
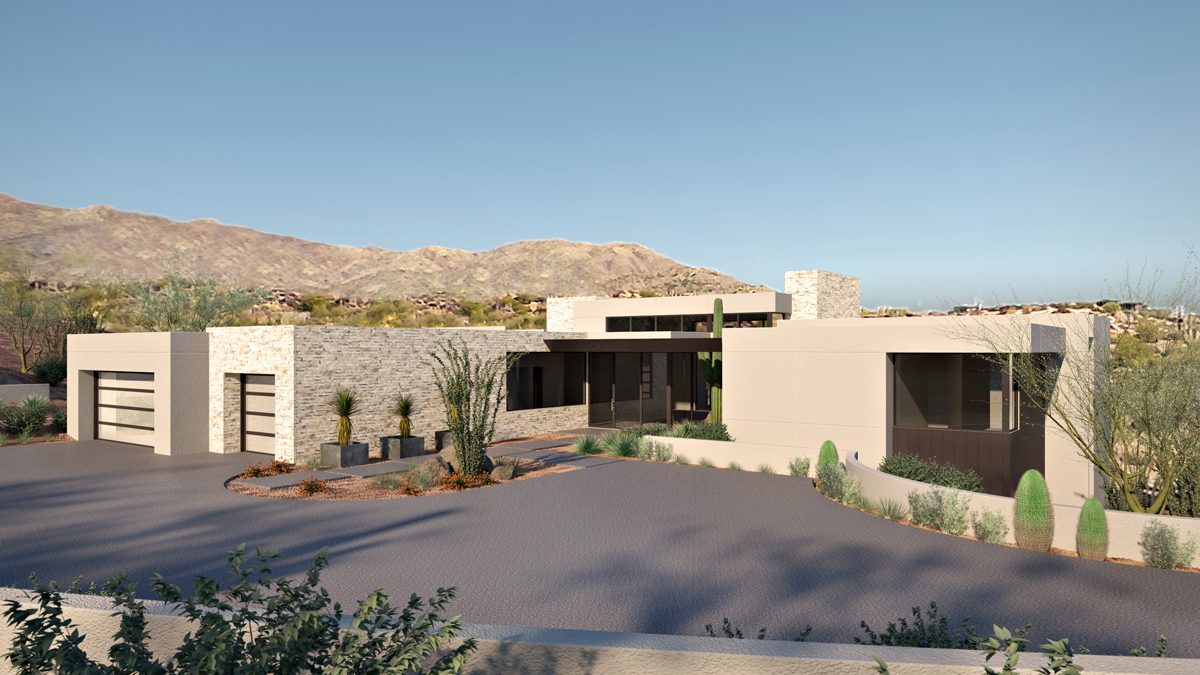
The home is carefully sited along the hillside to frame the western mountain views as its primary orientation, with a secondary axis opening north. The architectural layout allows major living spaces — kitchen, dining, living room, and primary suite — to fully engage with the surrounding landscape, drawing in natural light and views while opening to a generous outdoor living area.
Bringing the Landscape Into Everyday Life
The Wintersteen Home was conceived around a simple ambition: make the landscape part of the rooms the clients use every day. The site offers strong mountain views to the west and a second opportunity to open the house toward the north. Rather than reserve those relationships for a single great room or dramatic window, the clients wanted the principal spaces of the house to participate. Kitchen. Dining. Living. Primary suite. Each needed its own connection to the landscape while remaining part of a coherent home. Outdoor living was equally important. The pool, kitchen, dining and lounge areas weren't intended as amenities placed beyond the architecture, but as another set of rooms—open to the sky, protected by shade and directly connected to the interior. The goal was not simply to see the desert. It was to organize daily life around it.
Two Axes Across the Hillside
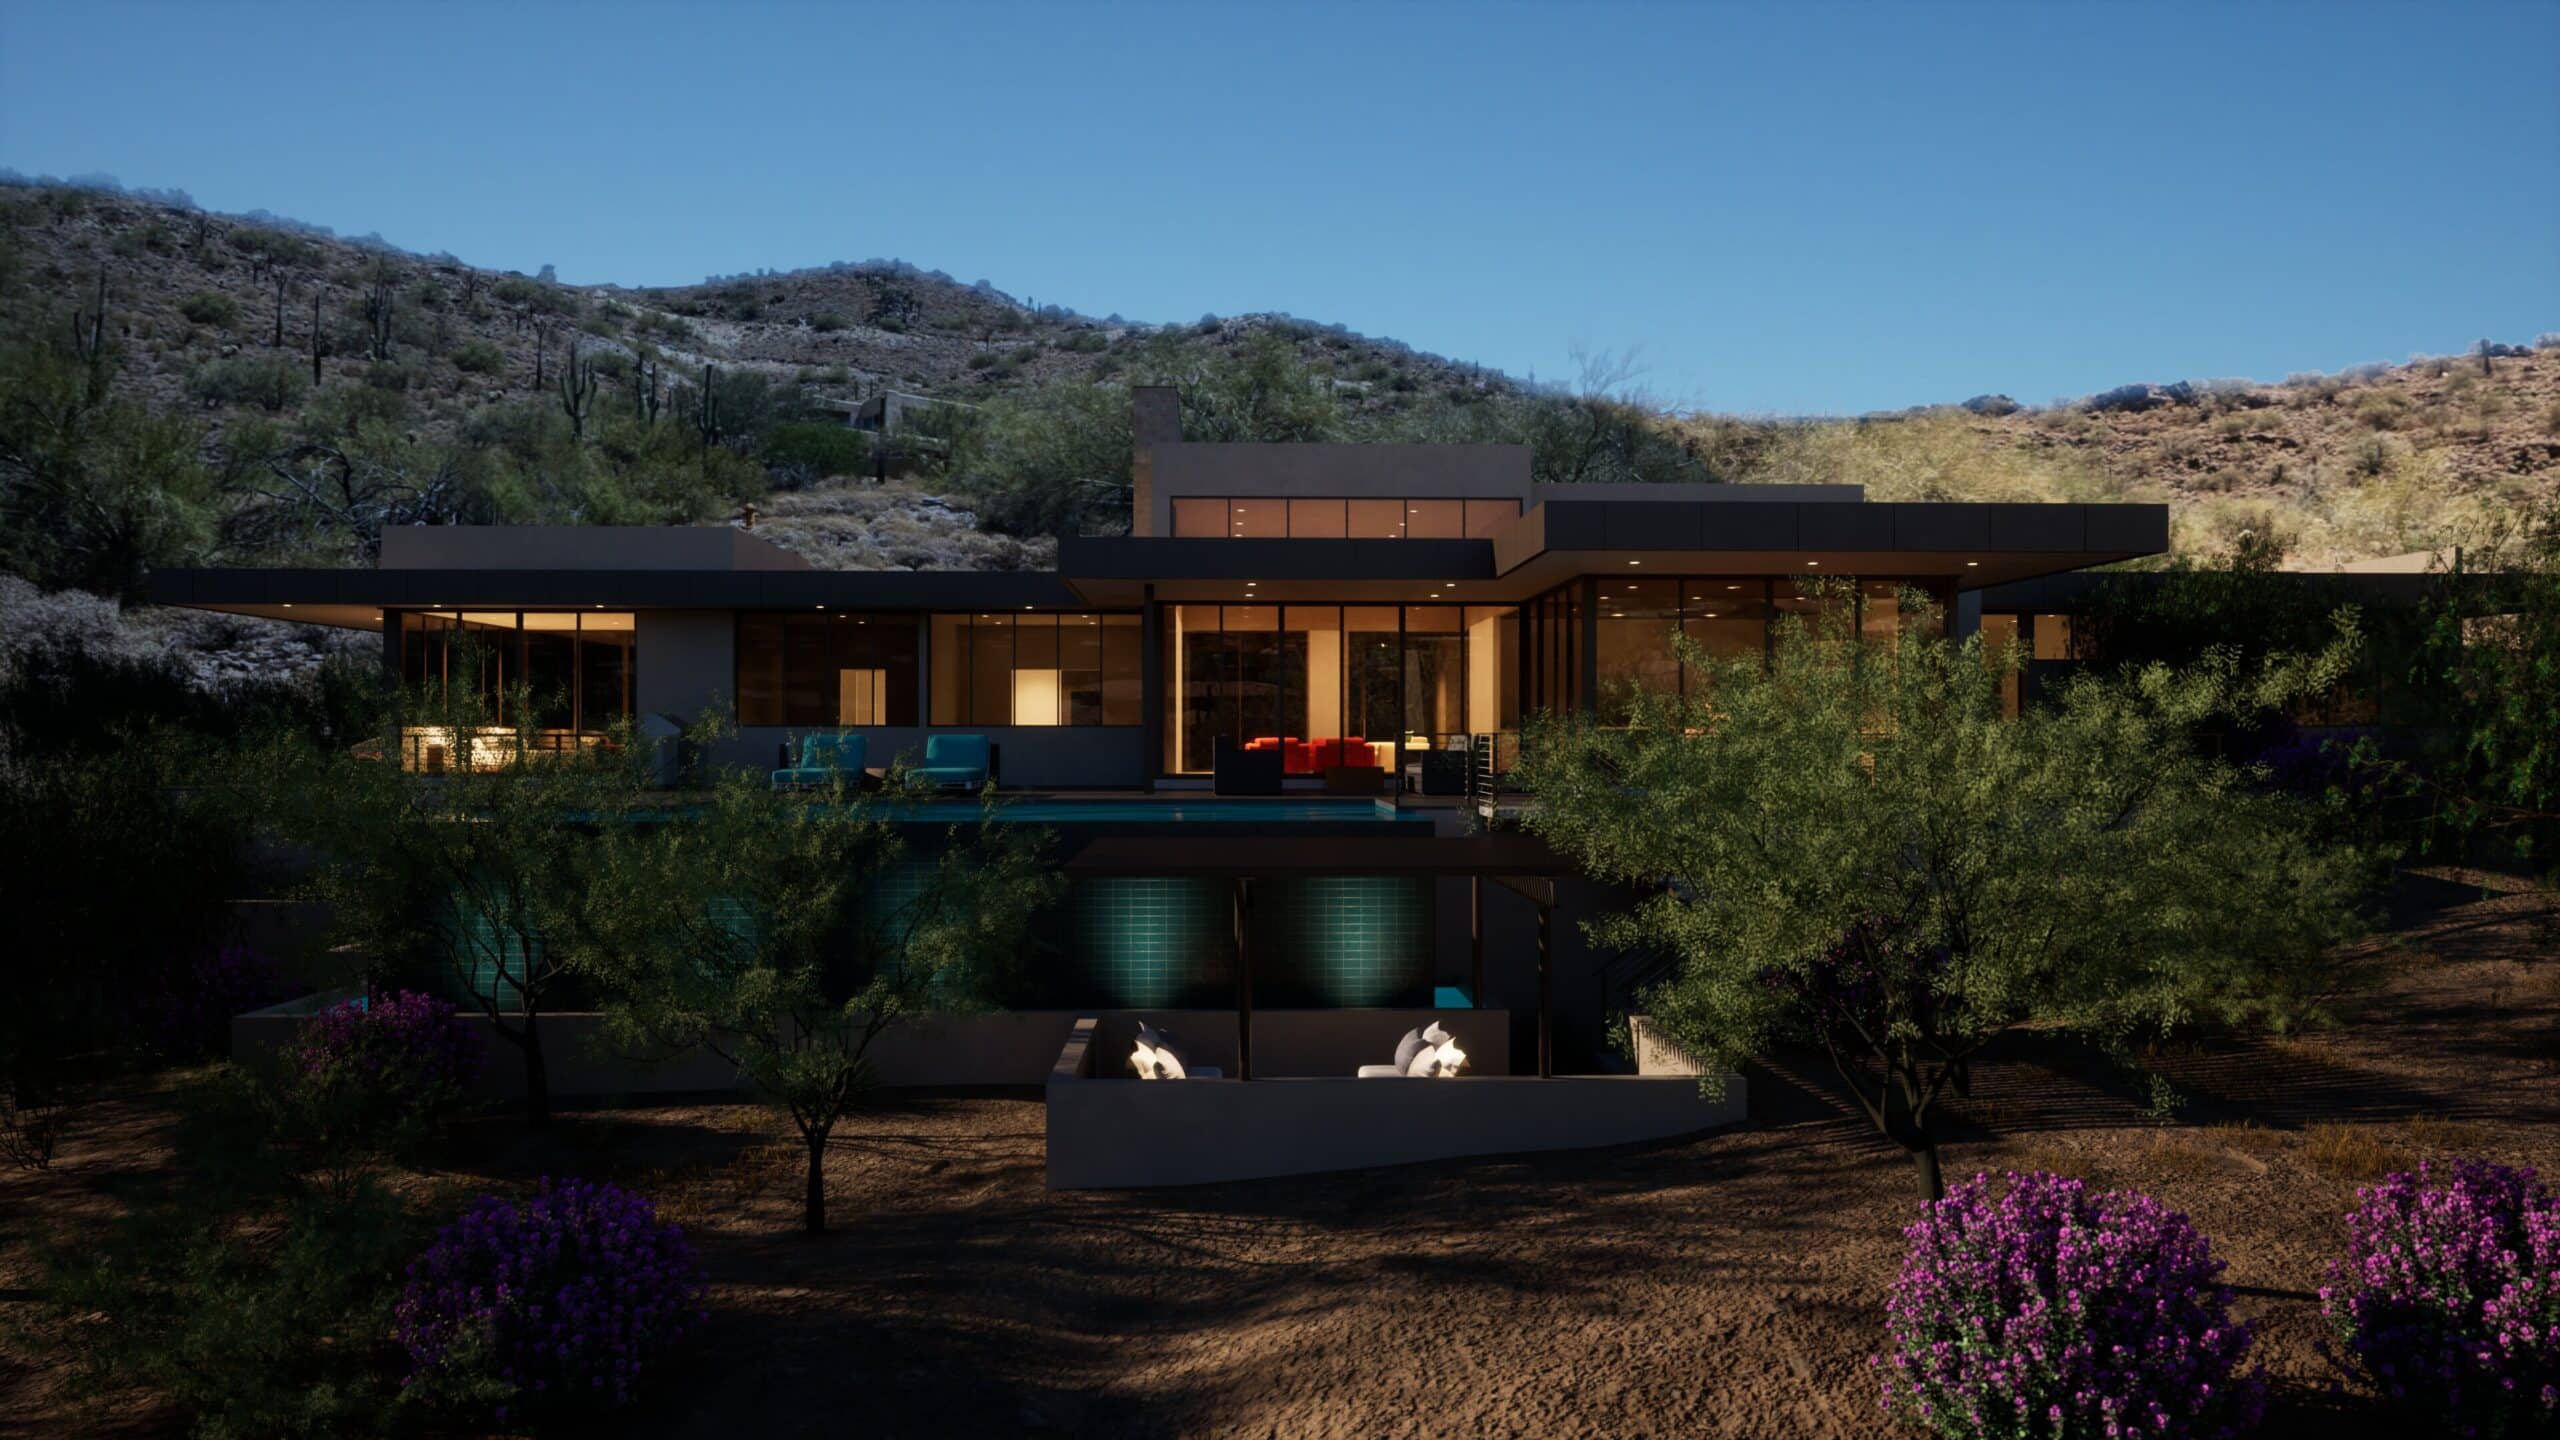
The Wintersteen site doesn't offer just one useful direction. The strongest mountain views lie to the west, establishing the primary orientation of the house. A second axis opens north, giving the plan another relationship to landscape, light and distance. Spry Architecture used those two directions to order the home. The western axis establishes the dominant visual connection, drawing the principal living spaces toward the mountain horizon. The northern opening creates a secondary release, preventing the house from becoming a single-sided composition and allowing rooms to engage the site in more than one direction. Together, the axes create an architectural framework. One looks toward the mountains. The other opens across the desert. The house occupies the space between them.
A Plan Drawn with Sightlines
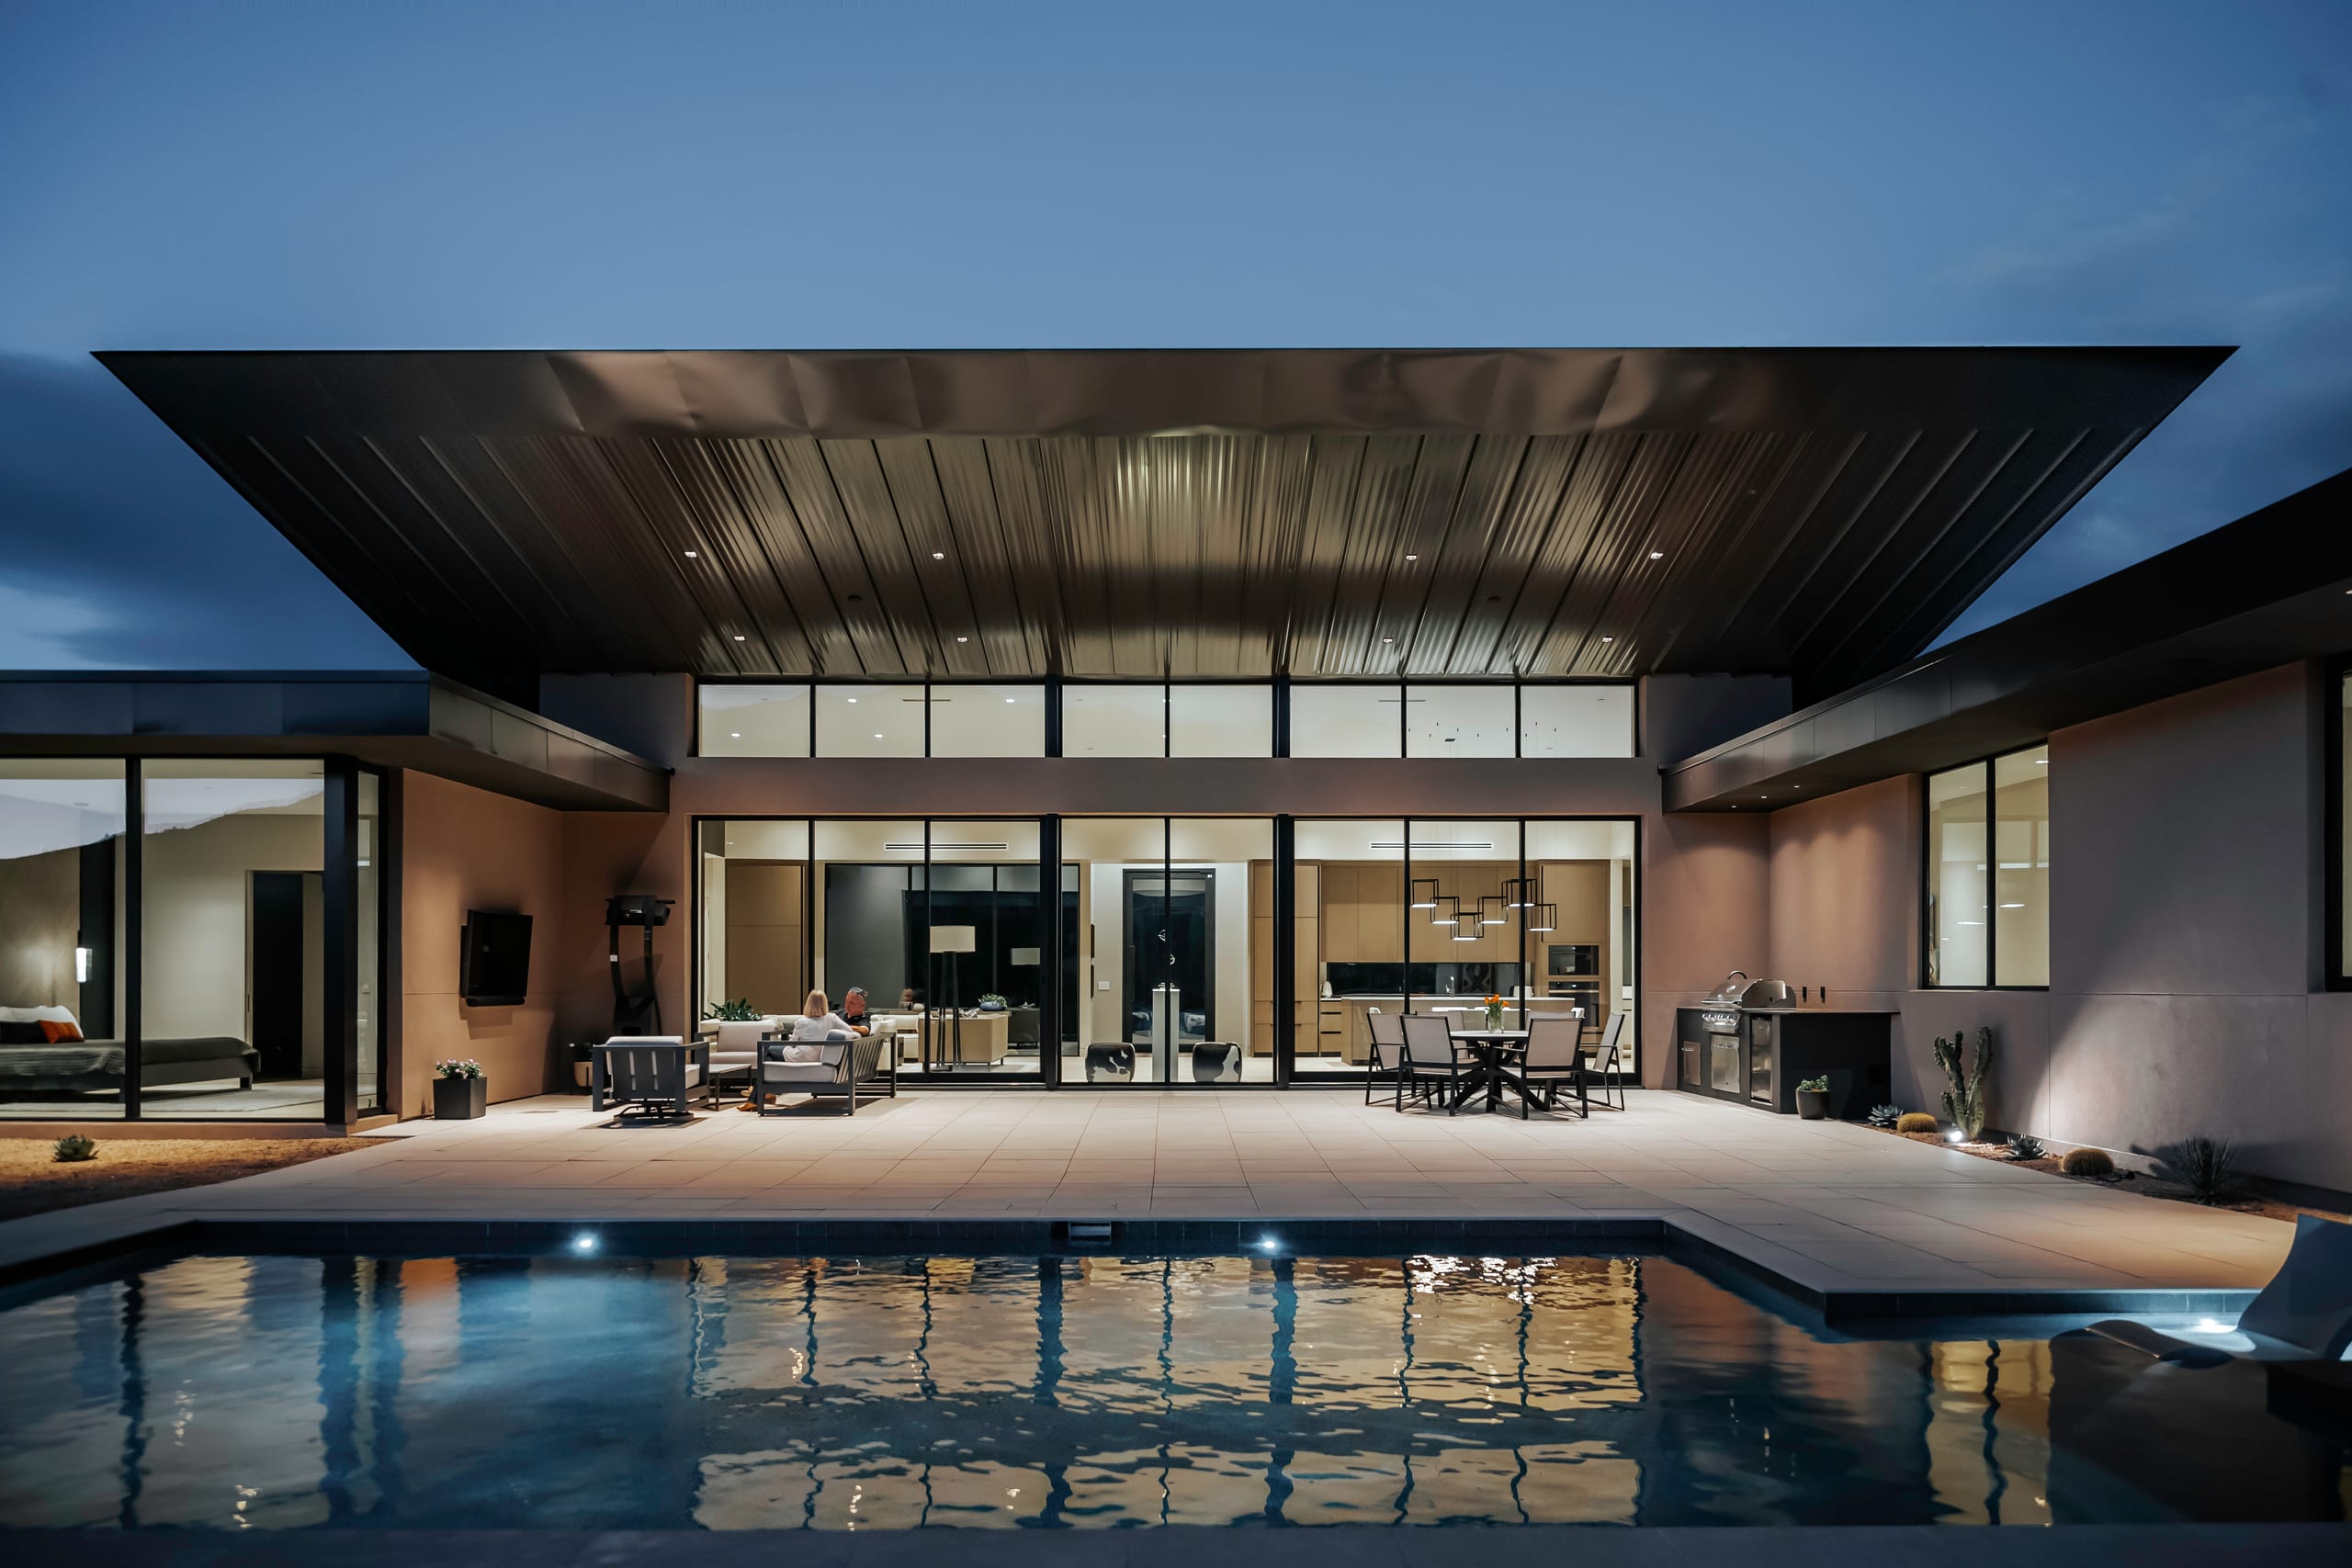
At Wintersteen, orientation organizes the plan. The kitchen, dining area, living room and primary suite are positioned to participate in the western mountain view rather than competing for it. Openings, circulation and exterior spaces reinforce that direction, creating sightlines that extend through the house and beyond its enclosure. The secondary northern axis adds another layer. Where the western orientation pulls the eye toward a distant horizon, the northern opening allows the plan to expand laterally across the site. The two directions intersect within the principal living spaces and establish the geometry of the home's indoor and outdoor relationships. The outdoor living area becomes part of that organization. Rather than sitting beyond the house as a destination, it occupies the edge between the architecture and the view. Interior rooms open directly toward covered dining, an outdoor kitchen, lounge areas and the pool. The plan doesn't end at the glass. It continues outside.
Making the Western View Livable
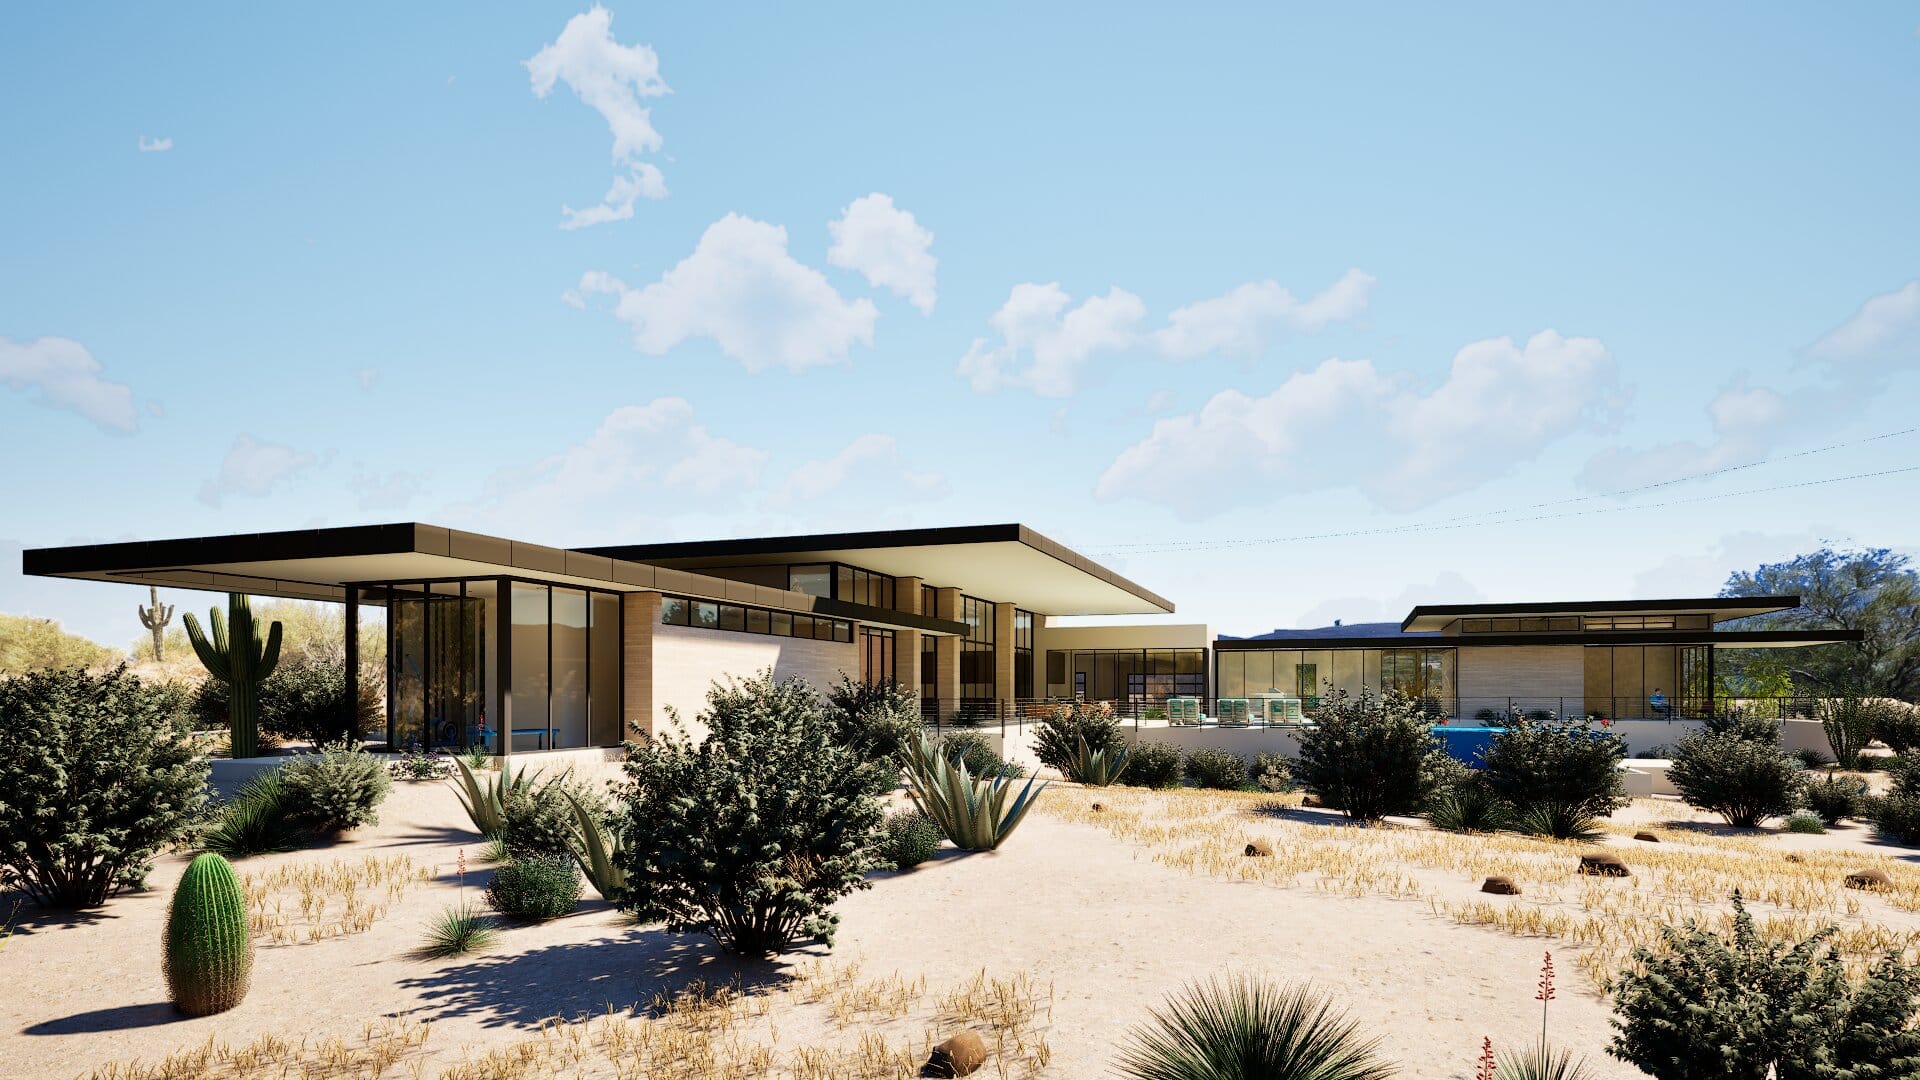
The western orientation creates Wintersteen's most desirable view—and its most difficult solar exposure. The architecture has to accommodate both. Deep roof overhangs extend beyond the enclosure to protect openings and exterior living areas from direct sun while preserving the visual connection to the mountains. Shade becomes particularly important along the transition between interior rooms and the outdoor spaces that face the western horizon. Covered dining and lounge areas occupy this protected edge. Beyond them, the architecture opens to pool, desert and sky. The northern orientation offers a different environmental condition, bringing another source of natural light into the house without the same direct western exposure. Together, the two orientations allow openness to be calibrated rather than applied uniformly. The design doesn't treat every direction equally. It responds to what each direction offers.
Following the Horizon through the House
Wintersteen is experienced through a series of long visual connections. The mountain isn't encountered once. It appears from the kitchen, dining room, living area and primary suite, becoming a recurring presence as occupants move through the house. Rooms have individual identities, but the western horizon connects them. The northern axis interrupts that repetition with another direction. Suddenly the landscape moves sideways. That crossing of sightlines gives the interior a sense of dimension beyond its walls, while the exterior living spaces extend the experience farther still. Glass opens to shade. Shade opens to the pool. The pool opens to the landscape. The architecture becomes a sequence of thresholds rather than a hard boundary between house and desert. Wintersteen isn't organized around rooms facing outward. It's organized around the lines that connect them to the landscape.
Project Index & Credits
- Architecture Firm
- Spry Architecture
- Location
- Carefree, Arizona
- Completion Year
- 2025
- Area / Dimensions
- 5,500 sq ft
- General Contractor
- Symmetry Construction
- Photography
- Stephen SanMarco
Project Gallery (3)
Explore Comparable Works
Inspired by Wintersteen Home?
Discuss your property, site topography, and custom modern residential vision directly with Eric Spry, AIA.