
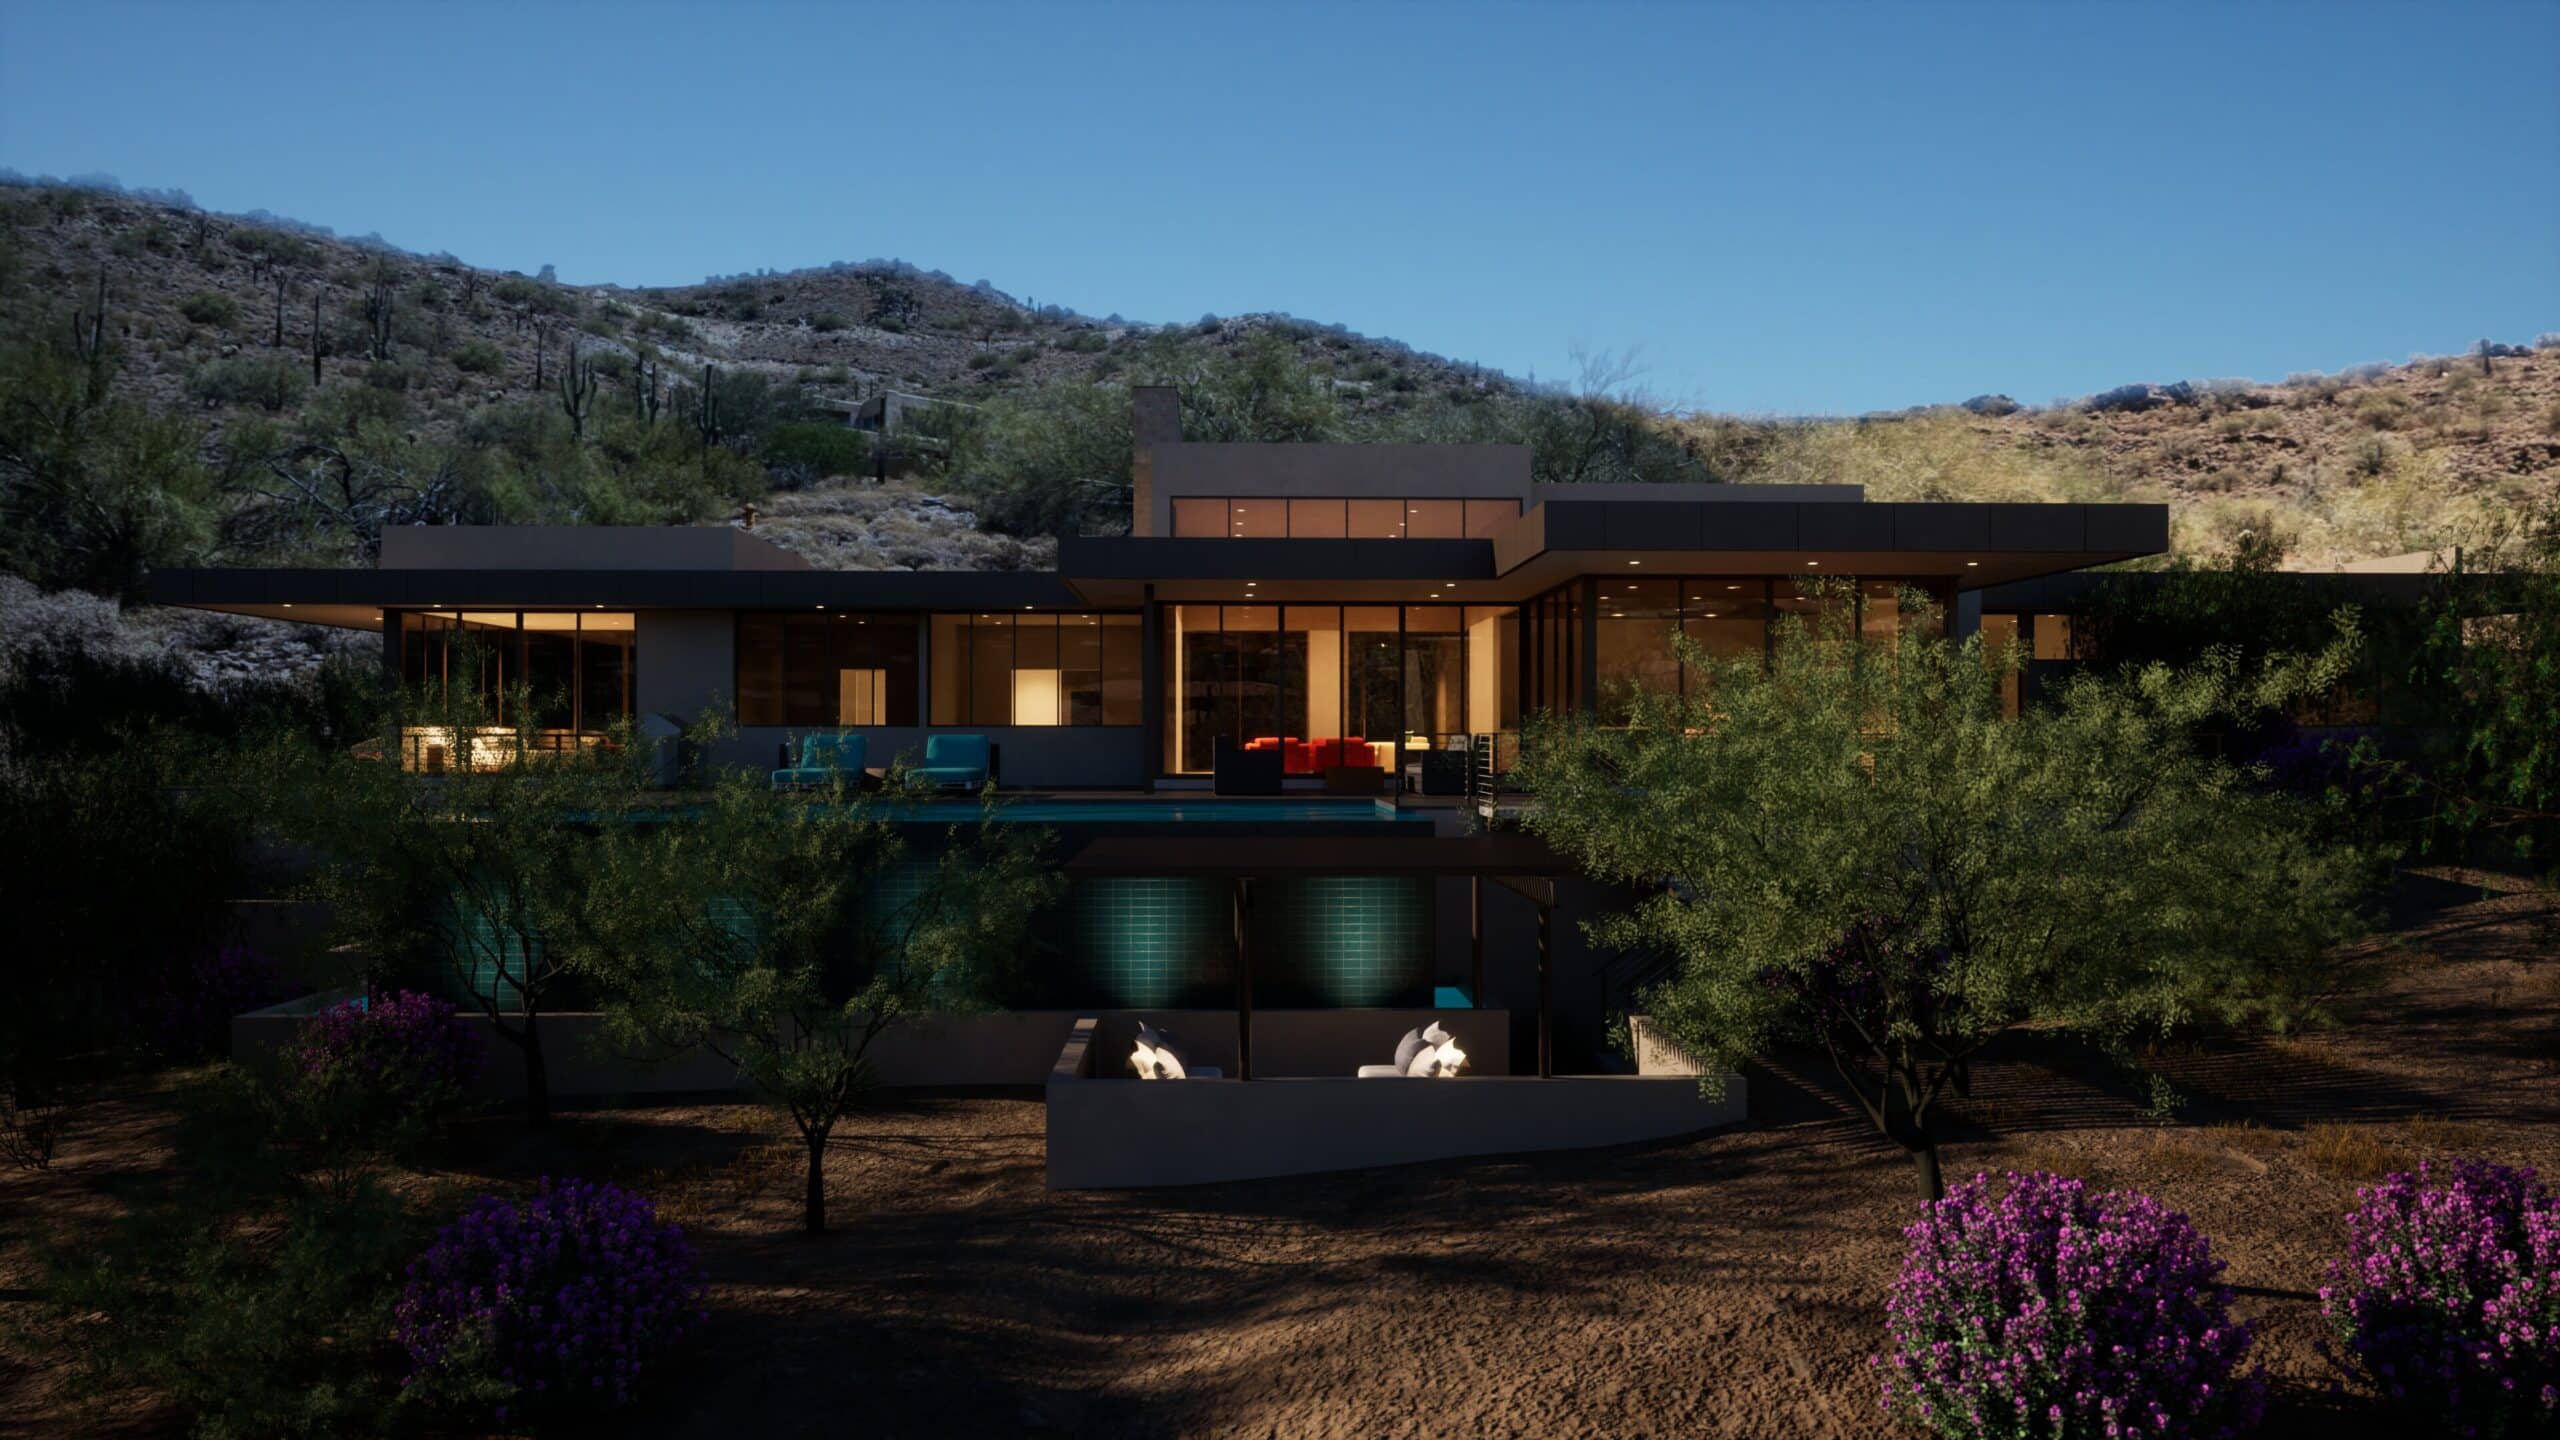
Rooted in the landscape, the Blackburn Home is a modern desert residence perched on the slopes of Black Mountain in Carefree, Arizona, designed by Eric Spry of Spry Architecture. Overlooking the Phoenix valley, this home is a striking example of contemporary hillside architecture that responds sensitively and boldly to its Sonoran Desert surroundings. Designed to nestle into its rugged hillside site, the Blackburn Home is deeply woven into the land through geometry, color, and materiality.
A House That Doesn't Compete With the Mountain
The Blackburn Home occupies a powerful site on the slopes of Black Mountain in Carefree. The clients wanted the openness that such a position makes possible—long Valley views, abundant daylight and living spaces connected directly to the desert—but the architecture also needed to belong to a rugged mountainside where almost anything constructed would be conspicuous. At approximately 4,500 square feet, the house couldn't simply disappear. It could, however, resist becoming the loudest object on the mountain. Spry Architecture approached the project by looking closely at what was already there: the broken geometry of the rock, the muted colors of the hillside, the intensity of the Arizona sun and the deep shadows it creates. Those conditions became the architectural palette. The goal wasn't to reproduce the mountain. It was to give the house some of the mountain's visual weight, color and shadow.
Reading Black Mountain at Close Range
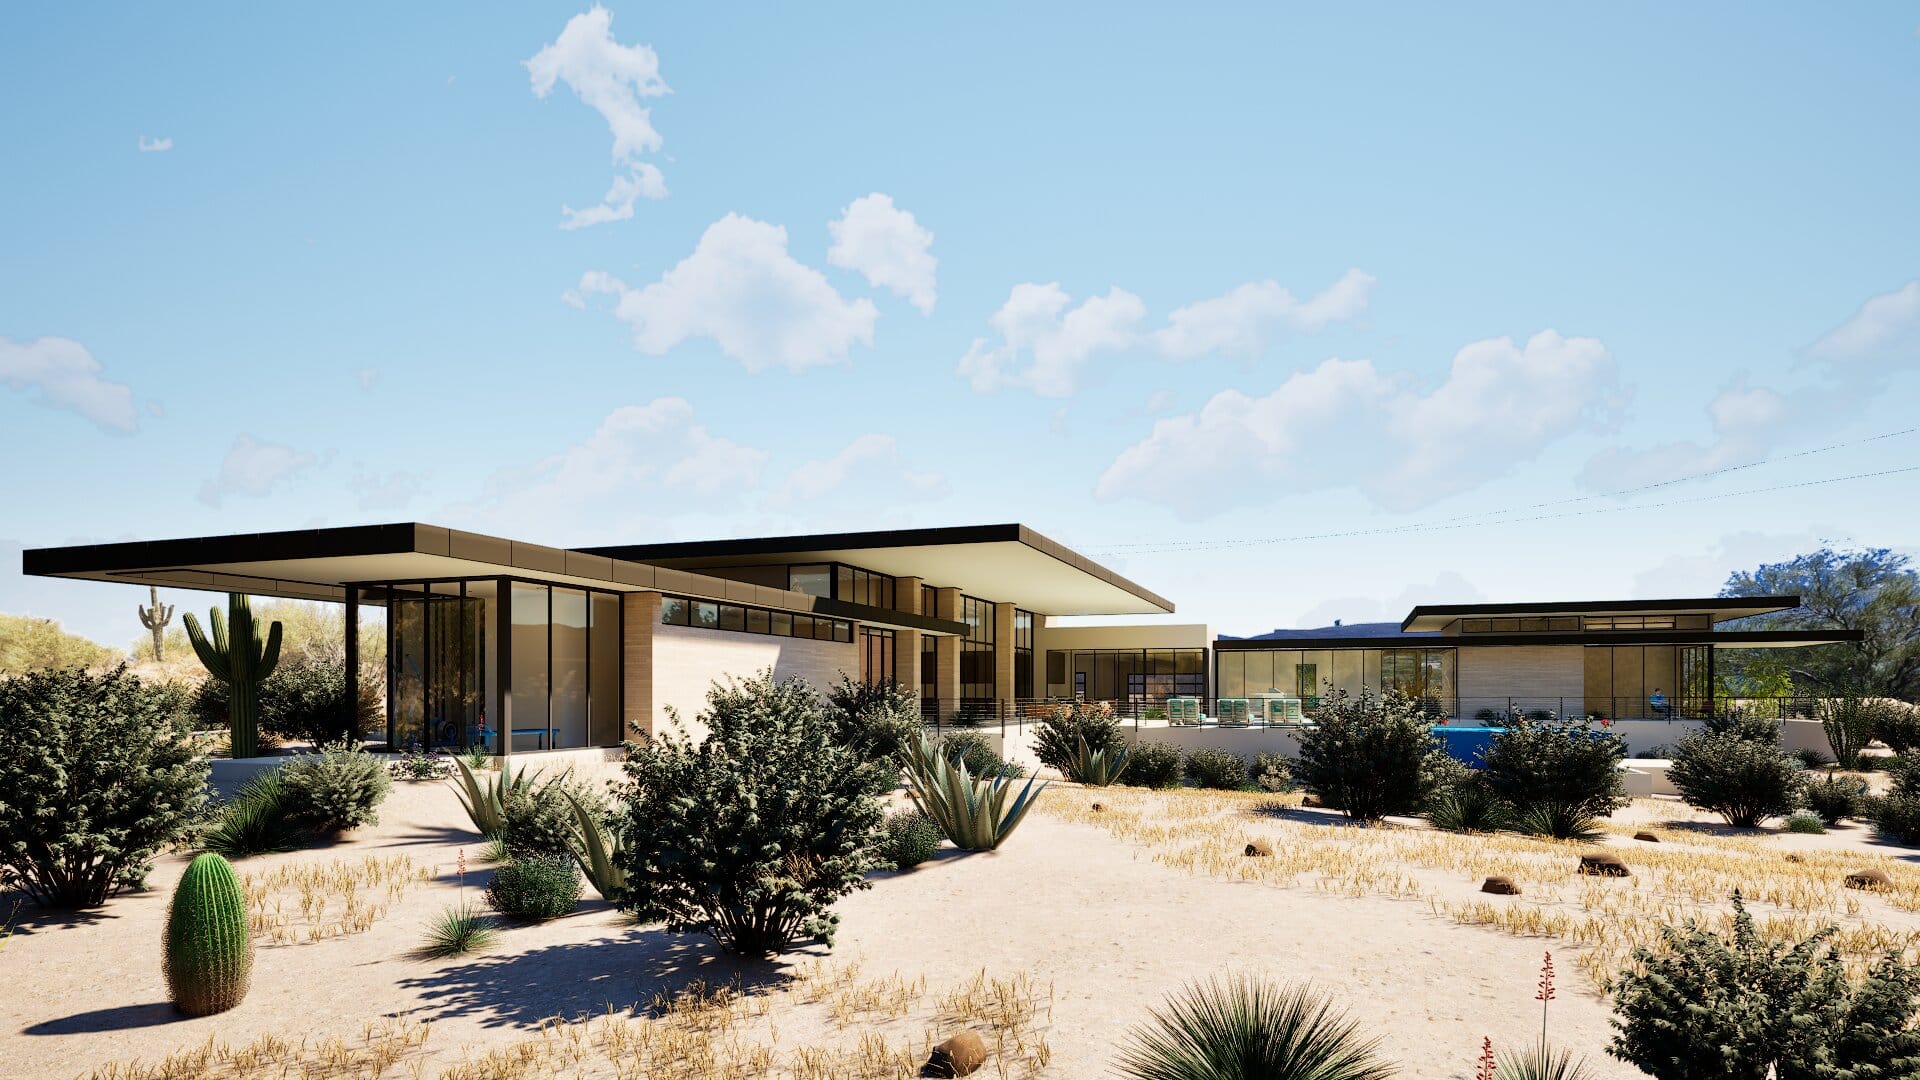
Black Mountain is both the site and the context. Unlike a property where the mountain is something viewed across a distance, Blackburn occupies its slope. Rock, desert vegetation and changing elevation are immediately present, while the land falls away toward broad views of the Phoenix Valley. The architecture therefore works at two scales. Up close, it responds to the mountain. At a distance, it opens toward the Valley. The house settles into the hillside through low horizontal forms and a palette drawn from the surrounding terrain. Roof planes extend outward, creating deep bands of shadow that break down the apparent mass of the building and strengthen its relationship to the dark recesses and projecting rock forms of the mountain. Glass is positioned against that solidity. The result is a house that can be simultaneously grounded in the hillside and open to everything beyond it.
Making a Large House Recede
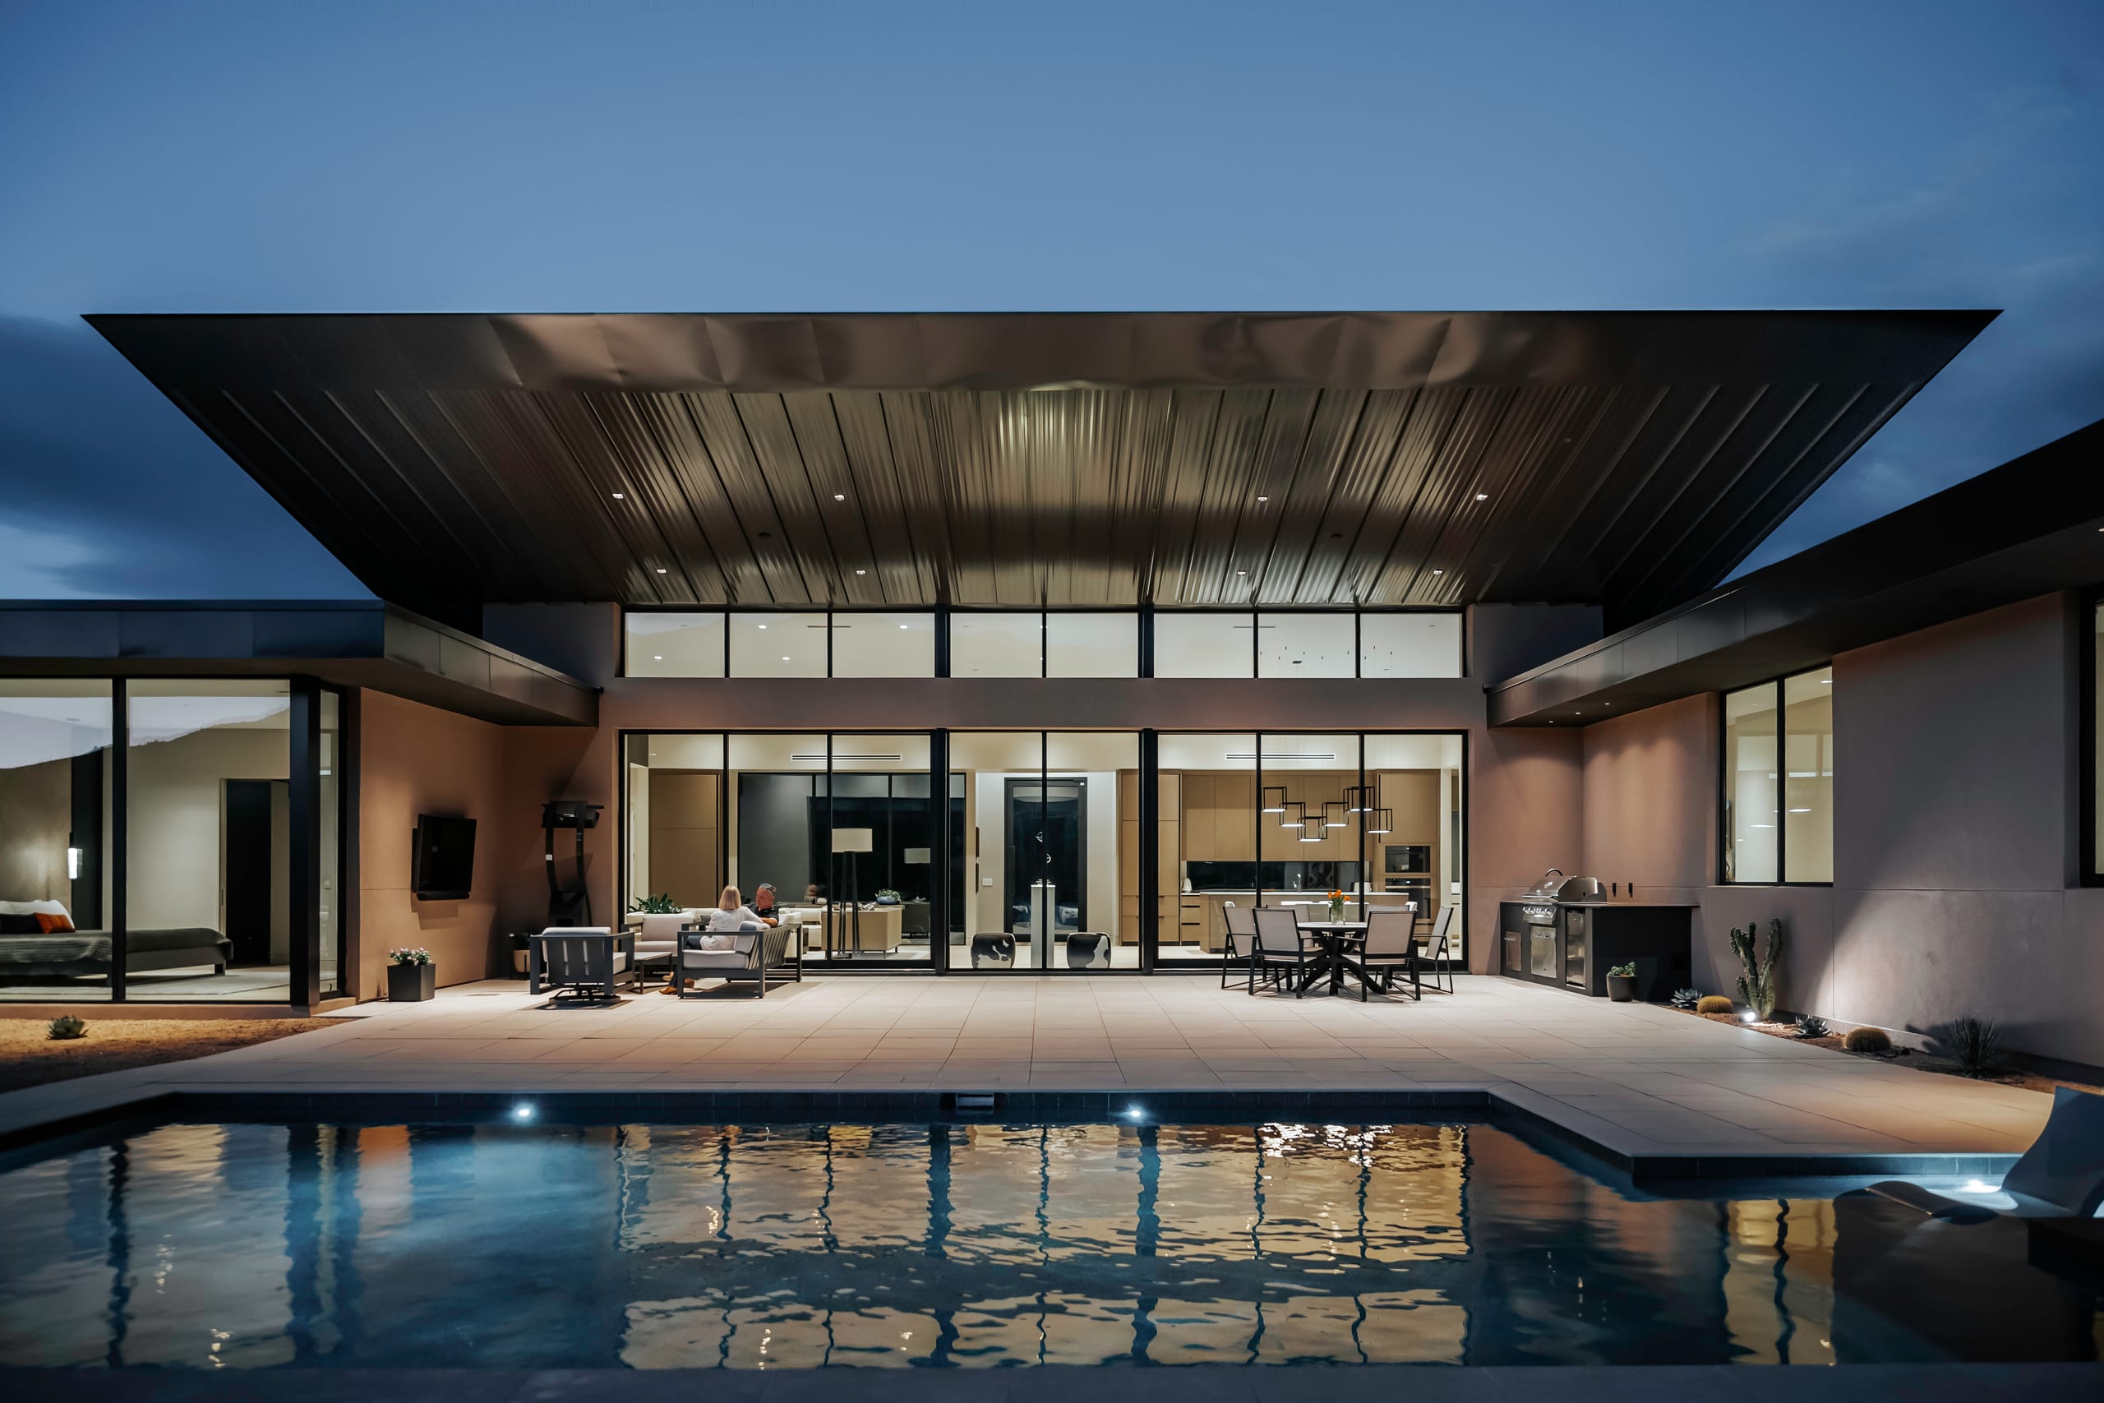
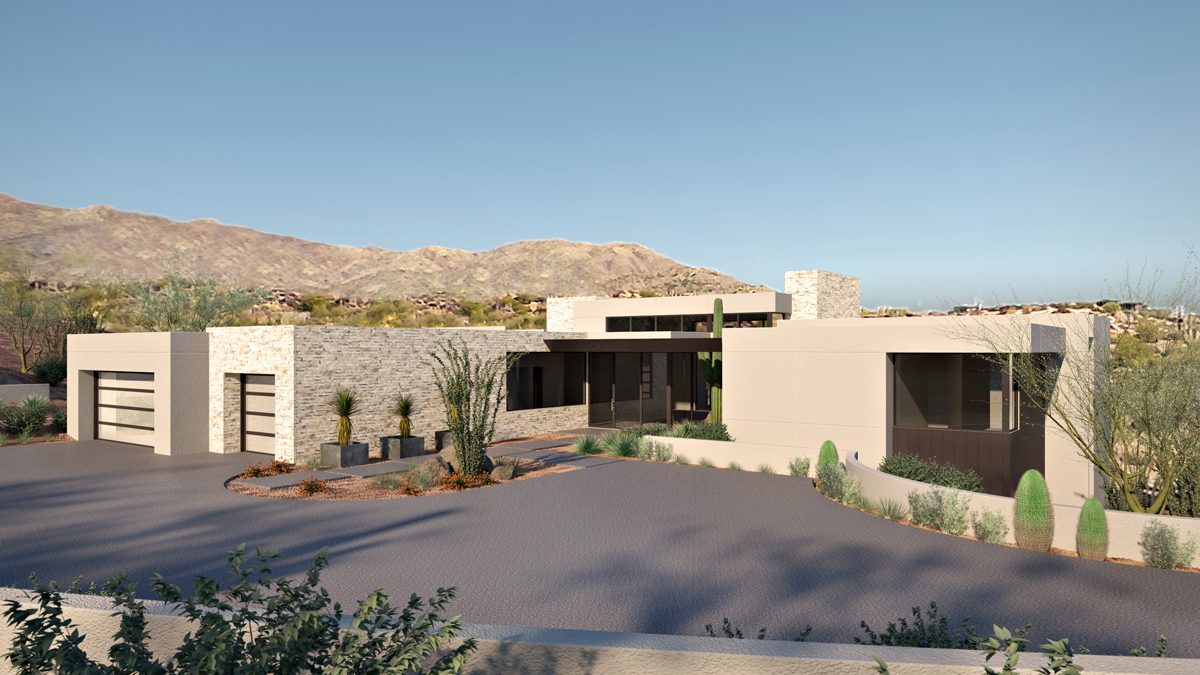
The central architectural problem at Blackburn is one of presence. How does a 4,500-square-foot modern house occupy the side of Black Mountain without becoming an object placed against it? Spry Architecture uses mass, projection and transparency to reduce that distinction. Solid forms establish the house against the slope. Long roof planes extend beyond them, creating horizontal lines that follow the landscape rather than competing with it. Cantilevered overhangs push farther outward, separating roof from wall with deep shadow and making portions of the architecture appear lighter than their size would suggest. Between these solid elements, expansive glass opens the house toward the Valley. The contrast is deliberate. Mountain side: weight, enclosure, protection. Valley side: glass, distance, horizon. The architecture changes character as the site changes around it.
Designing With the Color of the Mountain
At Blackburn, material and color are environmental decisions as much as aesthetic ones. Exterior finishes were selected from the earth tones and rock colors found on Black Mountain, reducing contrast between architecture and terrain. Rather than introducing a new visual palette to the hillside, the house works within the one already present. Sunlight completes the material composition. Deep cantilevered roof overhangs protect large areas of glass from direct solar exposure while creating shaded exterior living spaces beneath them. As the sun moves, those projections cast changing bands of shadow across walls and glazing, continually altering the apparent depth of the architecture. Shade becomes both climate control and material. Integrated photovoltaic panels address the same desert sun from another direction, converting it from environmental load into energy for the house. The strategy is not to defend the house from its climate. It is to make the climate useful.
Between Mountain and Valley
Blackburn lives between two landscapes. On one side is Black Mountain at close range—rock, slope, vegetation and shadow. On the other, the land drops away toward the Phoenix Valley. The architecture mediates between them. Solid walls provide the sense of being held against the mountain. Move toward the opposite edge and those walls give way to expansive glass, framed views and covered exterior spaces. The house changes from enclosure to exposure as it moves across the site. Throughout the day, that relationship continues to shift. Morning and afternoon light reveal different colors in the surrounding rock. Deep overhangs sharpen into shadow. Glass reflects the mountain from one angle and disappears into the Valley from another. Weather moving across the desert becomes visible from inside the house. At night, the relationship reverses again. The mountain darkens while the Valley illuminates below. Blackburn is substantial enough to inhabit the mountain. Its architecture is designed to make that presence feel quieter than its size.
Project Index & Credits
- Architecture Firm
- Spry Architecture
- Location
- Carefree, Arizona
- Completion Year
- 2027
- Area / Dimensions
- 4,200 sq ft
- General Contractor
- Stonecreek Builders
- Photography
- Stephen San Marco
Project Gallery (6)
Explore Comparable Works
Inspired by Blackburn Home?
Discuss your property, site topography, and custom modern residential vision directly with Eric Spry, AIA.