
The Chaten House is a custom-designed modern residence located on a secluded two-acre site in Ridgeview Estates, an exclusive desert community in Carefree, Arizona, just north of Scottsdale and the greater Phoenix Valley. This home exemplifies modern residential architecture that harmonizes with the Sonoran Desert while offering stunning panoramic views.
Living Larger with Less
Kathy and Frank Chaten wanted less house, not more. For their two-acre site in Carefree, Arizona, they envisioned a modern forever home organized around one commanding presence: Black Mountain. Both were design-minded, and time spent in smaller European spaces had sharpened their sense that square footage should be used deliberately, not accumulated. Their brief to Spry Architecture was unusually disciplined: keep the house to roughly 3,000 square feet, skip the unnecessary rooms and oversized spaces, and make the mountain part of everyday life. The house also needed to change easily with its occupants—comfortable with two people at home, yet open enough for a gathering. Privacy mattered, but so did glass, light and long desert views. The goal wasn't simply to build smaller. It was to make every square foot matter.
Black Mountain Sets the Orientation
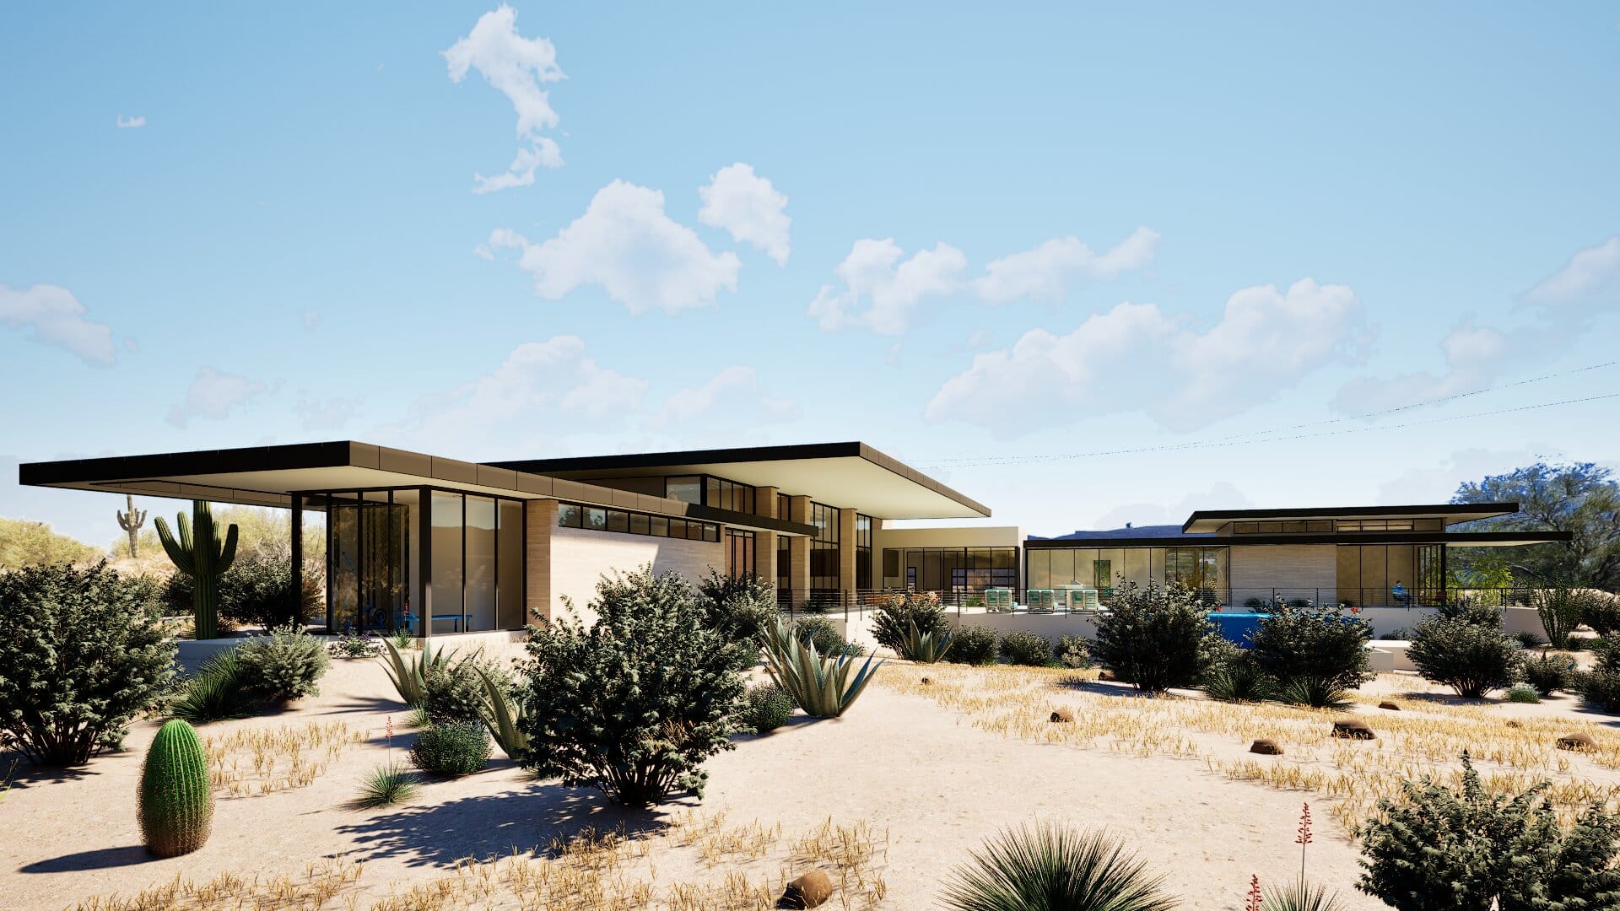
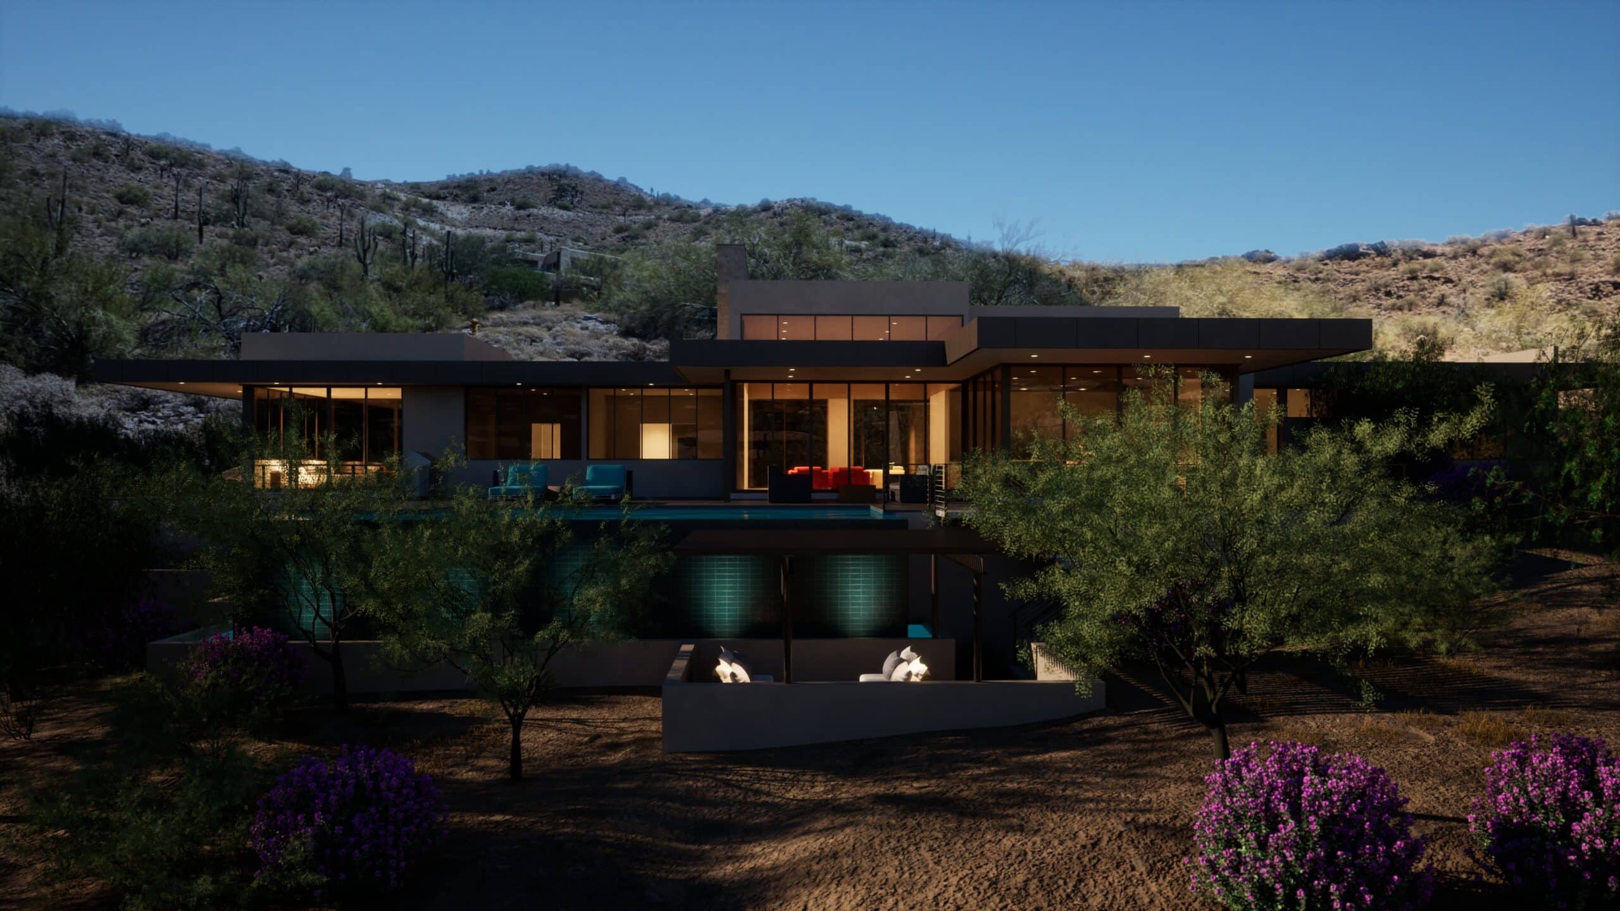
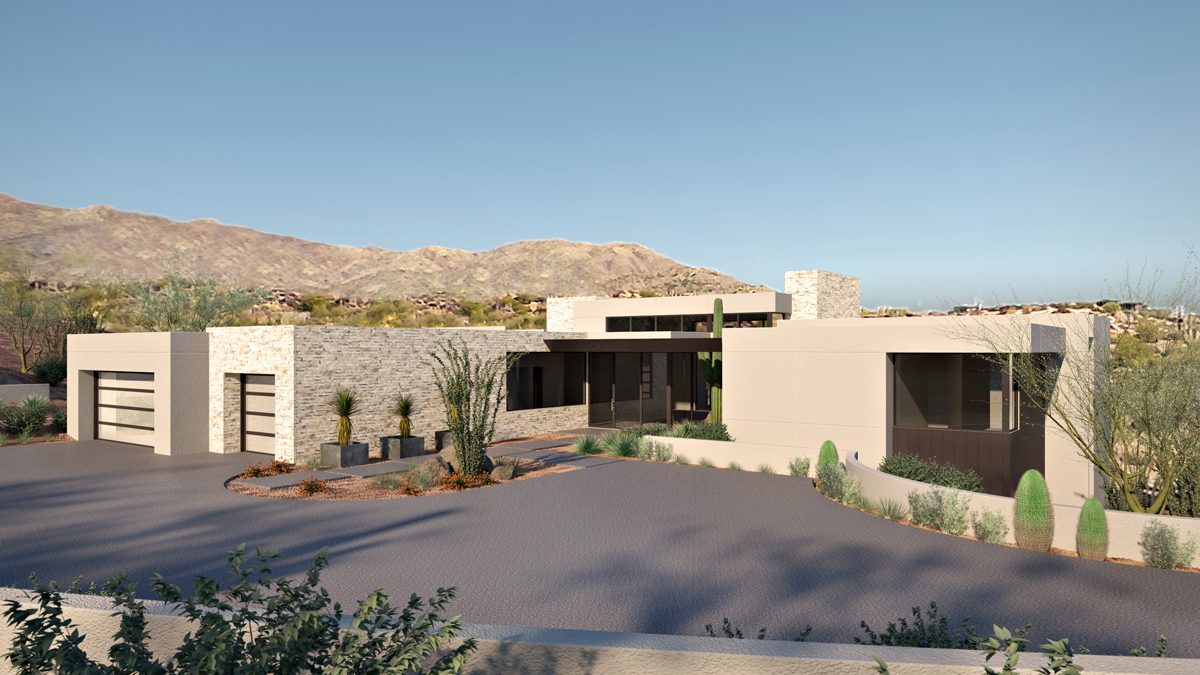
The site already had a strong order. Black Mountain holds the southern horizon. Closer in, native Sonoran Desert vegetation and weathered boulders give the two-acre property a second, more immediate landscape scale. The architecture takes its direction from both. The house sits low against the desert, allowing the horizontal line of the building to settle beneath the mountain rather than compete with it. Its principal rooms turn south, where Black Mountain becomes the project's primary point of reference. That orientation does more than capture a view. It begins to determine the plan, the placement of glass, the roof geometry and the way the house responds to the Arizona sun. The site provided the subject. The architecture provides the frame.
An H-Plan Organized Around the View
Spry Architecture organized the house as an H. The great room occupies the center, with bedroom wings extending to either side. The geometry separates public and private spaces while keeping the major rooms connected to Black Mountain. At the ends of the wings, bedrooms are wrapped on three sides in glass, placing the desert close while the plan itself provides separation and privacy. But the defining architectural move happens overhead. Approaching the house, Black Mountain is not immediately given away. Inside the great room, a single roof plane begins low along the north and rises dramatically toward the south, revealing the mountain beneath its edge. The roof turns the view into a sequence: approach, compression, entry, release. Its floating, tapering truss proved difficult to build, but the complexity of the structure produces a remarkably simple experience below it—one continuous volume gathering kitchen, dining and living beneath a single rising plane. The section does as much work as the plan. Throughout the interior, other elements are deliberately quieted. Mechanical returns are concealed. Recessed lighting loses its visible trim. Cabinet hardware recedes. Even the television is removed from the great-room hearth wall. The architecture isn't filled with gestures. It is edited until the important ones remain.
A Roof Designed for the Desert Sun
In the Sonoran Desert, the same glass that captures a mountain can also capture heat. The Chaten Home uses orientation, shade and roof geometry together. Its largest expanses of glass face north toward Black Mountain, bringing the landscape deep into the house while limiting direct solar exposure. The rising roof is more than the project's signature form. Spry studied its angle against the seasonal path of the Arizona sun, using a computer model and a length of PVC pipe to test sun angles before finalizing the geometry. Deep overhangs protect the glass during the hotter months while allowing lower winter light to reach farther into the great room. One architectural move does two jobs: it frames the mountain and moderates the desert sun. Material choices are similarly restrained. Glass and precise architectural planes sit against the rougher textures of native vegetation, stone and boulder. Interior finishes remain quiet enough that light and landscape carry much of the visual weight. Even the lighting reinforces the relationship. Fixtures within the house continue beneath exterior overhangs, extending the ceiling plane beyond the glass and softening the distinction between room and desert after dark. The house doesn't imitate its setting. It lets the desert remain rough.
When 3,000 Square Feet Feels Expansive
The Chaten Home is built around an act of reveal. Enter the great room and the roof lifts as Black Mountain comes into full view. Move through the house and the landscape changes—panoramic across the central living spaces, framed between architectural planes, then close again through the glass surrounding the bedrooms. Compression gives way to openness. Solid wall gives way to glass. Private rooms pull away from the center while the great room gathers daily life beneath one soaring roof. At approximately 3,000 square feet, the house is deliberately restrained in size, yet its long sightlines, open volume and extension toward the landscape allow it to feel considerably larger than its footprint suggests. Kathy Chaten's interiors follow the same discipline. Lighting, hardware, furnishings and finishes are edited rather than accumulated, leaving space for architecture, daylight and the desert beyond the glass. The result isn't a house with a mountain view. It's a house whose plan, section and daily life have been organized around the mountain.
Project Index & Credits
- Architecture Firm
- Eric Spry, Spry Architecture
- Location
- Carefree, Arizona (Ridgeview Estates)
- Completion Year
- 2024
- Area / Dimensions
- 3,000 sq ft
- General Contractor
- Sticks and Bricks
- Photography
- Matthew Wagner; Michael Duerinckx, Phoenix Home & Garden
- Key Specifications
Project Gallery (15)
“Working with Eric Spry was a masterclass in collaboration. He listened deeply to how we live and sculpted a home that feels calm, luxurious, and completely timeless. Every guest who walks through our doors is moved by the light and craftsmanship.”
Explore Comparable Works
Inspired by Chaten Home?
Discuss your property, site topography, and custom modern residential vision directly with Eric Spry, AIA.