
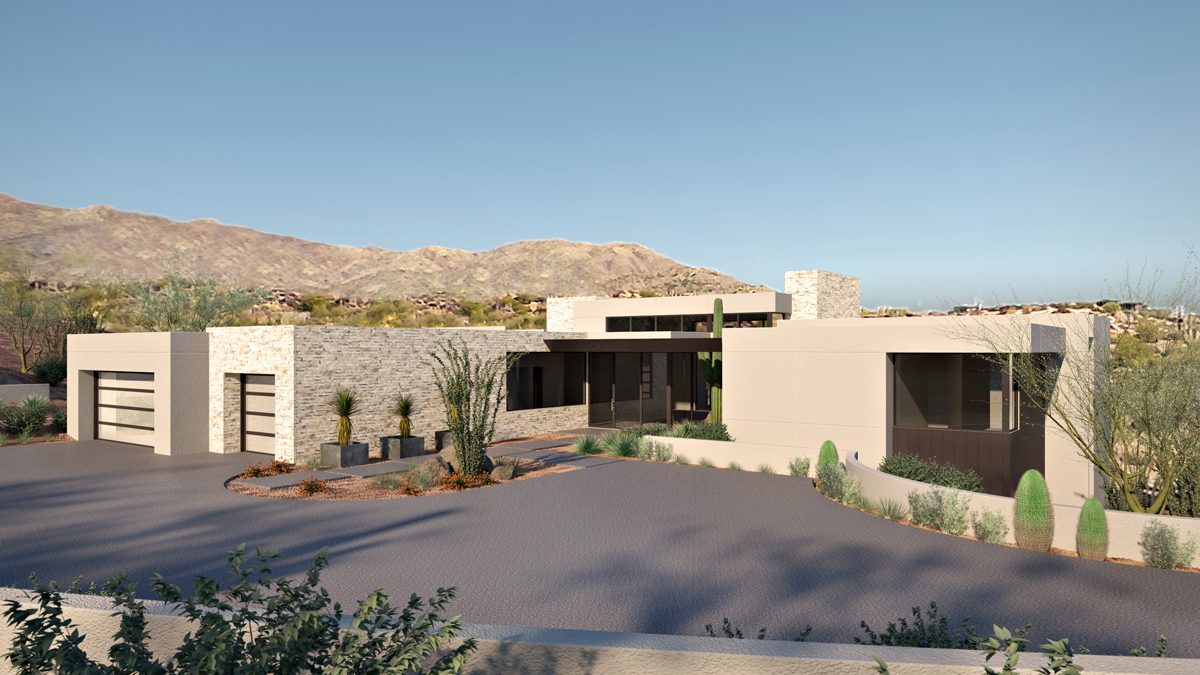
The Prugh Home is a modern custom residence located in Carefree, Arizona, thoughtfully designed by Eric Spry of Spry Architecture. This contemporary desert home is woven seamlessly into the raw Sonoran landscape, positioned to maximize unobstructed panoramic views of Black Mountain. Built with a deep respect for site and climate, the home embraces natural light, rugged beauty, and indoor–outdoor living — all while offering elegant spaces for entertaining and quiet desert retreat.
Designing for Someone We Hadn't Met Yet
A custom house begins with a client. A spec house begins without one. For the Prugh Spec Home, Spry Architecture had to design a 5,000-square-foot residence for a future owner whose routines, preferences and priorities were still unknown. The architecture therefore needed two seemingly contradictory qualities. It needed to be specific enough to belong unmistakably to its Carefree site. And flexible enough to accommodate a family that hadn't yet arrived. The landscape provided the certainty. Black Mountain would always be there. So rather than invent an imaginary client and design around assumptions, Spry Architecture began with what could be known: the mountain, the desert, the climate and the ways contemporary families gather, retreat, entertain and live outside. The site became the first client.
Black Mountain as the Constant
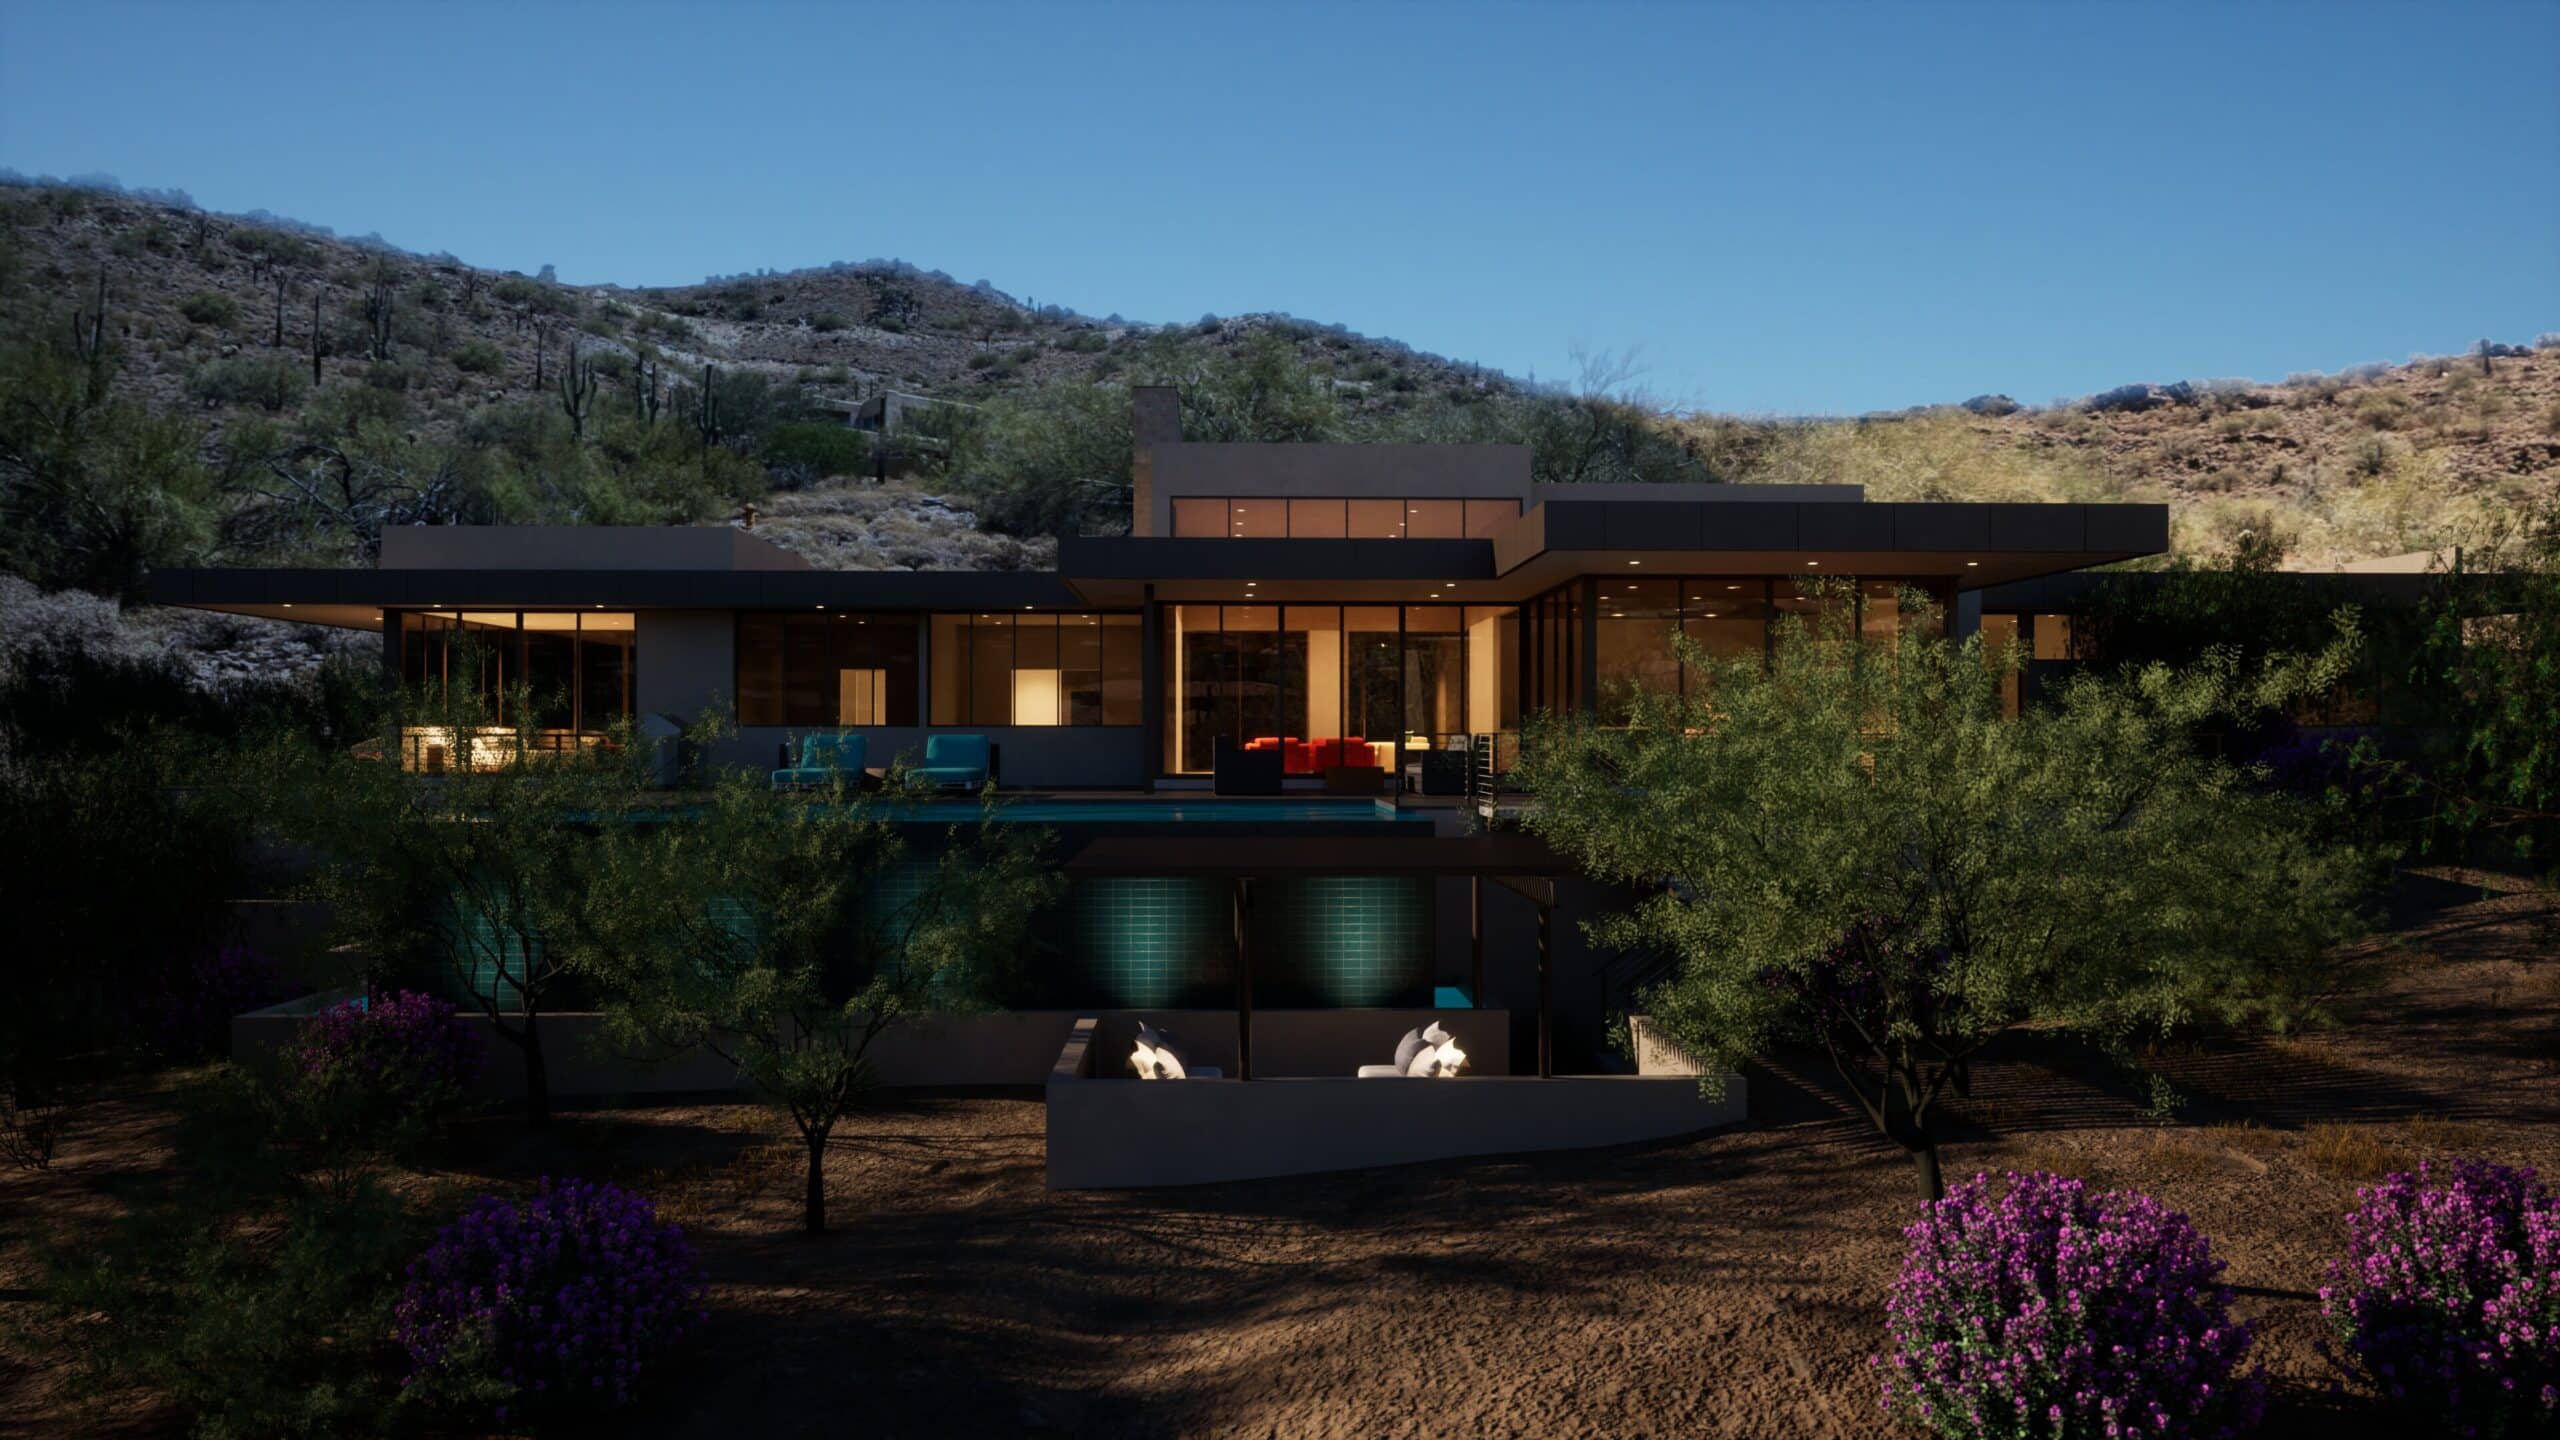
The property offers an unobstructed relationship to Black Mountain, making the mountain the most important fixed condition of the project. The architecture turns toward it. Major living spaces are positioned to maintain the view, allowing Black Mountain to become a recurring presence throughout the house rather than an isolated moment reserved for the great room. That orientation also establishes the relationship between interior and exterior spaces. The house opens toward a broad outdoor living area, extending the social spaces into the landscape while maintaining the mountain as the visual anchor beyond them. The future occupants might change. The view would not. That permanence gave the plan its order.
Specific Architecture, Flexible Living
Without a known client, the plan couldn't depend on highly individualized routines. Instead, Spry Architecture organized the house around durable patterns of residential life. A generous great room establishes the social center, bringing living, dining and kitchen together in a space capable of accommodating everyday use as easily as larger gatherings. Expansive glass walls open that room toward the outdoor living areas and Black Mountain beyond. Private spaces are given greater flexibility. The primary suite has direct access to the exterior and mountain views. A separate secondary suite can accommodate guests, extended family or another household arrangement, while two additional bedrooms allow the house to adapt as its occupants and needs change. The distinction is intentional. The architecture can be precise. The way people inhabit it can remain open.
Protecting the View
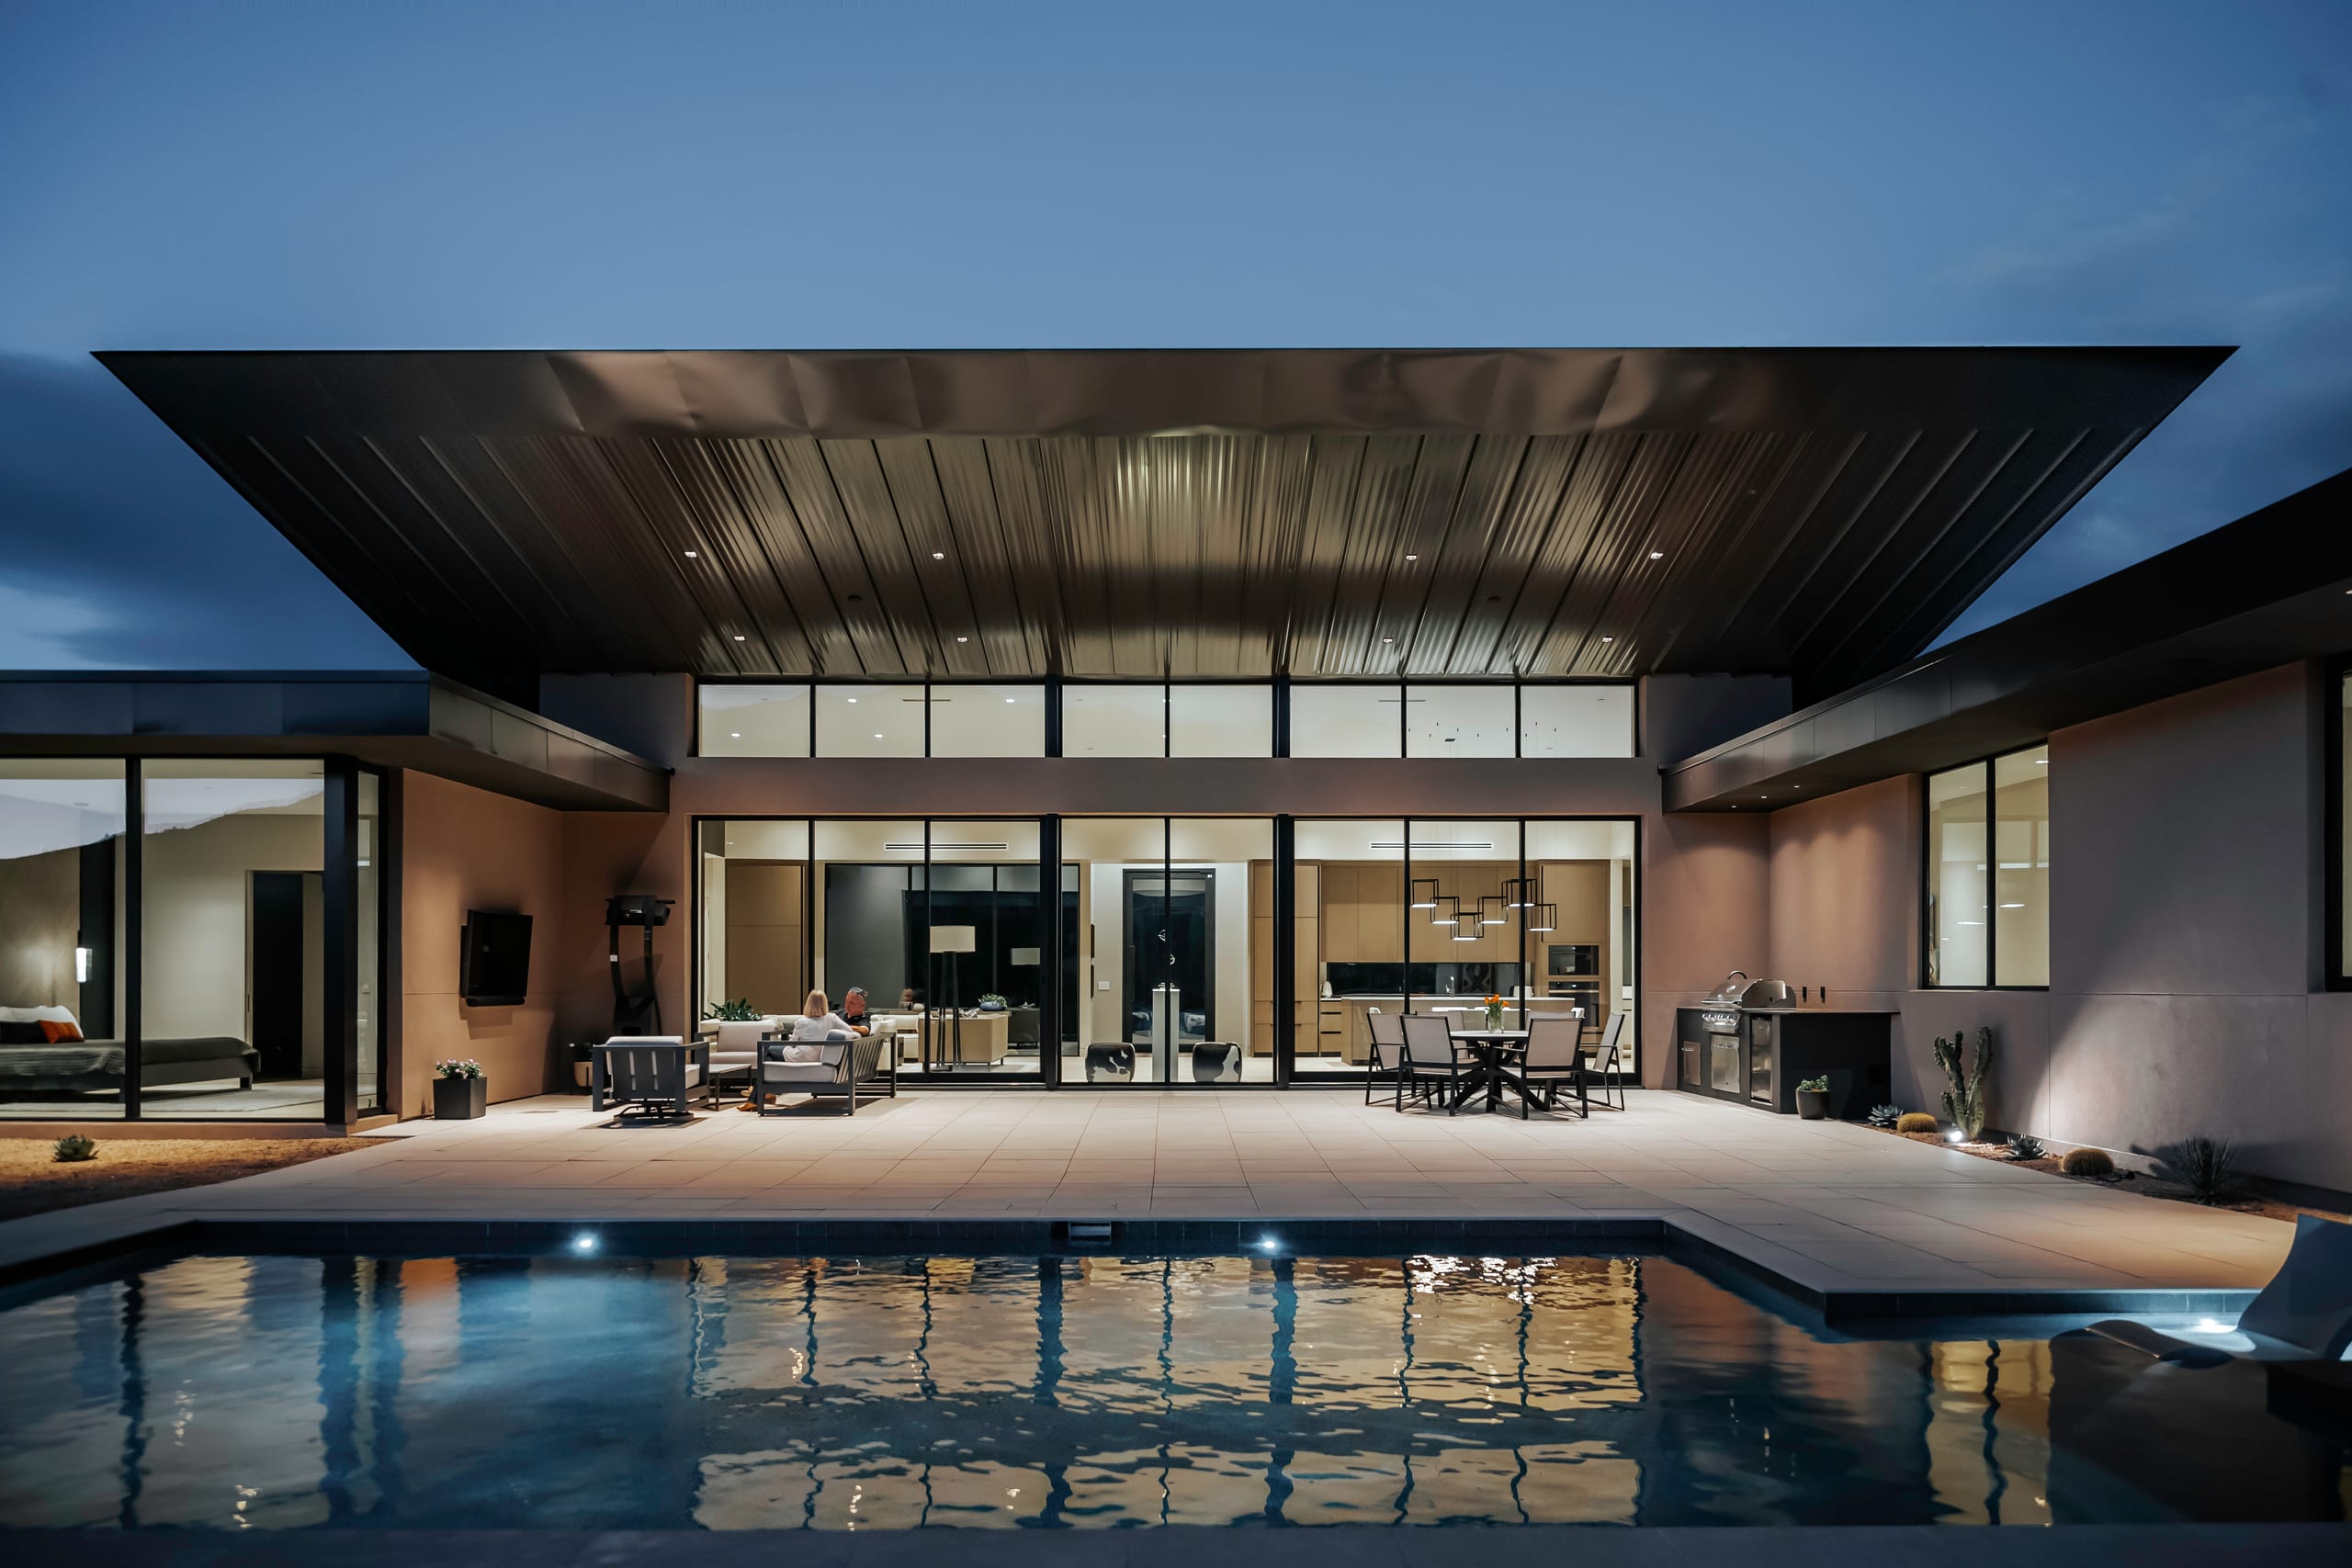
Opening a house broadly to the desert means solving what comes through the glass along with the view. Deep cantilevered roof overhangs extend beyond the enclosure, shading large areas of glazing and creating protected exterior living spaces beneath them. High-performance window systems further moderate heat gain while maintaining the transparency that connects the interior to Black Mountain. The roof therefore establishes an environmental threshold. Inside is conditioned space. Beyond the glass is shade. Beyond the shade is desert. That sequence allows the house to remain visually open without leaving its interior completely exposed to the Arizona climate. The same move also gives the architecture its horizontal character. Long roof planes stretch toward the landscape, visually extending the house beyond its walls while protecting the spaces beneath them. The view isn't simply captured. It's made livable.
A House Waiting for Its Owner
There is an unusual freedom in designing a house before knowing who will live there. At Prugh Spec, that freedom wasn't used to create something generic. It was used to concentrate the architecture on what would remain meaningful regardless of who eventually arrived. Black Mountain. Natural light. Shade. Outdoor living. Places to gather. Places to withdraw. From the great room, glass opens toward the mountain and the exterior living spaces between. Private rooms share the landscape without surrendering their separation from the social center. The secondary suite creates another degree of independence, allowing the house to accommodate different generations, guests or changing family arrangements. The architecture establishes the relationships. The future occupants decide how to use them. That's the distinction at the center of the Prugh Spec Home. It was designed without knowing its first owner. But never without knowing its place.
Project Index & Credits
- Architecture Firm
- Spry Architecture
- Location
- Carefree, Arizona
- Completion Year
- 2027
- Area / Dimensions
- 4,800 sq ft
- General Contractor
- Applied Minds
- Photography
- Stephen SanMarco
Project Gallery (9)
Explore Comparable Works
Inspired by Prugh Spec Home?
Discuss your property, site topography, and custom modern residential vision directly with Eric Spry, AIA.