
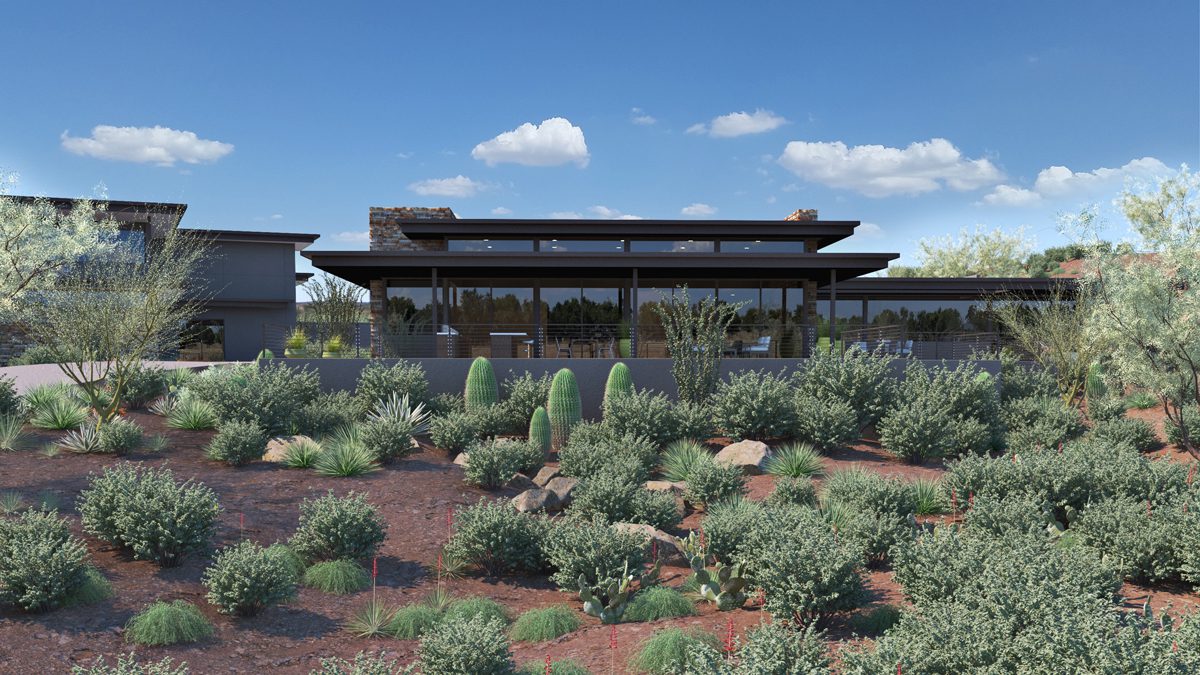
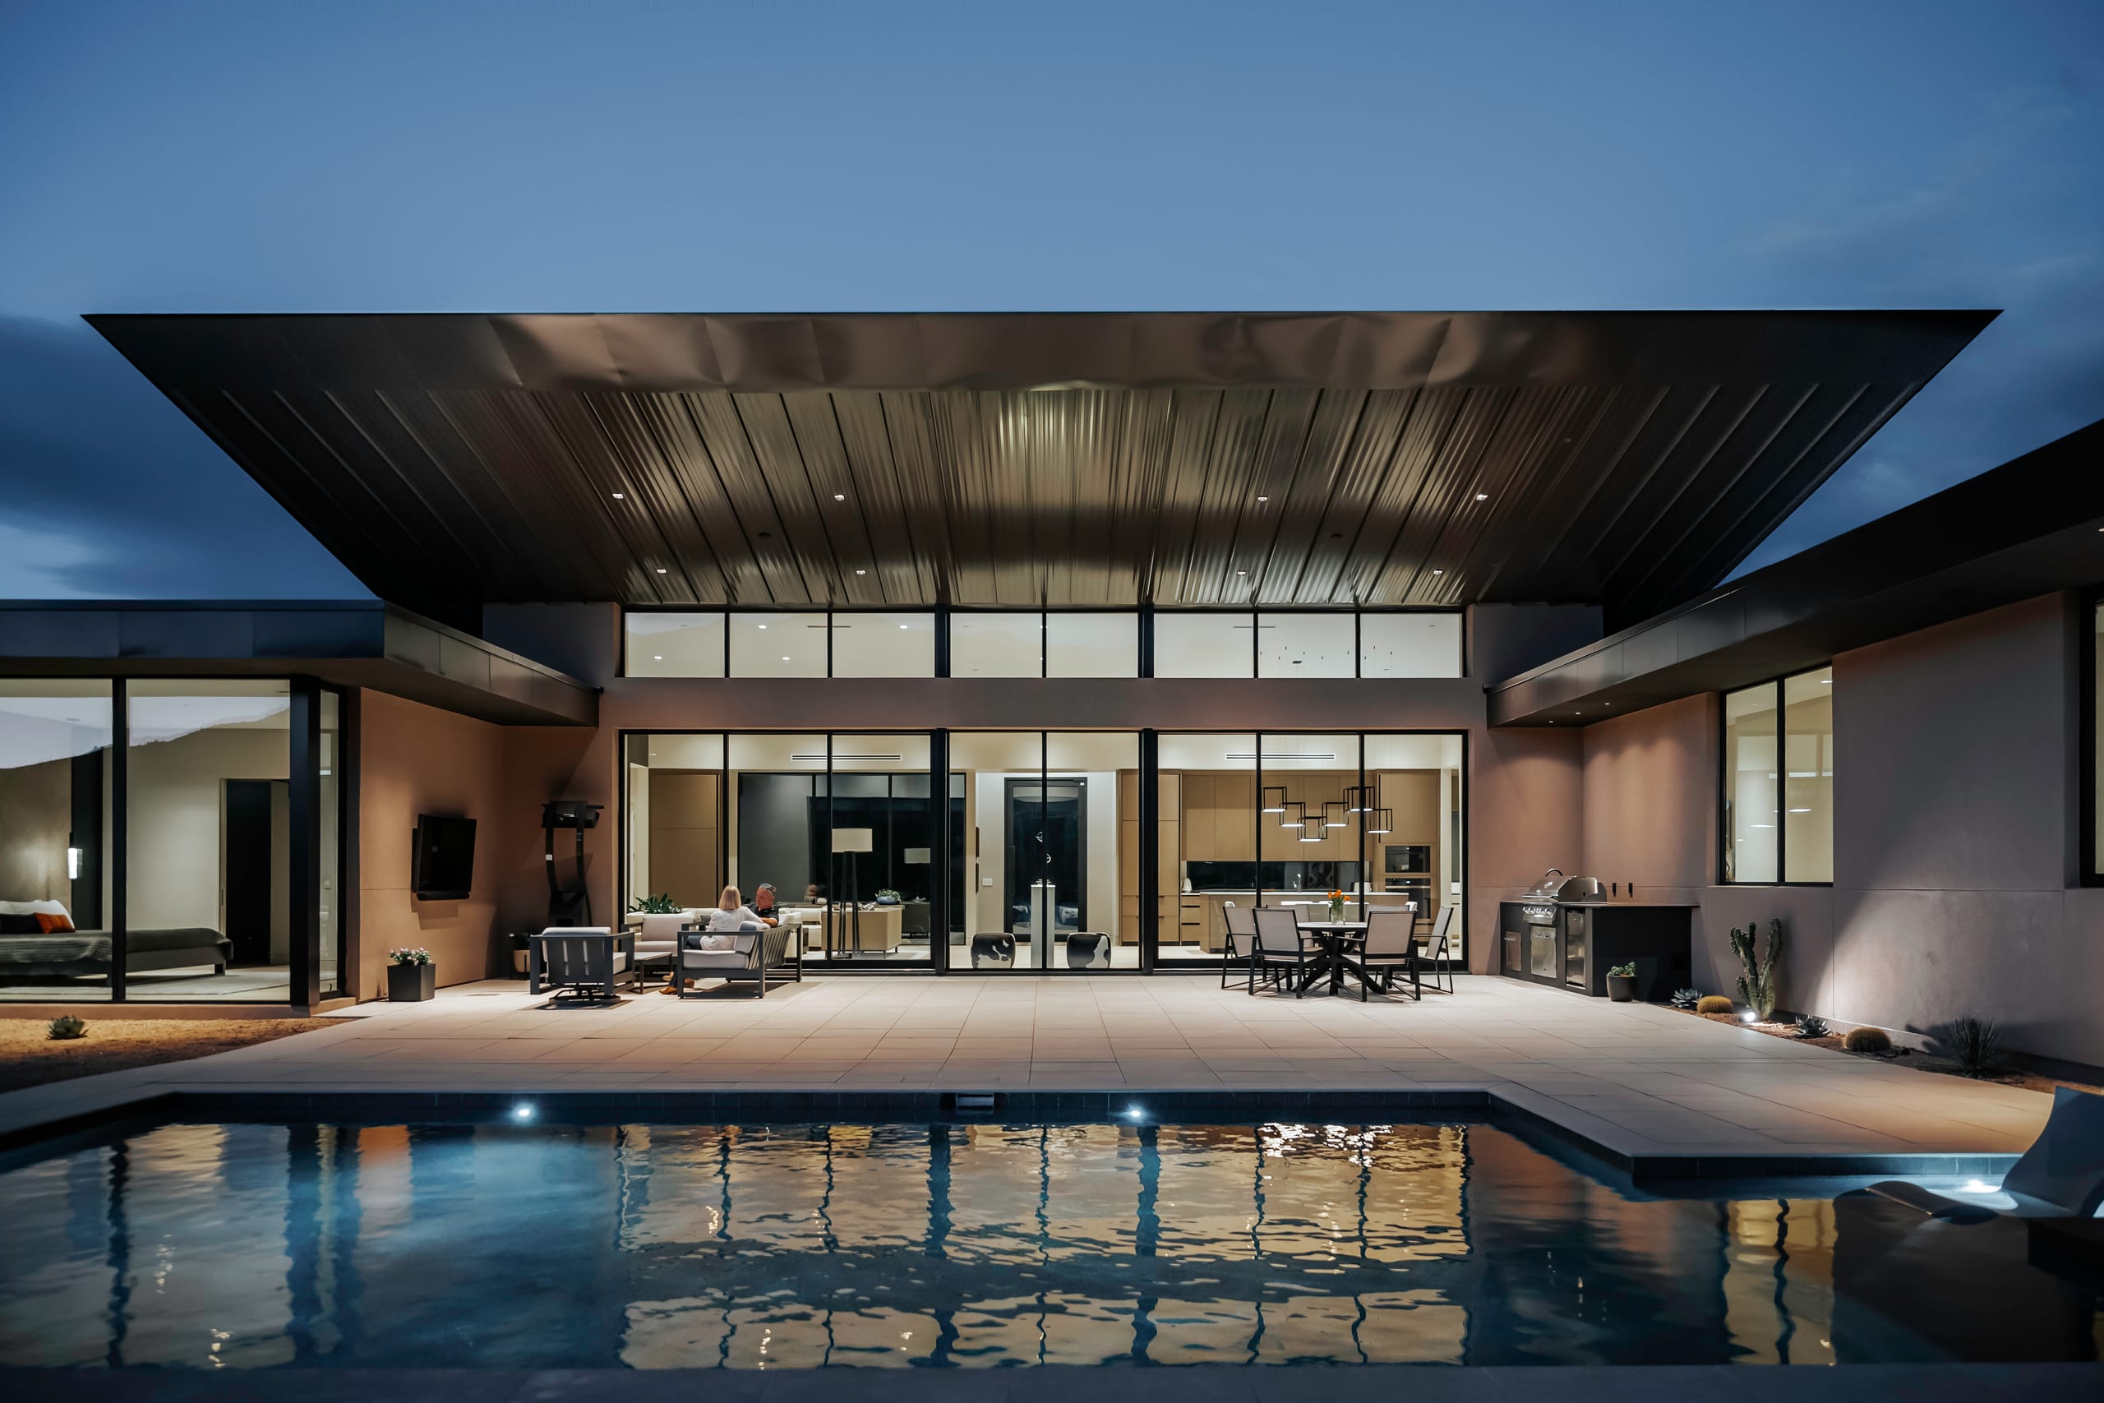
A family-centric modern home that weaves into an existing orange grove in the City of Mesa, the home is composed of four wings: a grandkids wing, a primary bedroom wing, a guest wing, and a utility wing with a garage. Stone, glass, and metal shape the spaces with warm interiors.
Making 8,000 Square Feet Feel Intimate
The Tucker Home presented a problem of scale. At approximately 8,000 square feet of livable area, the program is substantial: a large great room, three bedrooms, office, book nook, playroom and gym, along with a separate guest house. But the ambition wasn't to make a house that experienced its size all at once. Instead, Spry Architecture looked to the principles of Mid-Century residential architecture—long horizontal rooflines, deep overhangs, transparency and an unusually close relationship between building and landscape—to break the program into a collection of more intimate experiences. The existing orange trees provided the other half of the idea. Rather than gathering every room beneath one large architectural object, the plan begins to pull apart. Spaces separate from one another. Glass reconnects them. Gardens and orange trees occupy the intervals. The size of the house remains. The experience of that size changes.
The Orange Trees Were Already Rooms
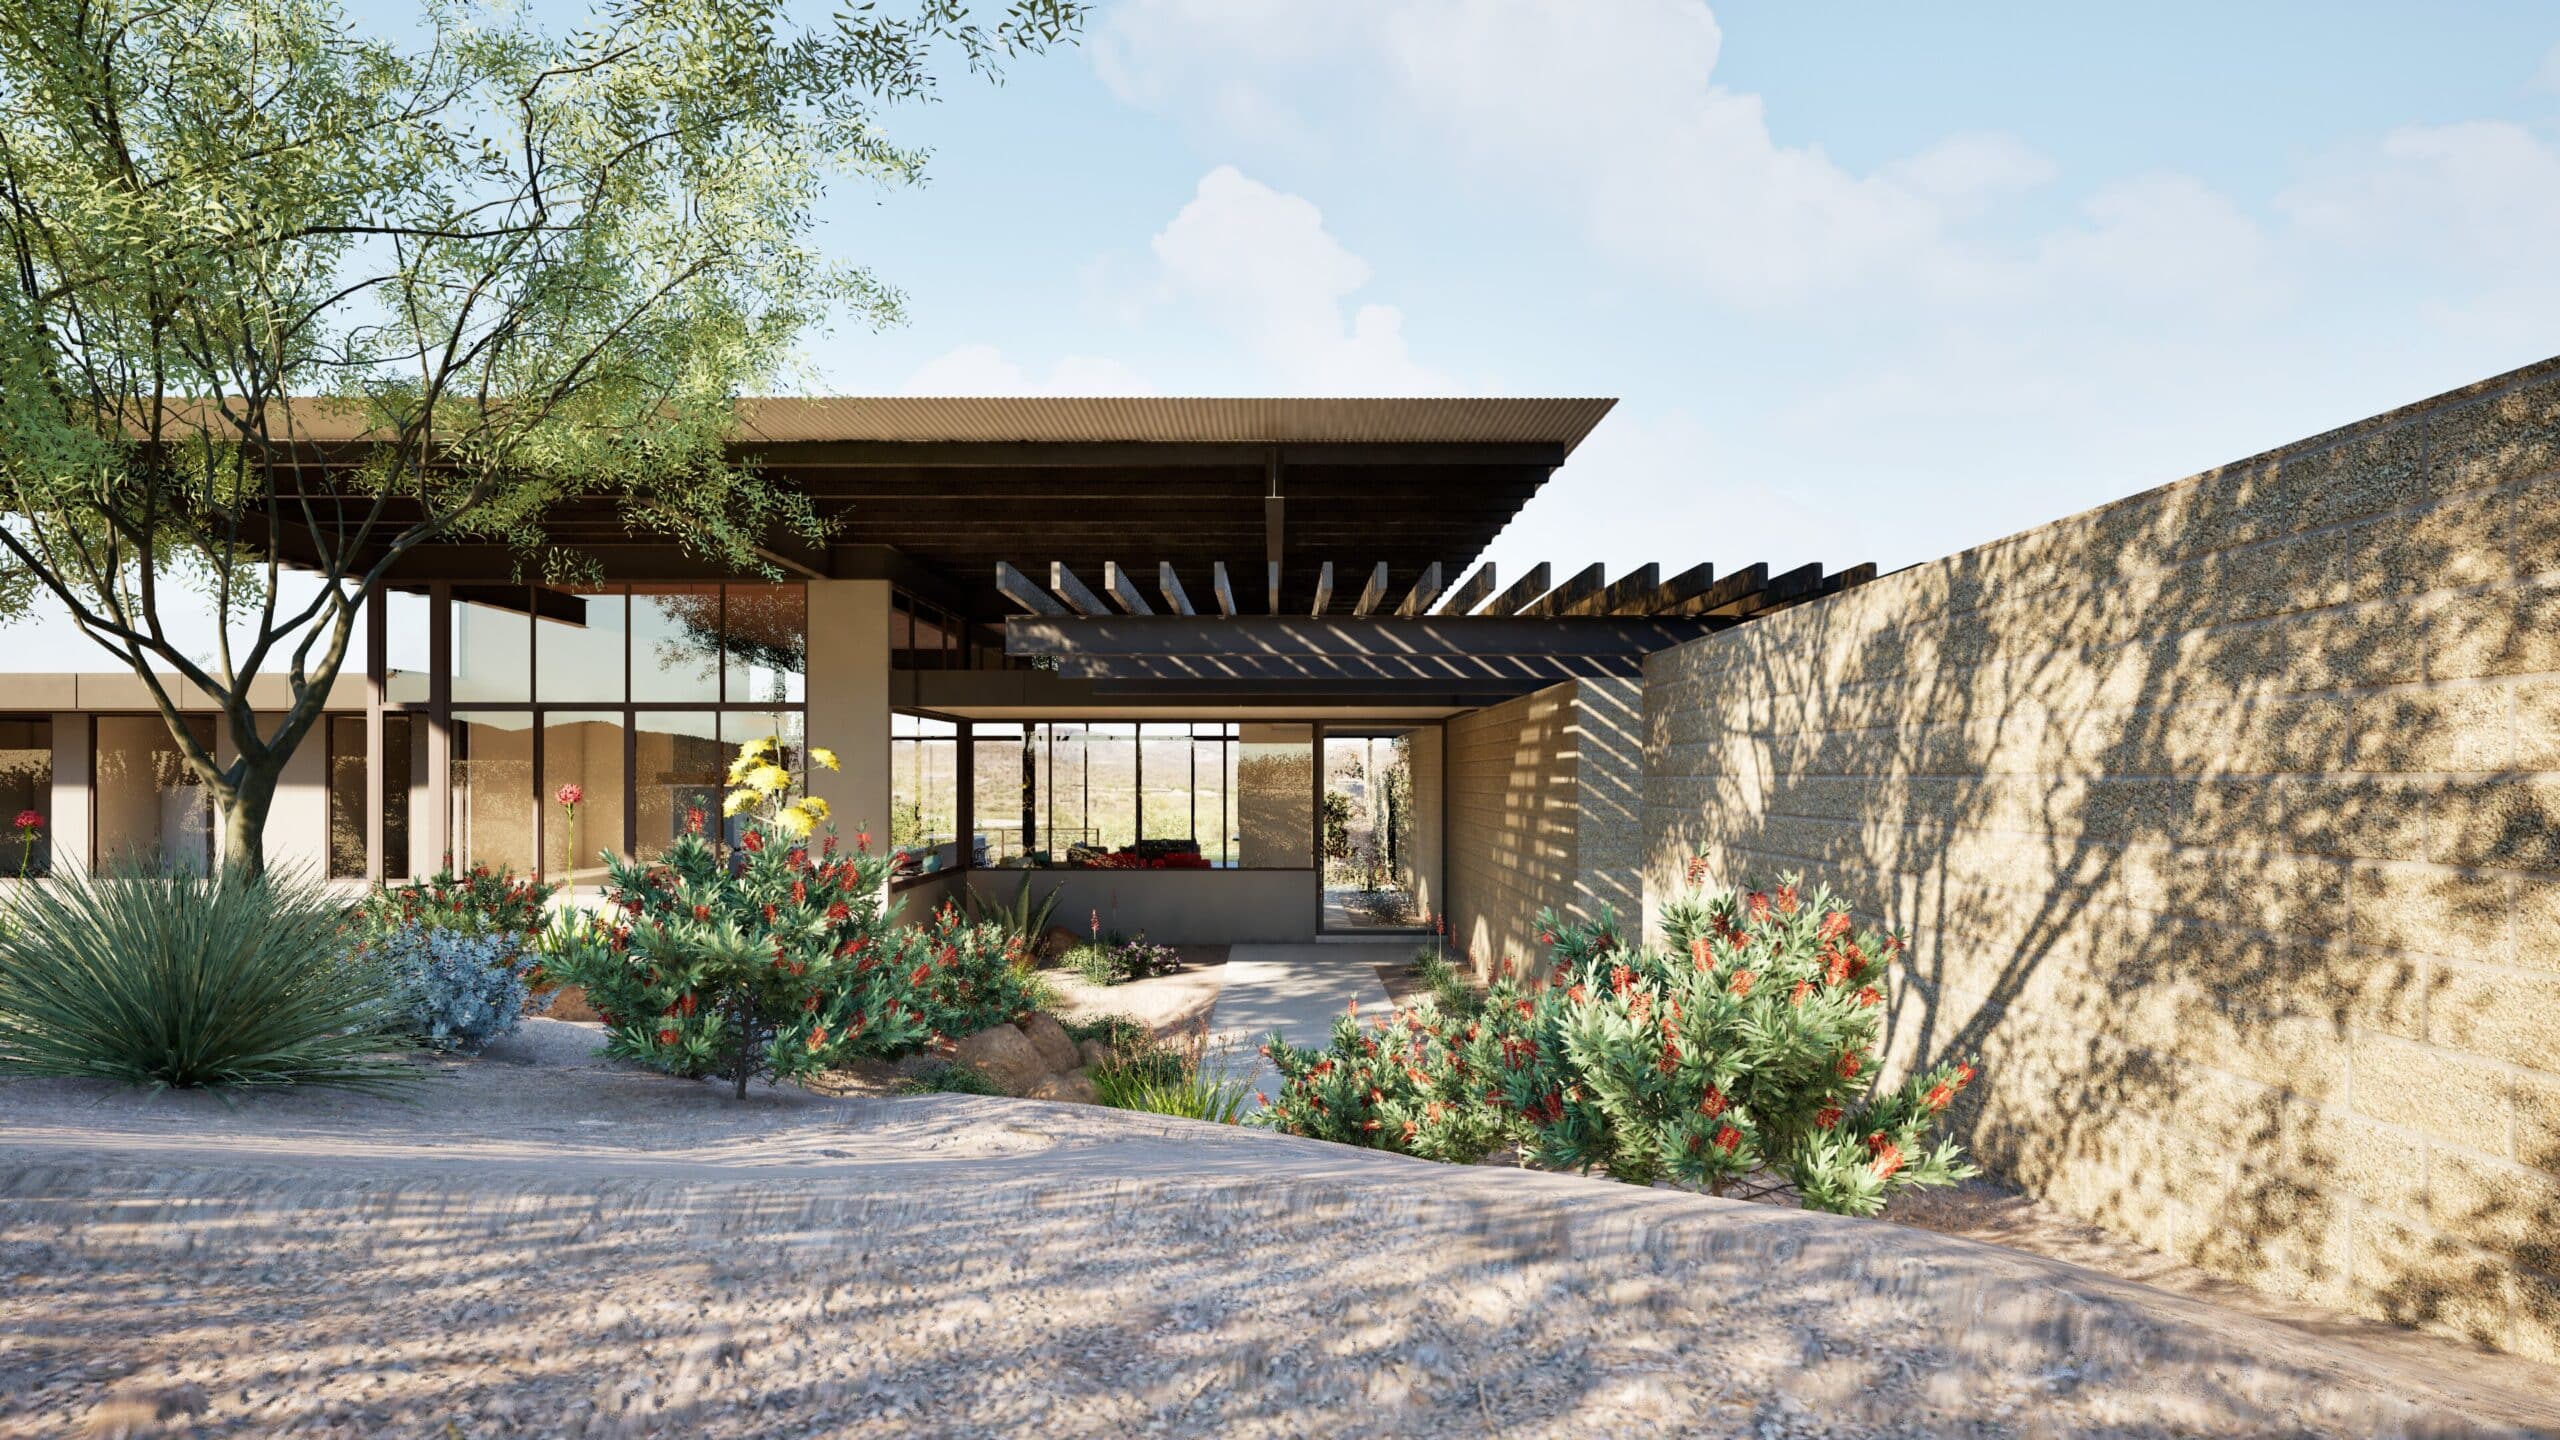
The Tucker Home is located in Mesa's Orange District, where citrus is more than landscaping. It is part of the identity of the place. Existing orange trees established a landscape with its own scale, rhythm and history before the architecture arrived. Instead of treating them as obstacles to be cleared in order to create a conventional building pad, Spry Architecture allowed the trees to influence how the house occupies the property. The plan threads between them. As different portions of the house separate, pieces of landscape remain between the architecture. What might ordinarily have become interior circulation or continuous building mass instead becomes garden, tree canopy, filtered light and view. The orange trees begin to function almost like rooms themselves. Some are seen at the ends of sightlines. Others occupy spaces between different parts of the house. Still others become foreground to rooms beyond. The architecture doesn't simply preserve landscape around its perimeter. It allows landscape to enter the plan.
Pulling the House Apart
A large residential program often produces a large continuous building. Tucker takes the opposite approach. The plan is deliberately fragmented into a series of connected spaces, allowing the house to move around and between the existing orange trees. Glass corridors reconnect the separated pieces while preserving visual continuity through the property. That creates an unusual condition. Moving from one part of the house to another doesn't mean passing through an enclosed hallway disconnected from the site. Circulation itself becomes an encounter with the landscape. A glass corridor may connect two substantial architectural volumes, but visually the trees continue through it. The building connects. The landscape doesn't stop. Deep cantilevered roof planes hold the composition together from above. Their horizontal character draws from Mid-Century architecture without turning the house into a reproduction of an earlier period. The principles are familiar. The problem is contemporary. How do you organize approximately 8,000 square feet without allowing the architecture to become one overwhelming mass? You pull it apart. Then you let the landscape occupy the space between.
Roof, Glass and Filtered Light
The same moves that establish Tucker's architectural character also respond to the Arizona climate. Deep cantilevered roofs project beyond the glass enclosure, placing much of the house within broad zones of shade. The horizontal planes reduce direct solar exposure while allowing expansive glazing to maintain visual connections between rooms, courtyards and orange trees. The trees add another layer. Their canopies filter sunlight before it reaches portions of the architecture, creating changing patterns of shadow across glass, ground and exterior surfaces. That filtered light is different from the exposed desert light of many Spry Architecture projects. Here, the landscape isn't primarily distant. It's close enough to touch. Glass therefore has a different job. At Tucker, transparency isn't simply about extending the eye toward a mountain or horizon. It allows occupants to look through one part of the house, across a garden or stand of citrus, and sometimes toward another part of the house beyond. Architecture becomes foreground, middle ground and background. The roof provides shade. The glass provides continuity. The trees provide depth.
A House Among the Orange Trees
Tucker is designed so that there is almost always something beyond the room you're occupying. A tree. A garden. A glass corridor. Another part of the house. Sky beneath a cantilevered roof. The view doesn't depend on standing in one privileged location. It accumulates as you move. From the great room, the landscape participates in the larger social space. From more private areas, smaller garden views can make an 8,000-square-foot residence feel unexpectedly intimate. The office, book nook and playroom introduce different scales of occupation within the larger program, while the separate guest house creates another degree of independence. Moving between these spaces reveals why the house was pulled apart. The separation creates moments that a continuous building couldn't. You leave one volume. You enter glass. The landscape comes close. Then another piece of architecture receives you. That rhythm—architecture, landscape, architecture—is repeated throughout the house. It also changes how its size is understood. Tucker isn't experienced as 8,000 square feet contained inside a single object. It is experienced as a sequence of places connected through a landscape. That may be its strongest connection to the Mid-Century houses that inspired it. Not a particular roof shape or historical detail, but the belief that the boundary between house and garden can become uncertain. At Tucker, the orange trees aren't what remains after the architecture is finished. They are part of what determined the architecture in the first place. The result is not a house with an orange grove. It is a house among the orange trees.
Project Index & Credits
- Architecture Firm
- Spry Architecture
- Location
- Mesa, Arizona
- Completion Year
- 2028
- Area / Dimensions
- 8,000 sf
- General Contractor
- Todd Tucker
- Photography
- Stephen SanMArco
Project Gallery (12)
Explore Comparable Works
Inspired by Tucker Home?
Discuss your property, site topography, and custom modern residential vision directly with Eric Spry, AIA.