
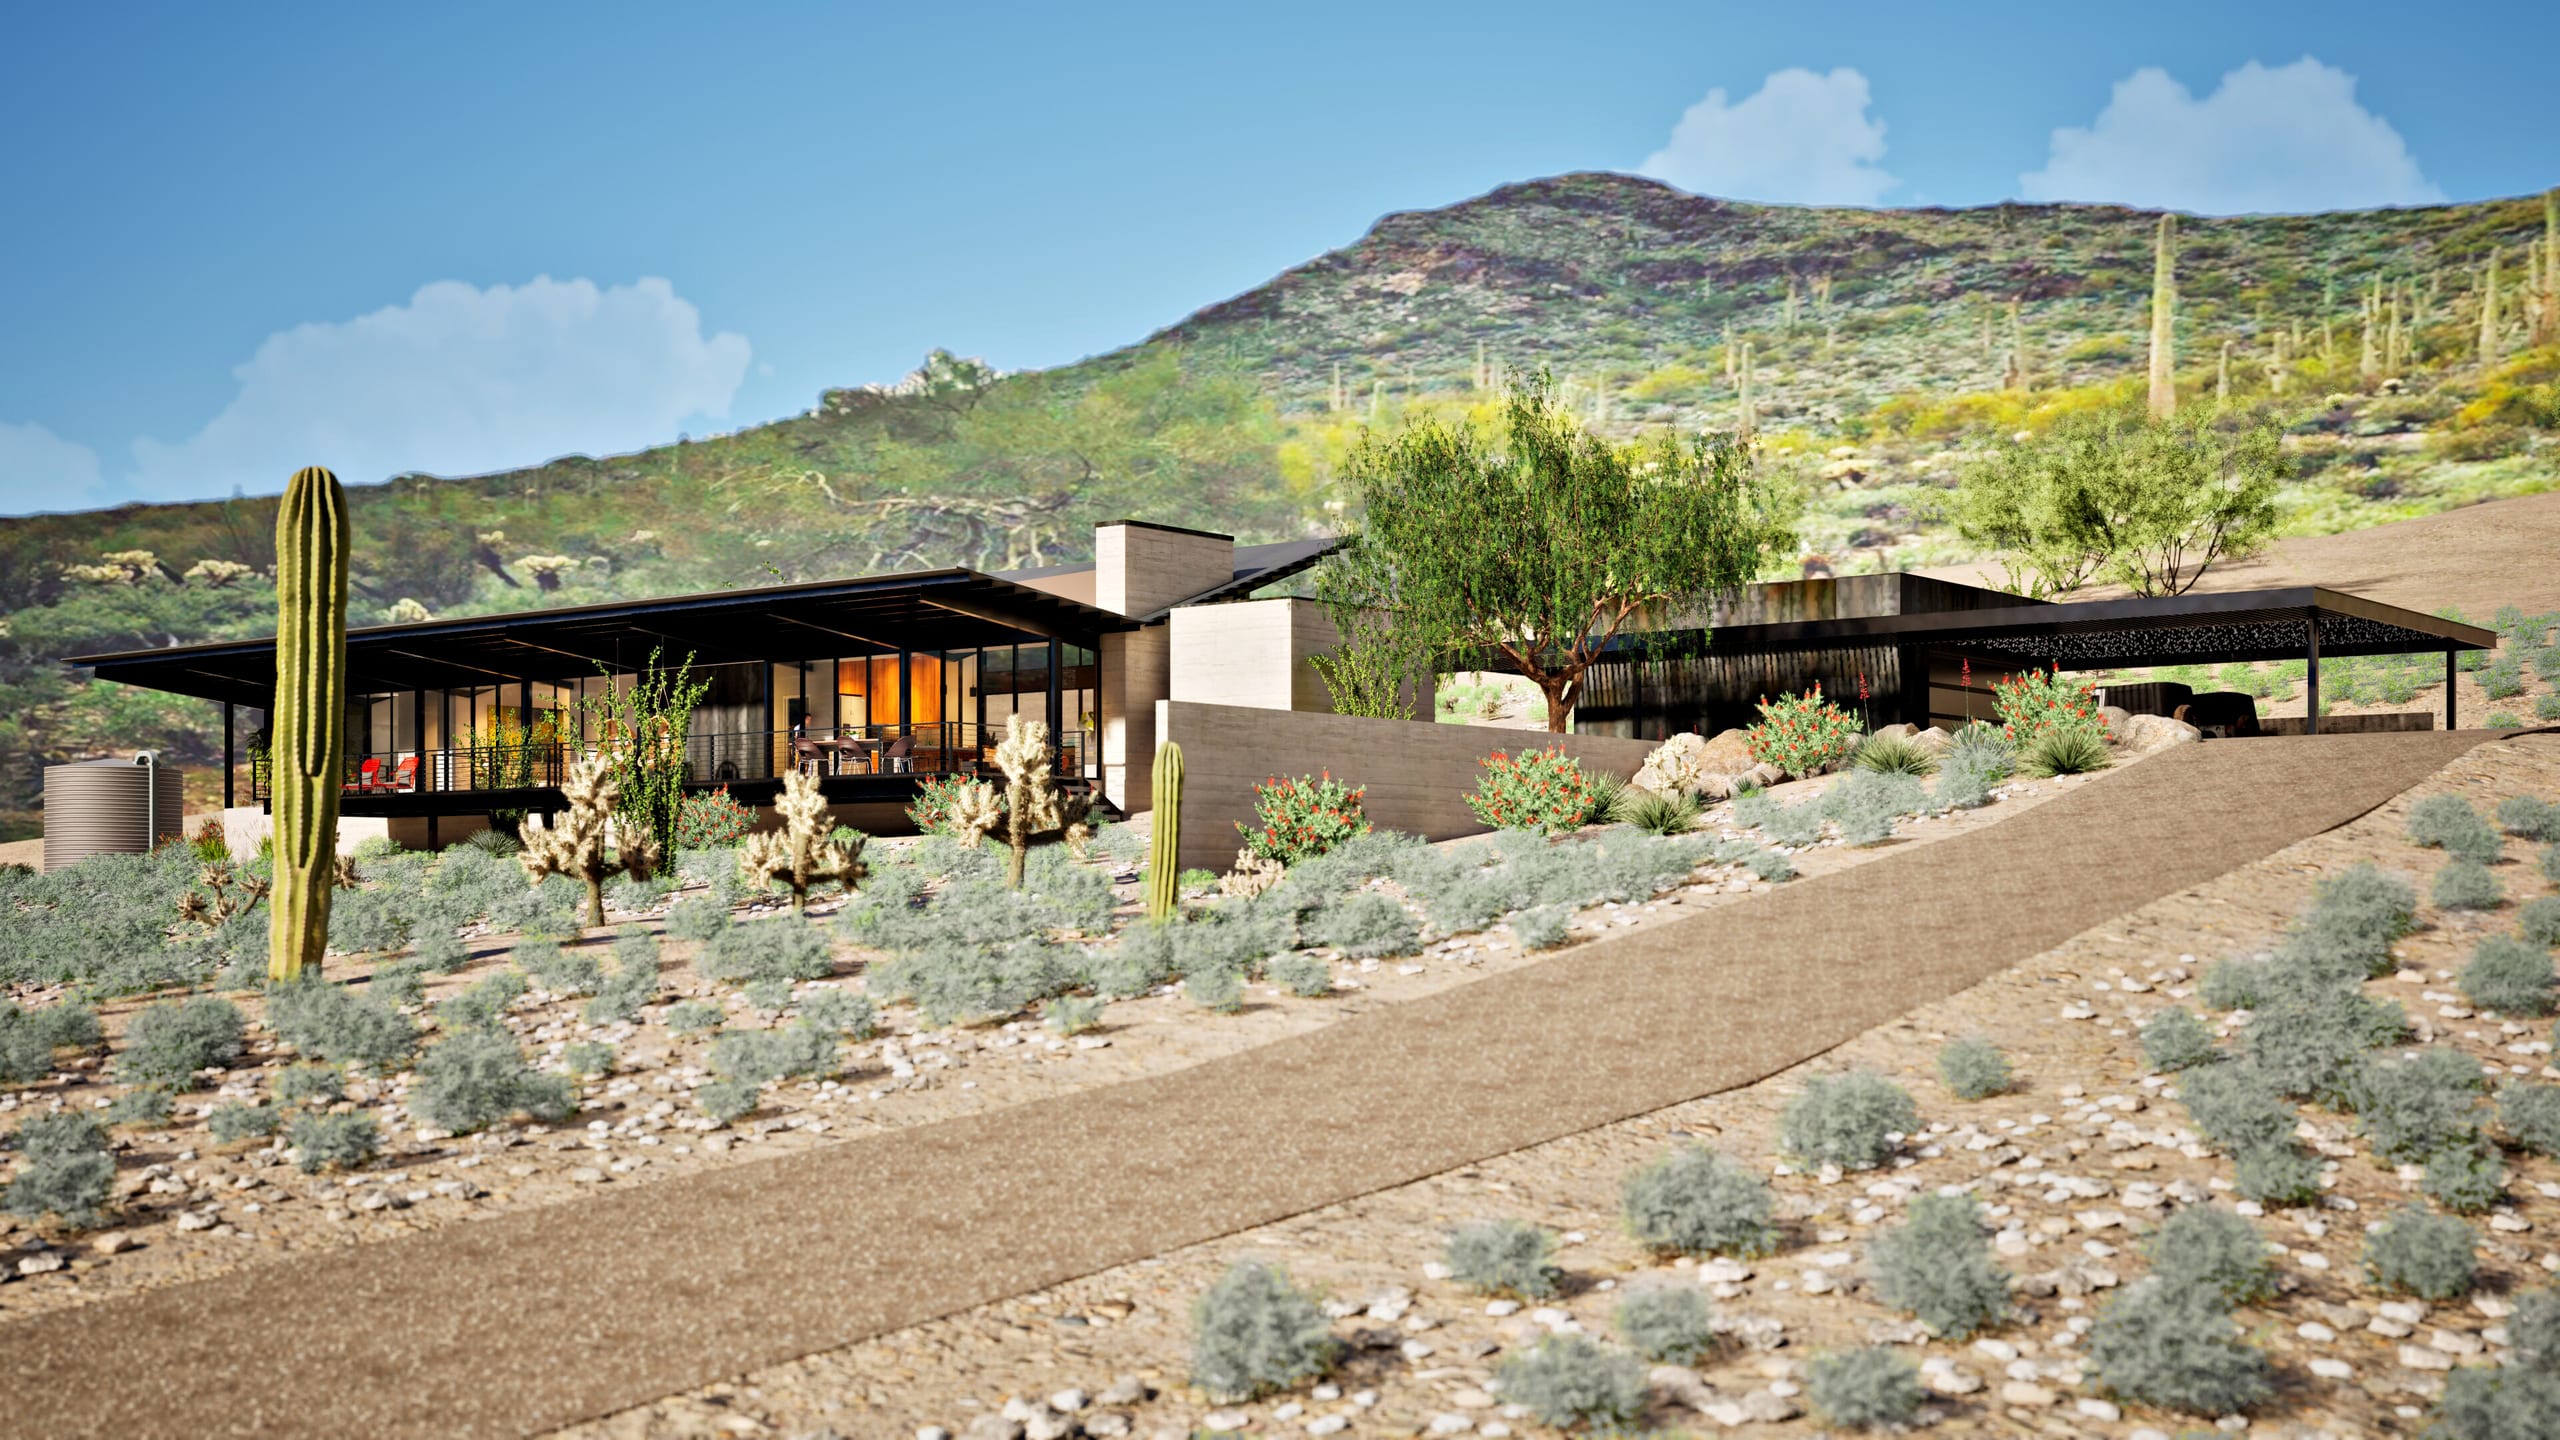
The Britt Shaalan Residence offers panoramic vistas of the Valley of the Sun through floor-to-ceiling glass and custom bronze detailing.
Making Sustainability the Architecture
The Shaalan Home began with an ambitious proposition: could a house be environmentally rigorous without allowing performance to dictate an architecture of compromise? The clients wanted a compact modern home immersed in five acres of raw Cave Creek desert. At approximately 2,000 square feet, it would deliberately resist the scale of the conventional luxury house, substituting spatial volume, expansive glass and landscape for unnecessary square footage. It also needed to move toward energy independence, conserve water, minimize disturbance to the hillside and withstand the demands of the Sonoran Desert with little long-term maintenance. But none of those ambitions were to read as additions to the architecture. No green layer. No collection of equipment applied after the design was finished. From the first sketch, Spry Architecture approached structure, energy, water, shade and material as parts of the same problem. Every major move would be asked to do more than one job. Sustainability wouldn't be added to the house. It would give the house its form.
Five Acres, Lightly Touched
The site is five acres of largely undisturbed Sonoran Desert rising along a Cave Creek hillside. Rather than reshape the hill to accommodate the house, Spry Architecture began with its existing contours. A simple rectangular volume runs parallel to the slope, reducing the cut-and-fill grading that typically accompanies hillside construction and allowing native vegetation, soils and natural drainage patterns to remain largely intact. The strategy is deliberately light-handed. Where outdoor living extends beyond the building, a concrete deck projects eastward above the desert rather than requiring the landscape below to be leveled for it. The house occupies the site; the deck hovers over it. Approximately 70 percent of the building envelope is glass, turning the relatively compact interior outward toward the surrounding five acres. Desert light, approaching weather and seasonal changes become part of the rooms rather than distant scenery. The landscape supplies the space the house chooses not to build.
One Move, More Than One Job
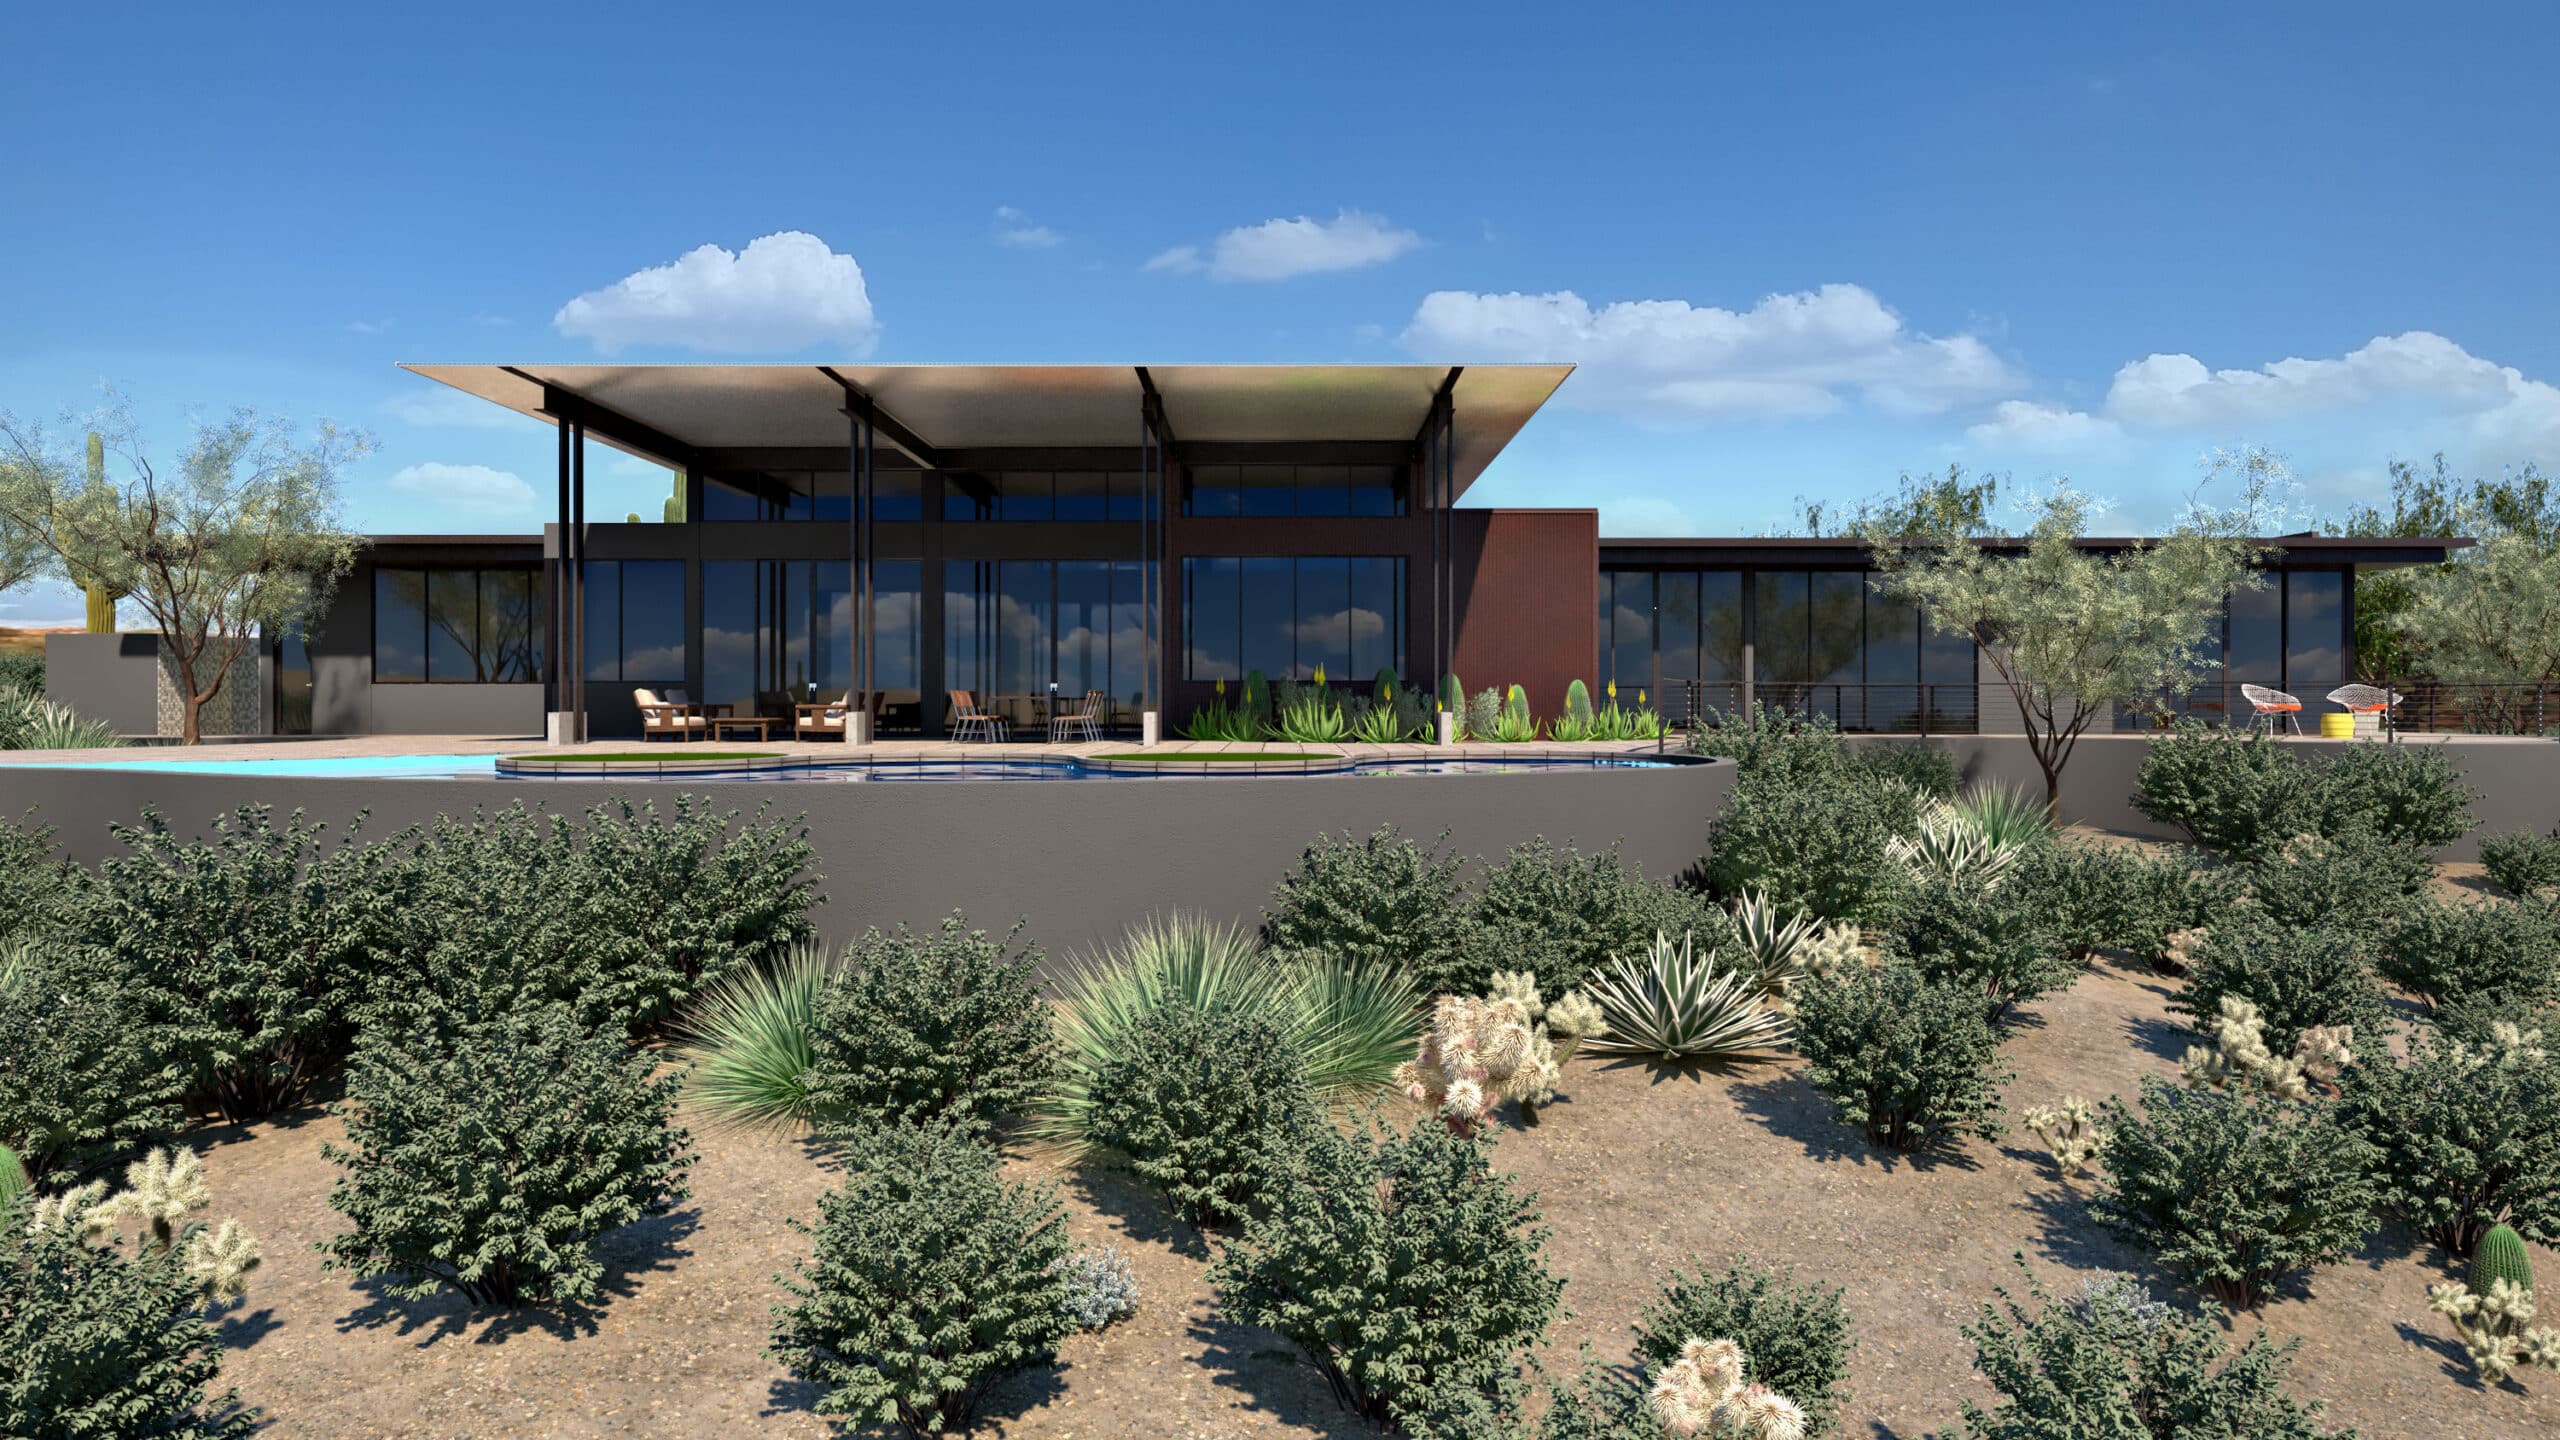
The Shaalan Home is deceptively simple: a rectangular plan beneath an inverted roof. Almost everything else follows from those two moves. The rectilinear footprint aligns with the hillside, minimizing excavation while creating an efficient structural and planning system. Above it, repeated inverted scissor trusses form a roof nearly twice the area of the conditioned house. That roof defines the architecture. Its inward slope creates a dramatic interior volume while directing rain toward a collection point. To the east, it projects fourteen feet beyond the glass; to the west, ten feet. The overhangs shelter the interior from low desert sun while creating shaded exterior space beneath the same structural gesture. A concrete deck extends east from the house and cantilevers above untouched desert, carrying daily life beyond the glass without requiring the hillside below to be remade. The photovoltaic array follows the same logic. Rather than placing solar panels inconspicuously on the roof, Spry Architecture mounts them to an exposed steel structure over the carport. The structure shelters vehicles, generates power and becomes part of the architectural composition. Roof. Shade. Water collector. Carport. Structure. Power plant. At Shaalan, architecture becomes more efficient by asking each element to accomplish more.
Performance You Can See
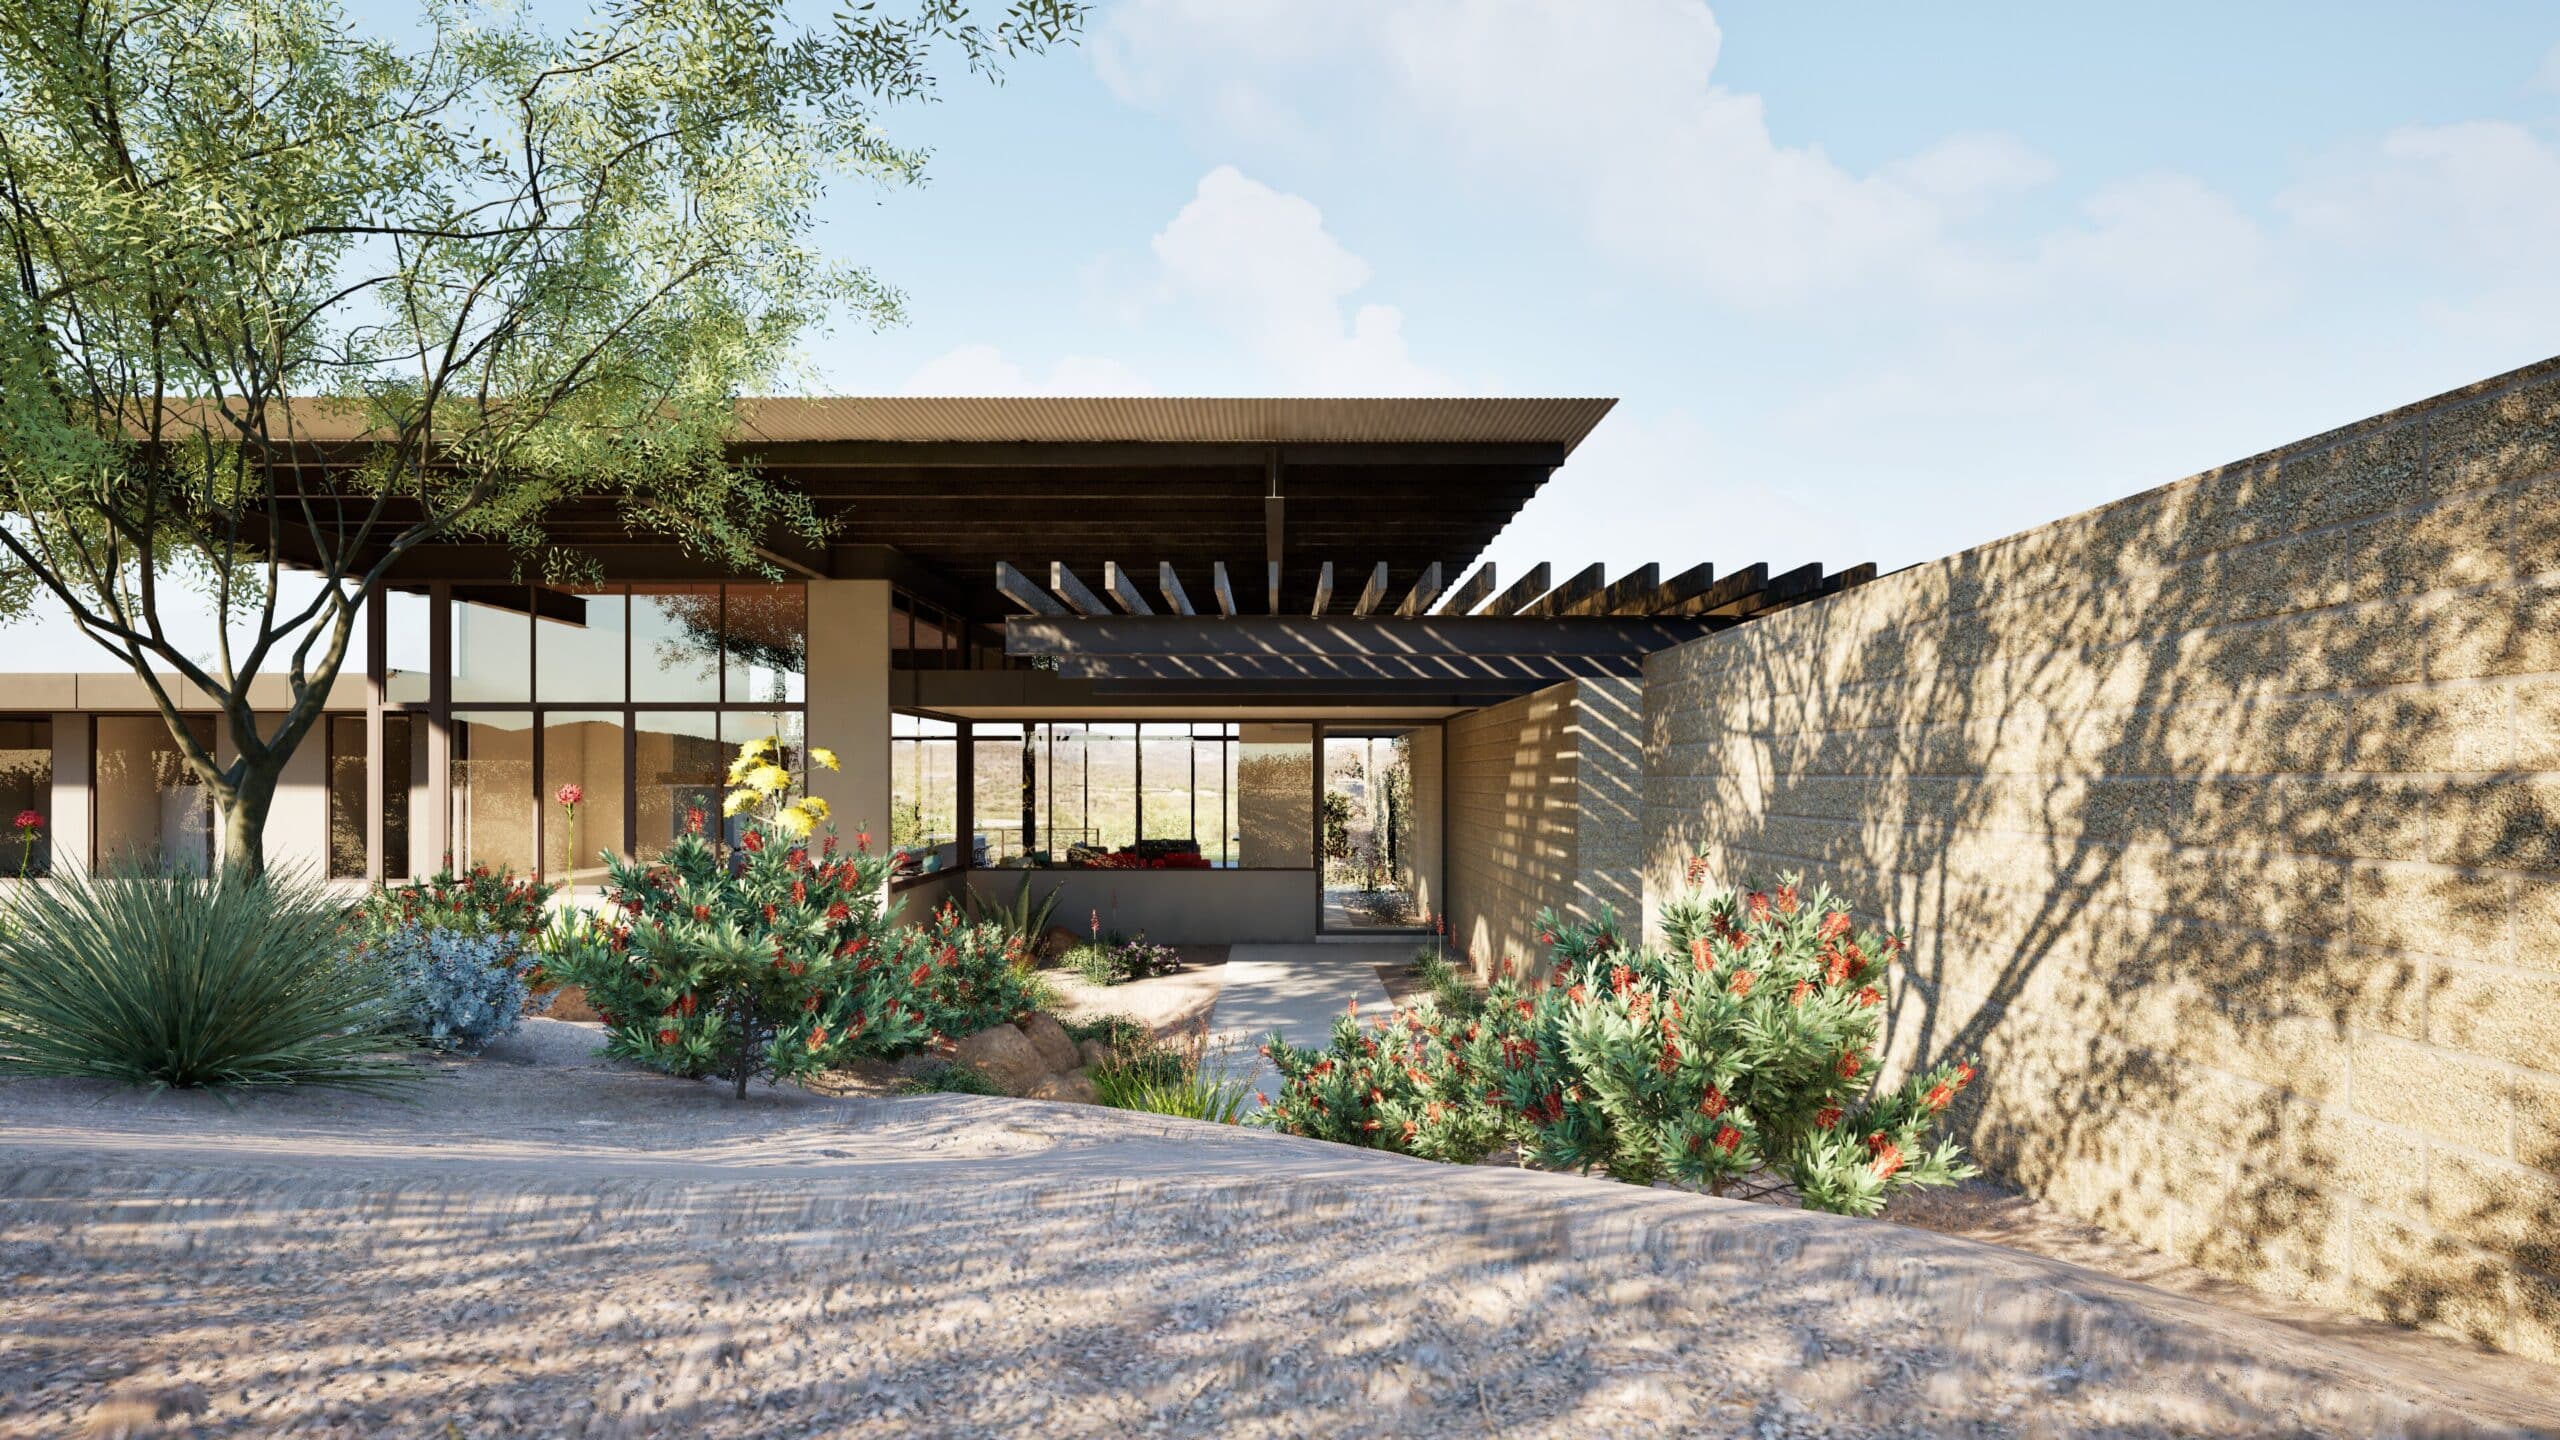
A house that is approximately 70 percent glass shouldn't make sense in the Arizona desert. Shaalan makes it work by treating the envelope as a complete system. Deep overhangs keep direct summer sun away from the glass. Alpen high-performance windows average a U-factor of .14 and a solar heat gain coefficient of .20, allowing the house to maintain its transparency without accepting the thermal penalty normally associated with so much glazing. Above, the roof assembly achieves approximately R-41.2 through a combination of closed-cell and open-cell foam insulation. A 19 SEER variable-speed mechanical system responds to the remaining cooling demand, while an energy recovery ventilator continuously introduces fresh air and recovers energy from conditioned exhaust air when the house needs to remain closed against the desert heat. Most of the glazing is operable. When conditions permit, the mechanical boundary can disappear. Windows and doors open to cooling evening air, wind, the smell of monsoon rain and the changing sounds of the desert. When temperatures make that impossible, the ERV maintains the exchange with outside air. Water is handled with the same economy of means. The approximately 4,000-square-foot inverted roof gathers rainfall rather than simply shedding it. Water is directed inward and collected for reuse, while a greywater system captures water from sinks, showers and laundry for landscape irrigation. The material palette is equally disciplined: structural steel, weathered metal cladding, cast-in-place concrete and high-performance glass. Materials were selected for durability and low maintenance under extreme sun, heat cycling and monsoon weather—not to create a decorative idea of the desert. At Shaalan, environmental performance isn't hidden behind the architecture. It is legible in the architecture.
Borrowing Space from the Desert
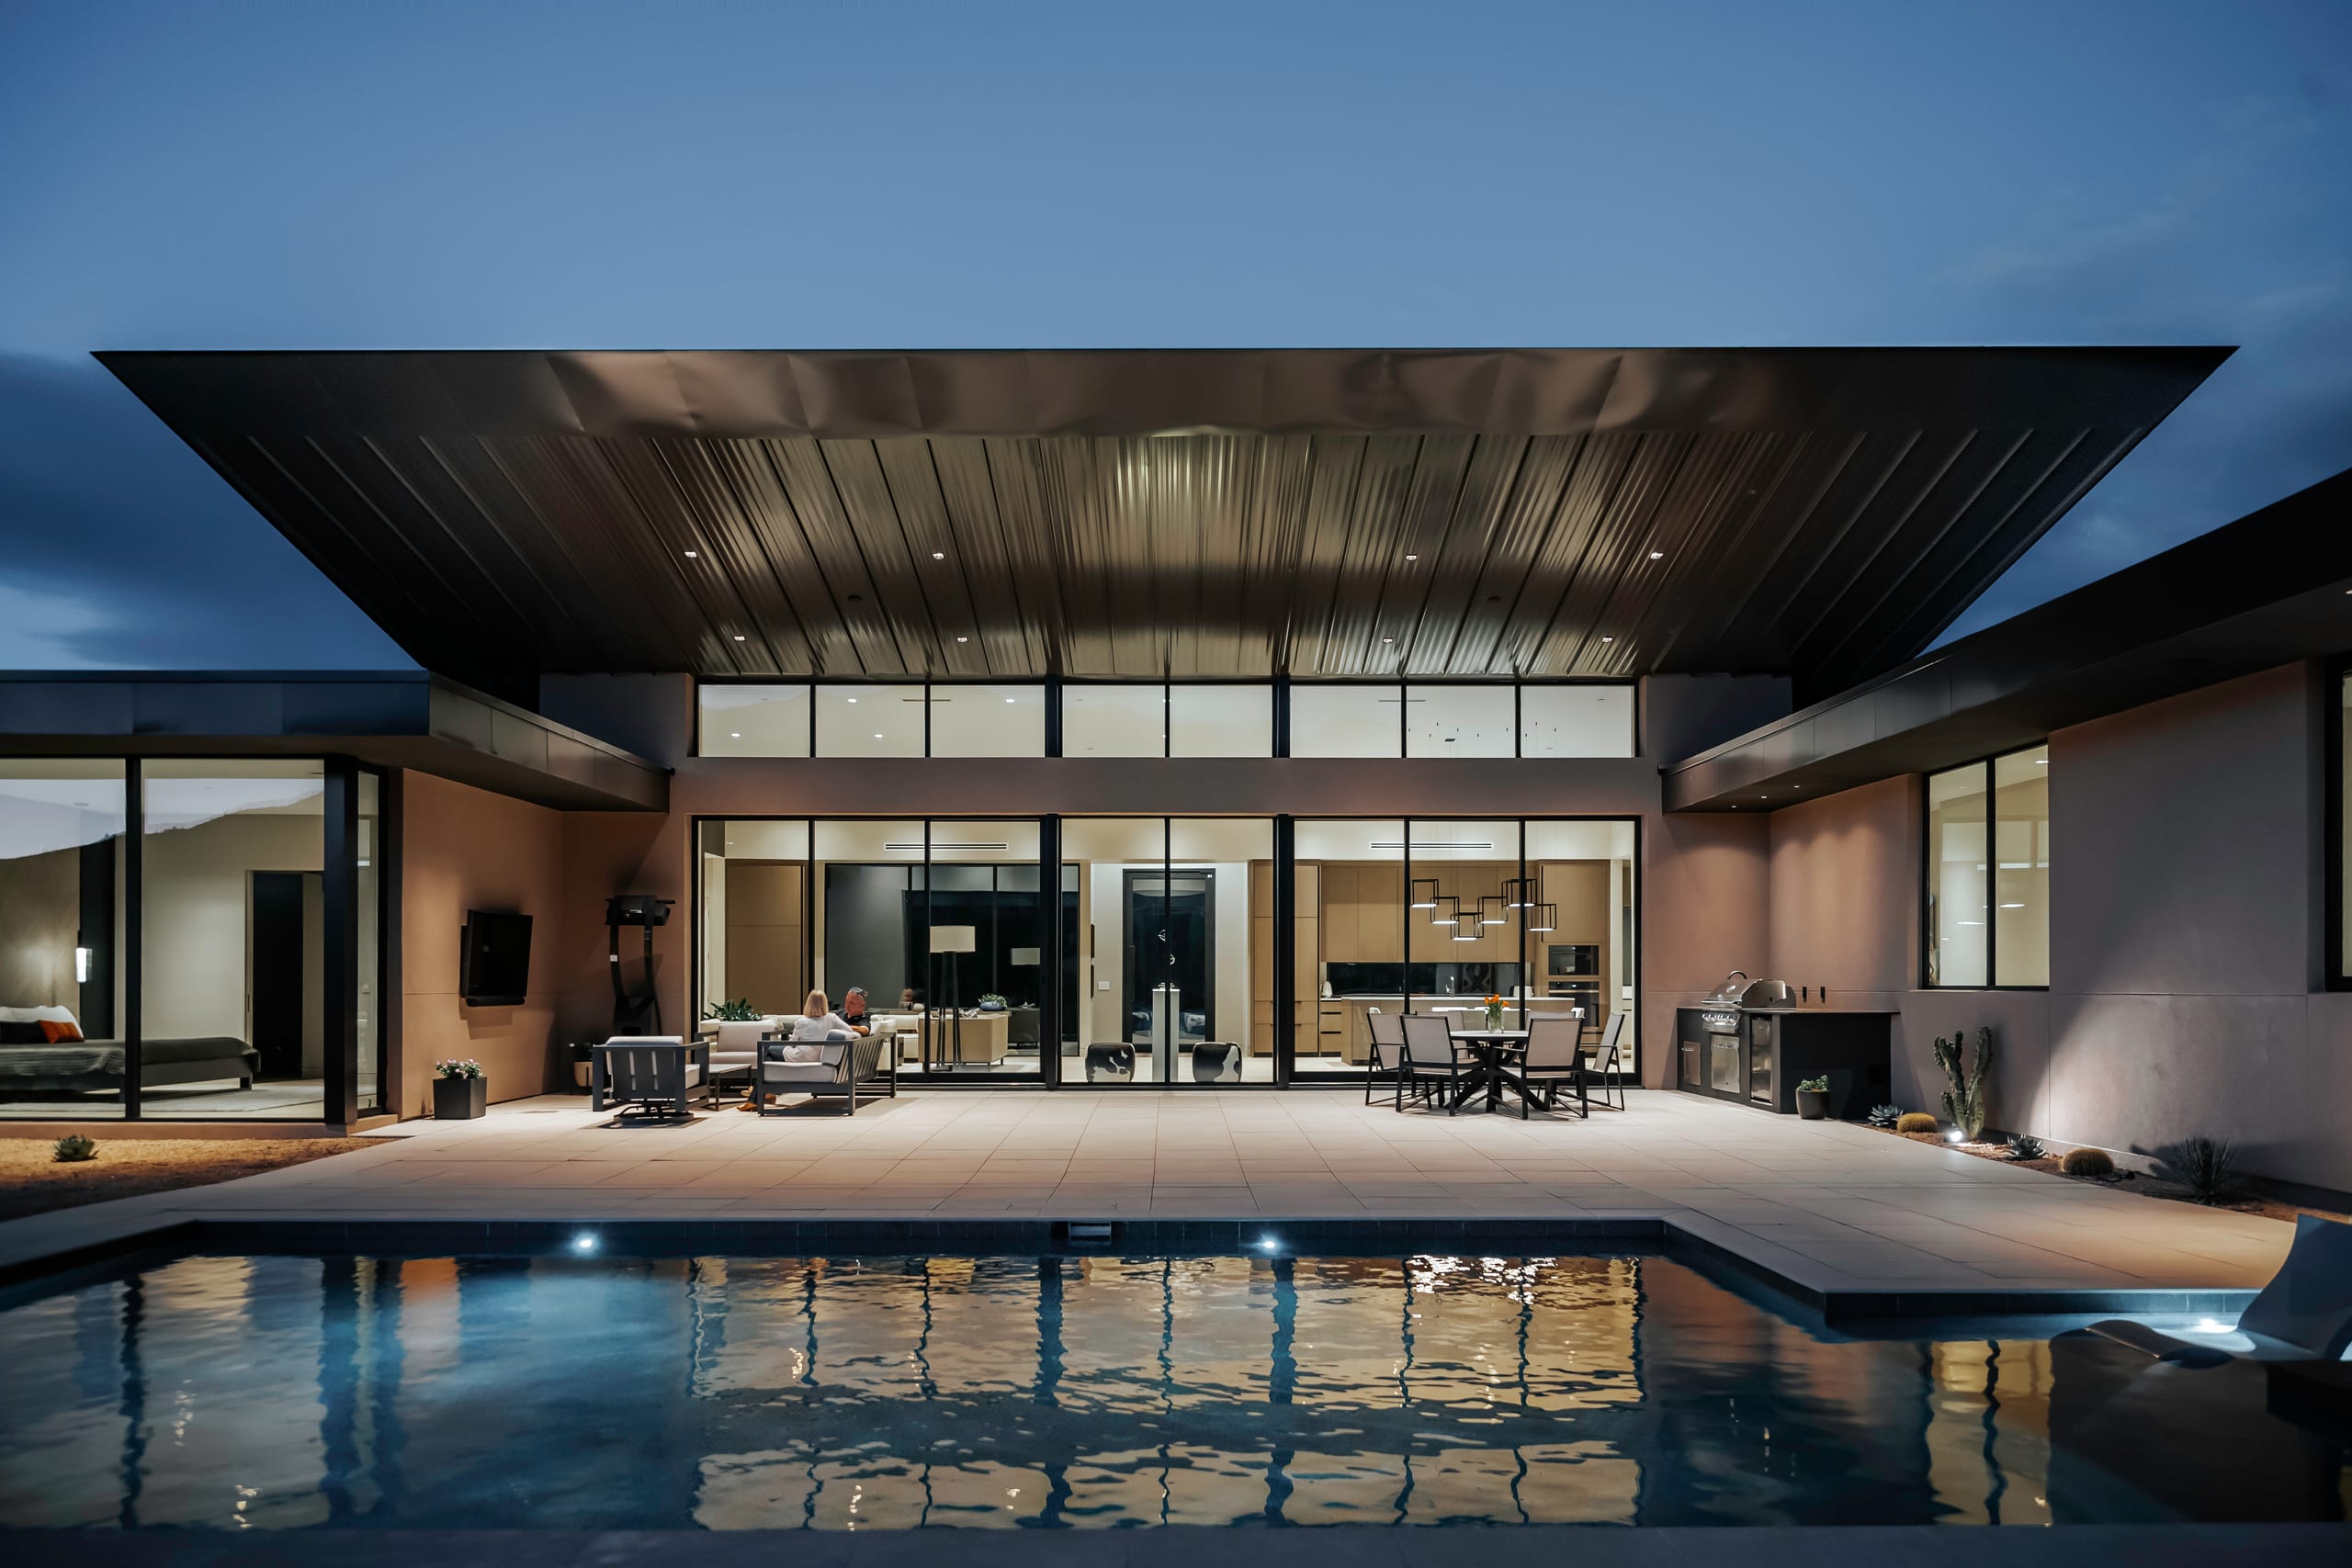
Two thousand square feet feels different when its walls almost disappear. Inside Shaalan, the sense of space comes less from the footprint than from section, transparency and distance. The inverted roof lifts overhead, expanding the volume vertically, while glass extends the rooms visually across five acres of desert. The house borrows its abundance from the site. Step outside and the concrete deck pushes farther still, suspended above the hillside with the desert continuing beneath it. The long roof projection creates deep shade overhead while leaving the horizon open. The experience changes with the climate. Morning light moves across the glass. The overhangs sharpen into shadow as the sun climbs. Windows open when the desert cools. Monsoon clouds become visible across the house before the rain reaches it—and when the rain finally arrives, the roof that defines the room above begins collecting it. Occupants don't encounter the environmental systems in a utility room. They are experienced as shade, light, air, water, structure and view. That may be the most important idea in the Shaalan Home. You can't remove the sustainable architecture without removing the architecture itself.
Project Index & Credits
- Architecture Firm
- Spry Architecture
- Location
- Cave Creek, Arizona
- Completion Year
- 2026
- Area / Dimensions
- 2000 sf
- General Contractor
- Owner Builder
- Photography
- Stephen San Marco
Project Gallery (11)
Explore Comparable Works
Inspired by Shaalan Residence?
Discuss your property, site topography, and custom modern residential vision directly with Eric Spry, AIA.