
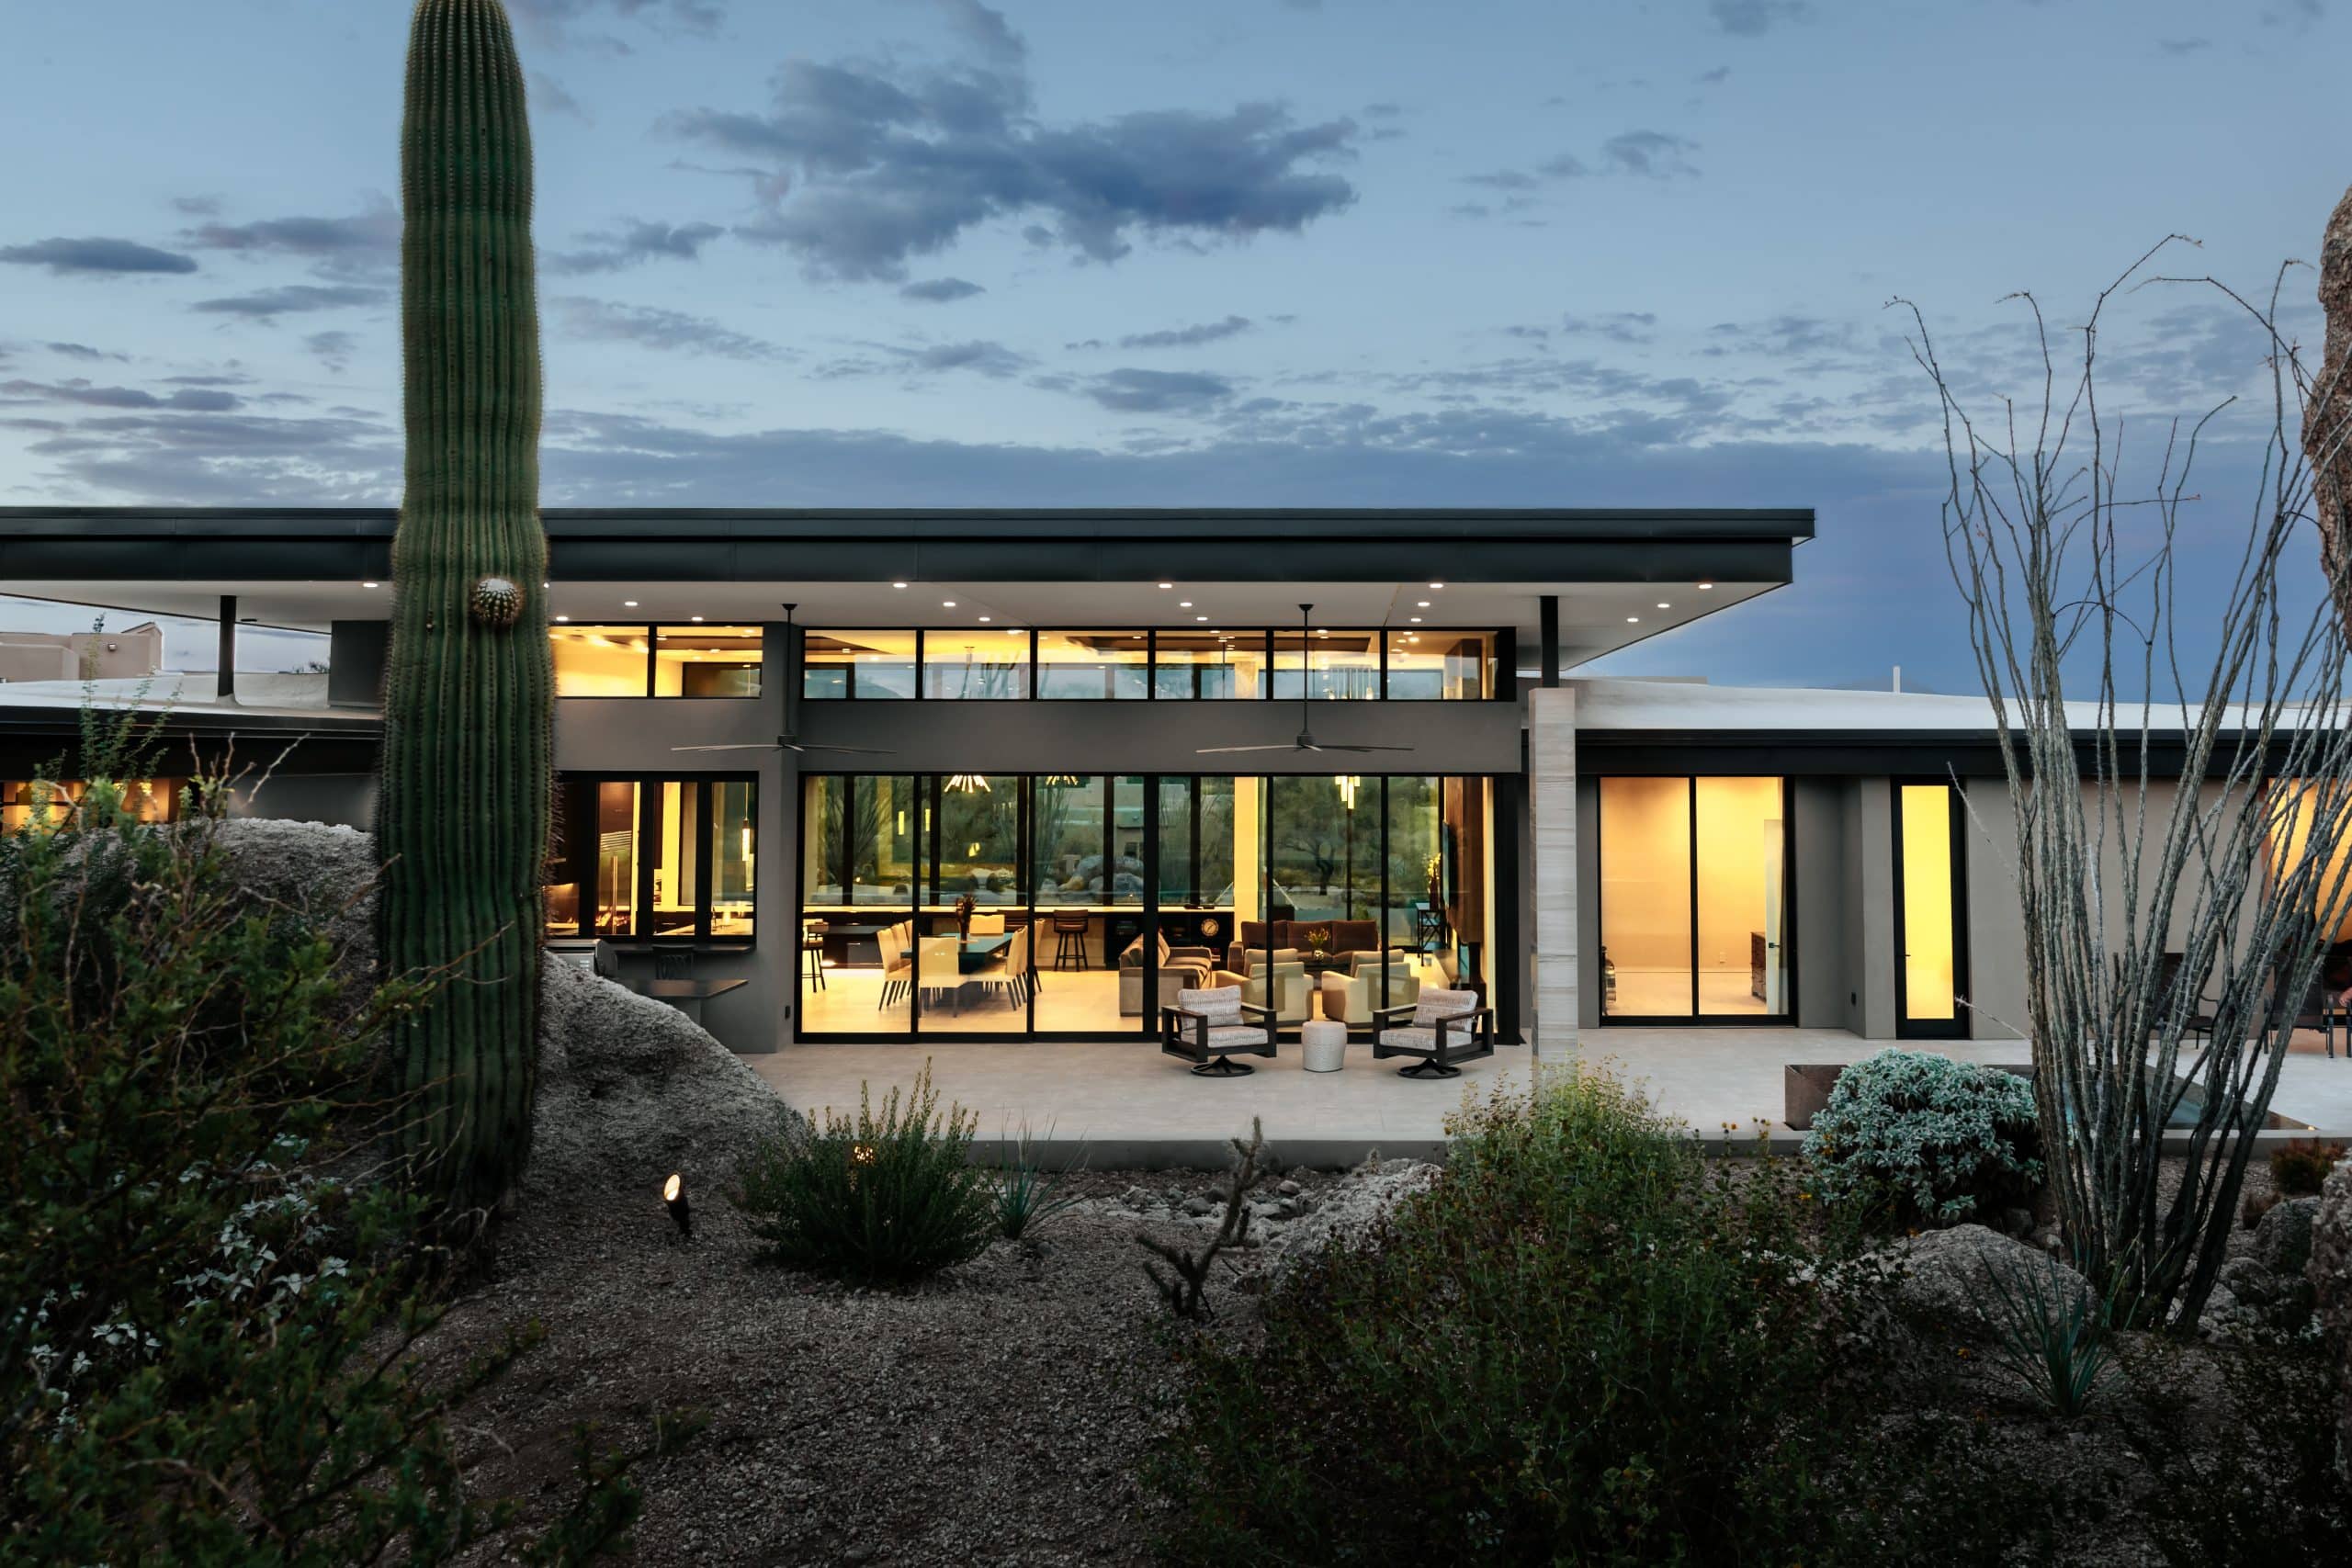
At the heart of the design is a dramatic natural stand of desert boulders, which the home wraps around — anchoring the architecture to the site and creating a sense of privacy and place. Carefully oriented for views and solar balance, the home's layout opens toward sweeping vistas that include Pinnacle Peak and the McDowell Mountains.
A Desert Home Made for Living Outside
The clients wanted a modern Scottsdale home that could move easily between two ways of living: private retreat and open gathering. Inside, the program called for generous contemporary living spaces, abundant natural light and strong connections to the surrounding desert. Outside, the house needed to become a place for entertaining—a landscape of shaded living areas, water, cooking and gathering that could function as an extension of the interior. The mountain views mattered. So did privacy. But the site offered something more immediate than either: a substantial formation of natural desert boulders occupying the land. Rather than treating them as something to build around reluctantly, Spry Architecture made them part of the reason for the house.
The Boulder Field Becomes the Center
Most houses begin with an empty center. James begins with rock. A natural stand of Sonoran Desert boulders occupies the heart of the site, while Pinnacle Peak and the McDowell Mountains establish longer views beyond it. Together they create two very different scales of landscape: stone close enough to touch and mountains held at the horizon. The house responds to both. Instead of clearing the boulders to simplify the building pad, the plan bends around them. The formation becomes a protected piece of desert within the architecture—part landscape, part privacy buffer, part visual anchor. From there, the house opens outward. Rooms are positioned to capture the larger mountain views while the boulders create a more intimate relationship with the immediate site. The architecture is therefore not organized around a single direction, but between two conditions: the desert within and the desert beyond.
Building Around What Was Already There
The boulders determine the first move. Spry Architecture wraps the plan around the existing rock formation, allowing the house to define space without erasing the landscape that occupied it first. That decision gives the home both its geometry and its privacy. Rather than relying solely on walls to separate spaces, the natural formation becomes part of the spatial organization. Architecture and geology work together to screen views, establish separation and create moments where desert appears unexpectedly between rooms. On the opposite side, the house opens. The great room and primary suite extend toward a broad outdoor living area and the mountain views beyond. Large sliding glass walls pull away, turning what would ordinarily be an exterior wall into an opening between the house and the desert. The great room, terrace and pool read less as separate destinations than as a sequence. Interior becomes shade. Shade becomes terrace. Terrace becomes water. And beyond the water, the mountains take over.
Shade, Stone and Glass
The James Home uses a simple desert vocabulary: mass where protection is needed, glass where the landscape should enter, and shade between the two. Large expanses of glazing open the principal living spaces toward the exterior, while roof projections create protected outdoor rooms and reduce direct solar exposure. These shaded edges are especially important in Scottsdale, where outdoor living depends less on simply opening a wall than on controlling what happens immediately beyond it. Stone gives the architecture weight. Against it, glass provides the opposite condition—transparent, reflective and constantly changing with the desert light. The contrast allows the house to feel substantial without becoming closed. The existing boulders add a third material, one architecture didn't manufacture. Their irregular surfaces sit against the precision of walls, roof planes and glass, making the distinction between constructed and found deliberately visible. The house doesn't try to make architecture look natural. It lets architecture and nature sit beside one another.
From Boulder to Mountain
James is a house experienced at two distances. Close in, the boulders dominate. They create enclosure, privacy and moments of compressed desert landscape within the plan. Then the house turns outward. Glass walls slide away. The ceiling continues toward the exterior. The great room opens to shaded living and dining areas, then to the pool, spa and sun deck. Beyond them, Pinnacle Peak and the McDowell Mountains stretch across the horizon. The experience shifts from stone to sky, enclosure to exposure, intimacy to distance. That sequence allows the house to accommodate very different kinds of living. The boulder side feels protected and rooted; the opposite side can open broadly for family and guests, with the outdoor kitchen, pool and terraces becoming extensions of the home's social spaces. What could have been the site's most difficult obstruction becomes its most memorable presence. The James Home doesn't occupy a cleared piece of desert. It makes room for the desert that was already there.
Project Index & Credits
- Architecture Firm
- Spry Architecture
- Location
- Scottsdale, Arizona
- Completion Year
- 2024
- Area / Dimensions
- 4,800 sq ft
- General Contractor
- Collective Construction
- Photography
- Virtue Visuals
Project Gallery (12)
“When we were introduced to Eric Spry, we had no idea how fortunate we were. One of our favorite lines from Eric is how "every detail is a unique note in the overall composition." The home he designed for us is a daily source of tranquility and architectural wonder.”
Explore Comparable Works
Inspired by James Home?
Discuss your property, site topography, and custom modern residential vision directly with Eric Spry, AIA.