
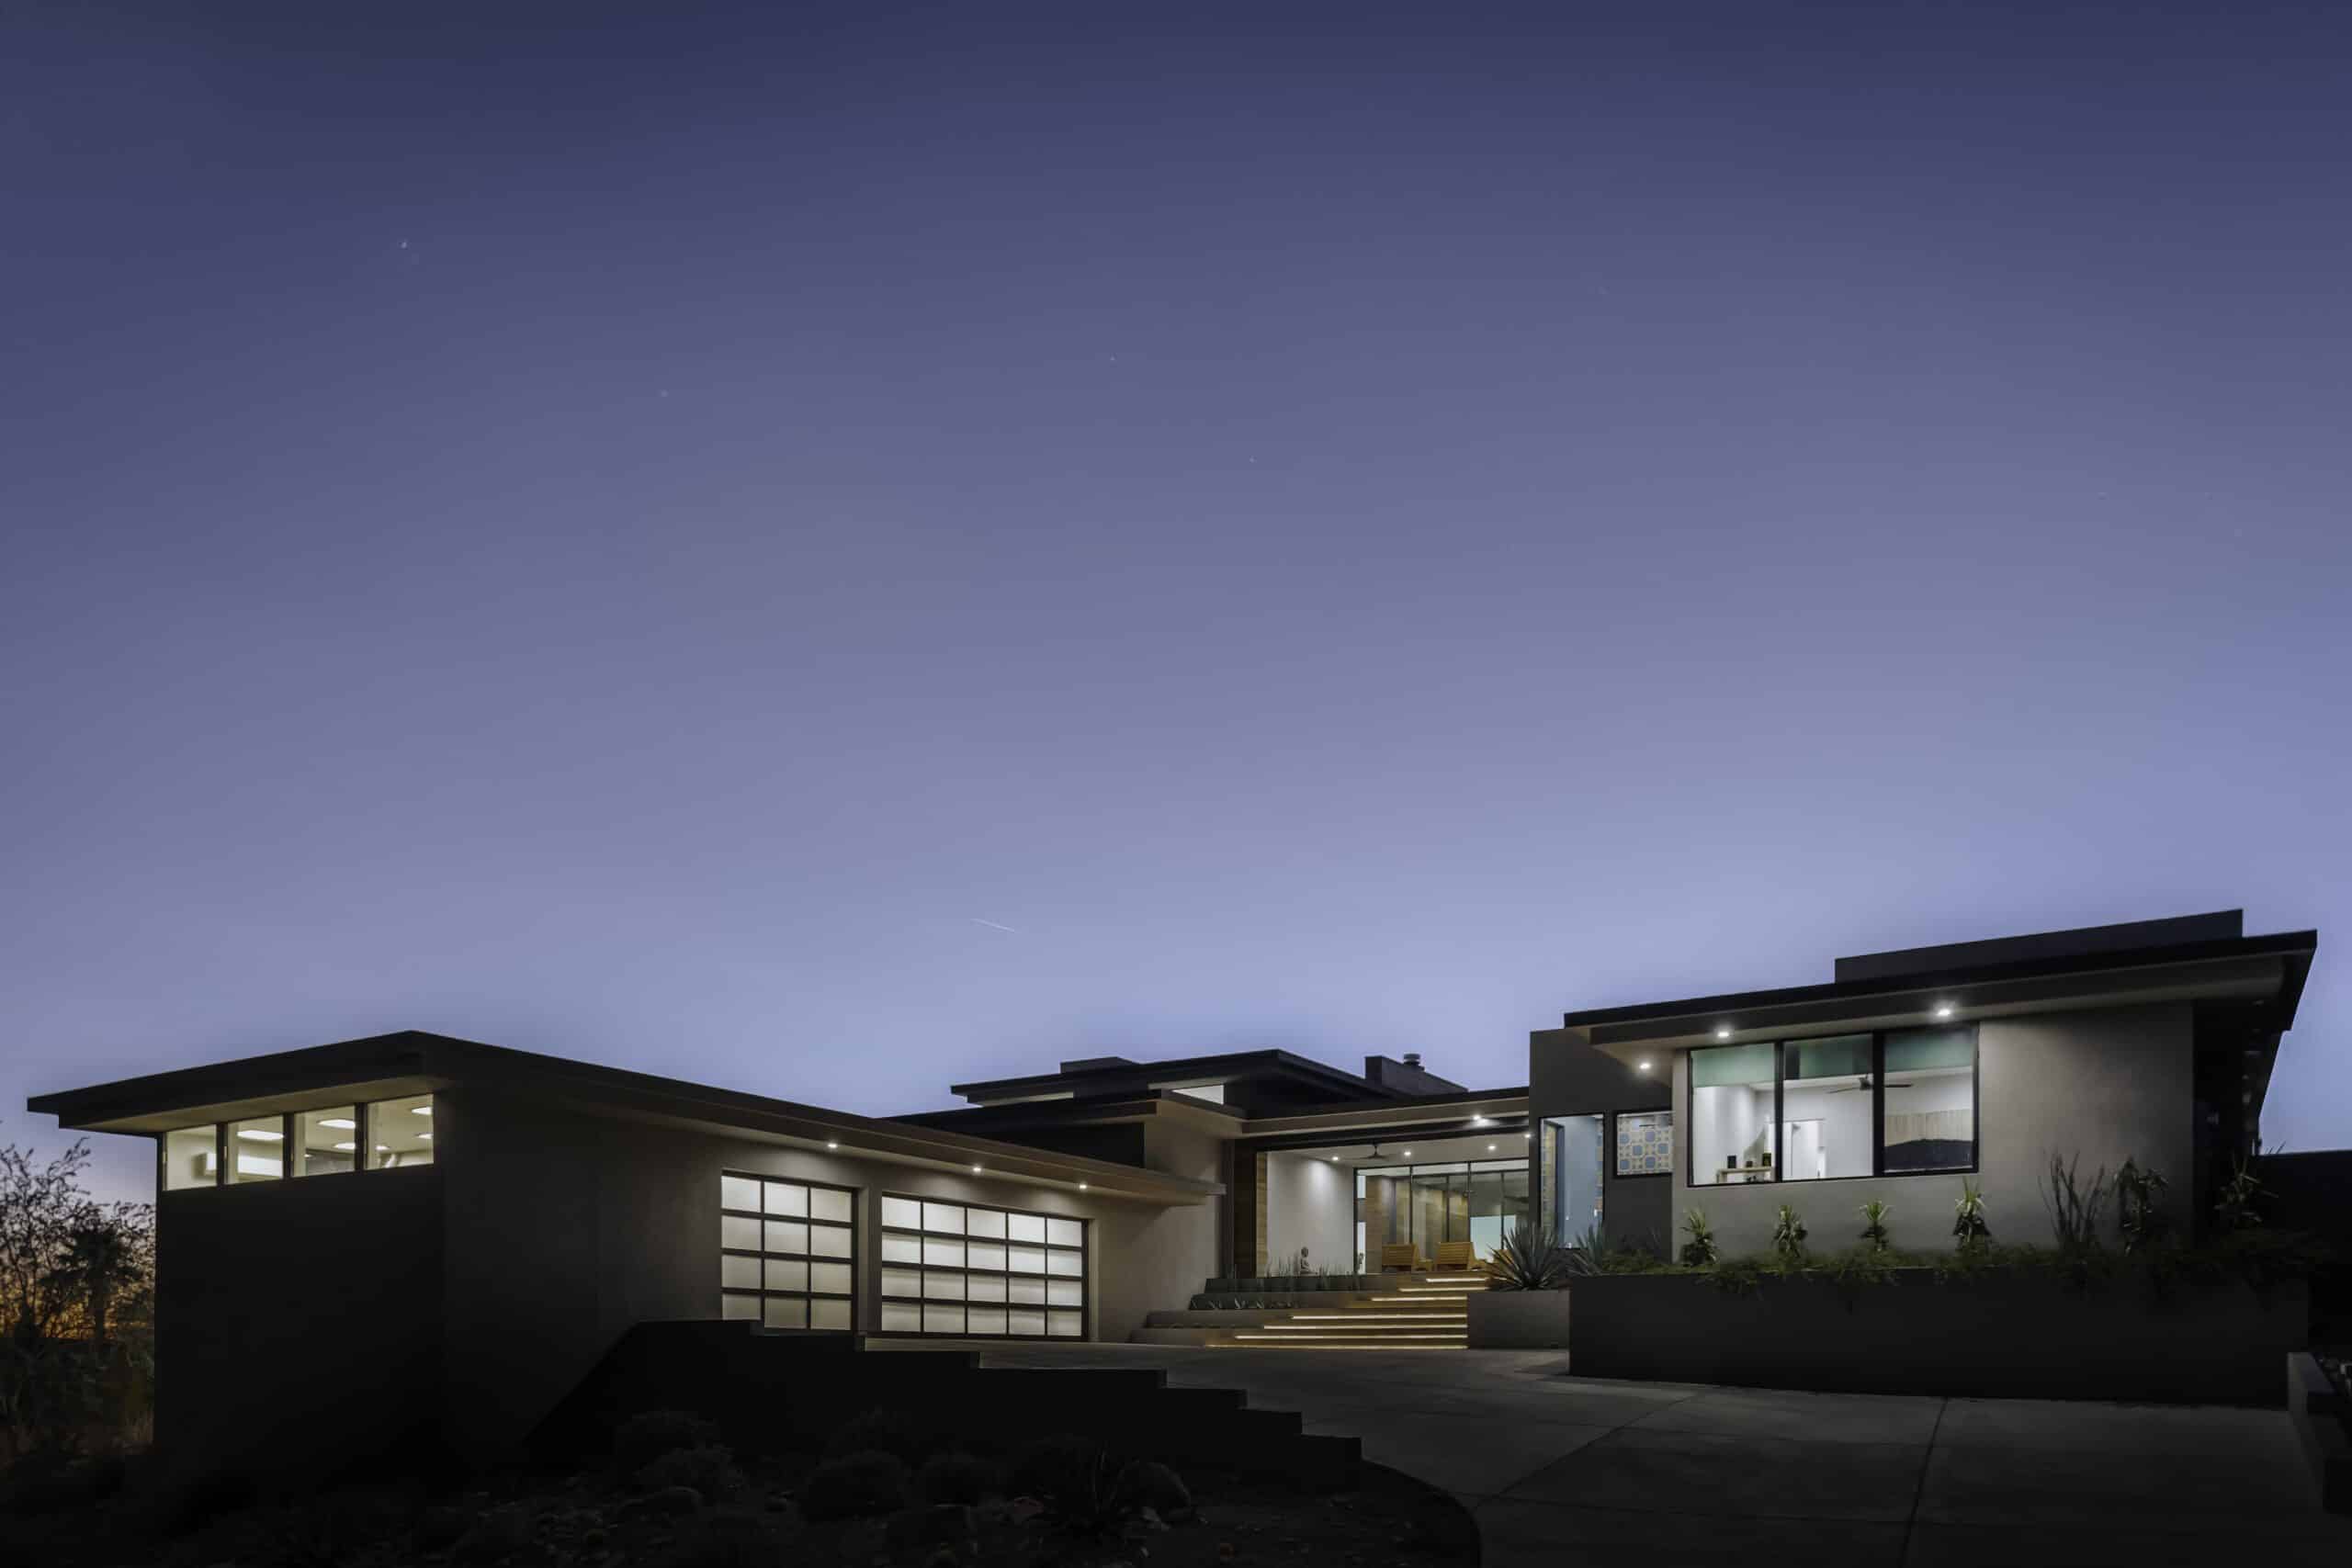
The Kopparapu Home is a modern home located atop a scenic ridge in the Scottsdale Mountain community. Designed by Eric Spry of Spry Architecture, this home takes full advantage of its rare 360-degree views, offering unobstructed vistas of both surrounding mountain ranges and the glittering city lights of Scottsdale and Phoenix.
A House the Children Could Grow Into
Kopparapu was designed for a family of four at a point when the needs of the household would inevitably change. Children need proximity when they are young and independence as they grow. Parents need spaces that bring everyone together without requiring every activity to happen in the same room. Entertaining adds another layer, particularly in a house where outdoor living is expected to be part of daily life. Spry Architecture approached the program as a collection of relationships rather than simply a list of rooms. Where does the family naturally come together? Where can the children have territory of their own? How can those spaces remain connected without being constantly shared? And how can the house adapt as the children become more independent? Those questions shaped the organization of the residence as much as its remarkable setting. Kopparapu was designed not only for the family that moved into it, but for the family they would become.
No Back Side to the House
The Scottsdale Mountain property occupies a ridge with views in every direction. Mountains define the larger landscape while the lights of Scottsdale and Phoenix appear below and beyond the site. With approximately 360 degrees of visual access, there is no single orientation capable of claiming the entire house. That changes the usual relationship between building and view. Rather than establishing one privileged elevation and allowing the remaining sides to become secondary, different parts of Kopparapu are able to establish their own outlooks. The ridge gives the architecture permission to look in several directions. That becomes particularly important because the house is organized around different family territories. Children's spaces, shared rooms, the primary suite and outdoor living areas don't all need to compete for one view. Each can establish a relationship with a different part of the surrounding landscape. There is no front-row seat. The entire house is in the front row.
Giving the Children Their Own Address
The children's rooms form more than a sleeping wing. Their bedrooms connect to a shared game room, creating a smaller social center within the larger house. That room, in turn, opens directly to a private outdoor courtyard. The sequence gives the children something unusual within a family residence: a place that belongs primarily to them. Bedroom becomes game room. Game room becomes courtyard. Their world can expand beyond an individual room without immediately spilling into the primary gathering spaces of the house. Elsewhere, the great room operates at the scale of the whole family. Large sliding glass doors connect it directly to the outdoor lounge and pool, allowing gatherings to expand beyond the conditioned interior. The primary suite establishes another territory, positioned to engage both mountain and city views while maintaining direct access to the pool and surrounding exterior spaces. Instead of organizing everyone around a single center, Kopparapu creates several centers of gravity. The family can come together. It can also spread out.
Making Exterior Space Part of the Program
At Kopparapu, covered outdoor living isn't residual space left beneath an oversized roof. Its area approaches one-third of the home's approximately 4,170-square-foot livable footprint. That proportion changes its role. Exterior space becomes part of how the house accommodates the family rather than something used only when weather permits or guests arrive. Deep roof projections establish shaded places for sitting, dining and gathering while also protecting extensive glazing from direct desert sun. Sliding glass walls allow interior spaces to expand into those covered areas without requiring the exterior to perform like an unprotected terrace. The children's courtyard offers a different kind of outdoor room: smaller, more contained and associated specifically with their portion of the house. The poolside areas operate differently again. Rather than producing one generic category called “outdoor living,” Kopparapu creates exterior spaces with different users, scales and degrees of privacy. Some belong to everyone. Some belong to the children. Some provide retreat. The outdoors has a program too.
Together, Apart, Together Again
The experience of Kopparapu changes depending on who is using it. Children can move between bedrooms, game room and courtyard without needing the great room to accommodate every activity. Parents can occupy the primary suite and its exterior connections without withdrawing completely from the rest of the house. When the family gathers, the great room and poolside living areas provide a larger common territory capable of expanding outward. These aren't simply public and private zones. There are degrees between them. That matters in a family home because family life isn't static. A four-year-old uses independence differently from a fourteen-year-old. Guests change how rooms are occupied. Quiet evenings require something different from weekends around the pool. Kopparapu accommodates those changes by allowing the household to contract and expand throughout the day. The ridge contributes something different to each experience. A room may look toward mountains while another catches city lights. Outdoor spaces can feel protected at the scale of the family even while the landscape extends for miles beyond them. The architecture doesn't require everyone to experience the house in the same way. It gives each member of the family somewhere to belong—and gives them places to come back together.
Project Index & Credits
- Architecture Firm
- Spry Architecture
- Location
- Scottsdale, Arizona
- Completion Year
- 2023
- Area / Dimensions
- 4,170 sq ft
- General Contractor
- McIntyre Development
- Photography
- Virtue Visuals
Project Gallery (12)
“Spry Architecture worked with us to develop plans to build our house in Az. We had explored options and ideas for a long time on our own, and were delighted when Eric came to us with a solution we loved. The most important part of any construction project is the planning process. We bought the lot to build a single family home with beautiful views of the city and mountains. Throughout the entire design process, Eric took into account the various aspects that make a home truly livable and to ensure we design the house around our needs.”
Explore Comparable Works
Inspired by Kopparapu Home?
Discuss your property, site topography, and custom modern residential vision directly with Eric Spry, AIA.