
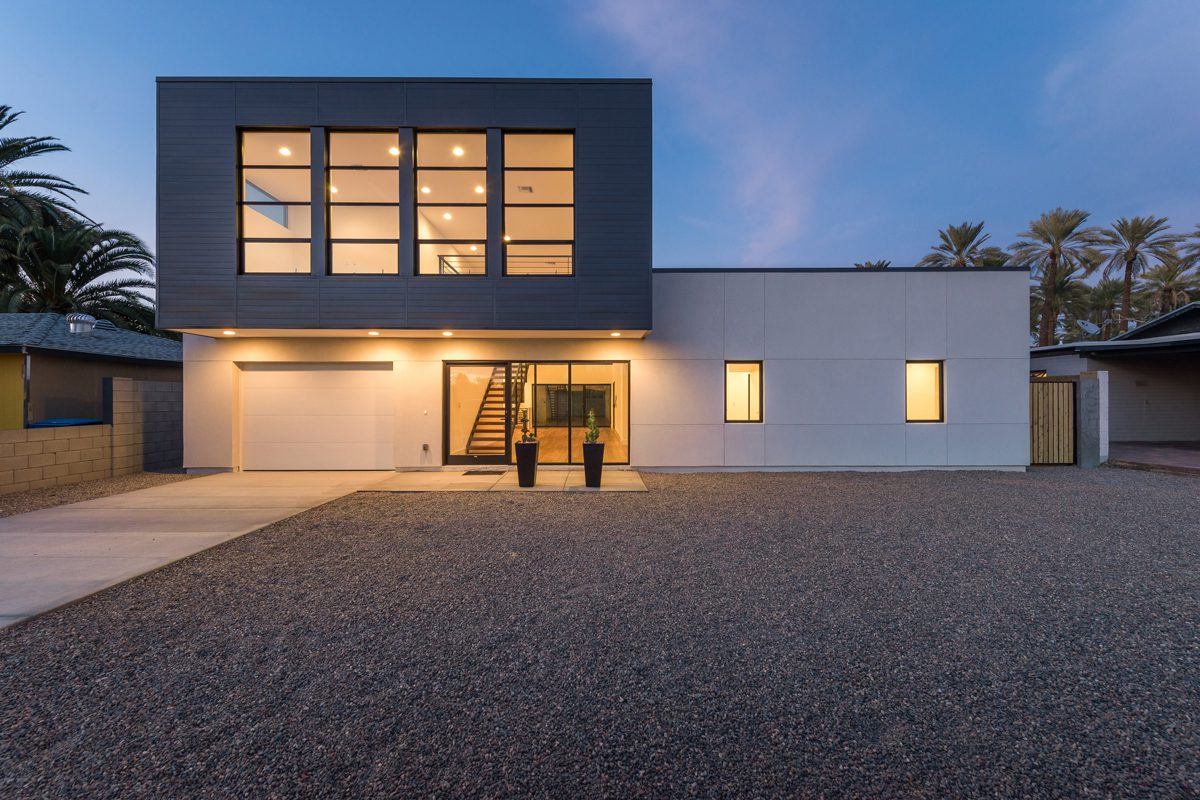
The Roma Home is a striking modern renovation of a once-dilapidated ranch-style house in Phoenix’s historic Palm District, just east of Camelback Mountain. Designed by Spry Architecture, the modern residence reimagines mid-century living for a new era, balancing historic context with bold contemporary expression.
Finding the House Worth Keeping
Roma began with a 60-year-old ranch house in Phoenix's Palm District that had fallen into significant disrepair. Demolition would have provided the cleanest starting point. It also would have erased everything that was already there. Spry Architecture approached the project with a different question: which parts of the existing house still had value, and which parts prevented it from becoming the house it needed to be? That distinction established the design strategy. Portions of the original residence would remain and be reorganized. Other areas would be removed. A new two-story volume would provide the space, light and elevated views that couldn't reasonably be achieved within the existing single-story structure. The project became an exercise in architectural editing. Keep. Remove. Add. Each decision had to improve what remained.
A Ranch House Beneath the Palms
Roma occupies a very different Phoenix landscape from the city's newer desert-edge neighborhoods. The Palm District is established. Houses, streets and mature vegetation have accumulated over decades. Tall palms rise above the residential fabric, while Camelback Mountain remains visible beyond them. The existing ranch house belonged to that lower horizontal layer of the neighborhood. Its limitations were partly a consequence of that position. At one story, the house had little opportunity to engage the larger landscape beyond its immediate surroundings. Yet adding a second floor across the entire residence would have fundamentally changed the scale and character of the original building. The solution was more selective. Rather than raising the whole house, the architecture would rise only where there was a reason to do so.
Keep, Remove, Add
The original house became material for the new architecture rather than an obstacle to it. Existing portions that could support the revised plan were retained and remodeled. Interior spaces were reorganized to improve proportion, circulation and function within the original footprint. Where the old house could no longer do enough, new construction takes over. A two-story volume rises from the transformed residence and contains the primary suite, bath, walk-in closet and a flexible exercise/study space. Moving those rooms upward creates something the original ranch could not provide: an elevated private level with broader access to daylight and views toward Camelback Mountain and the surrounding palms. The intervention is deliberately legible. Galvalume metal, stucco and exposed steel give the new construction a contemporary material identity rather than attempting to disguise it as sixty-year-old architecture. Old and new are allowed to occupy the same house without pretending to be the same age. That clarity makes the renovation understandable. You can read where the house came from and where it changed.
Letting the Addition Look New
Renovations often face a stylistic choice: reproduce the original architecture or establish a visible distinction between existing and new. Roma chooses distinction. The new volume uses Galvalume metal, stucco and exposed structural steel to establish a contemporary vocabulary against the retained portions of the ranch house. The material change is not simply aesthetic. It makes the history of the project visible. Rather than manufacturing an artificial continuity, the house records its transformation through differences in form, height and material. The second story also changes the environmental opportunities available to the residence. Elevation brings additional daylight into the new primary spaces and opens views that were unavailable from the original single-story plan. The addition therefore earns its height through what happens inside it. It isn't a second floor added simply to make the house larger. It provides a different way of occupying the site.
Living in Two Moments at Once
Roma doesn't ask its occupants to choose between an old house and a new one. They live in both. Parts of daily life remain within the scale and footprint of the original ranch. Move through the renovated lower level and the proportions retain a relationship with the house that occupied the property for decades. Then the experience changes. The new volume introduces height, different materials, additional daylight and an elevated relationship with the neighborhood. Upstairs, the view moves beyond the immediate property. Palm trunks give way to palm crowns. Roofs become foreground. Camelback Mountain appears beyond them. The experience reveals why the addition needed to happen vertically rather than simply spreading farther across the lot. Roma's transformation is therefore neither preservation for its own sake nor demolition for convenience. The old house was allowed to contribute what it could. The new architecture supplies what it couldn't. The result carries both histories forward.
Project Index & Credits
- Architecture Firm
- Spry Architecture
- Location
- Scottsdale, Arizona
- Completion Year
- 2013
- Area / Dimensions
- 2,400 sq ft
- General Contractor
- Dan Reardon
- Photography
- Virtue Visuals
Project Gallery (6)
Explore Comparable Works
Inspired by Roma Home?
Discuss your property, site topography, and custom modern residential vision directly with Eric Spry, AIA.