
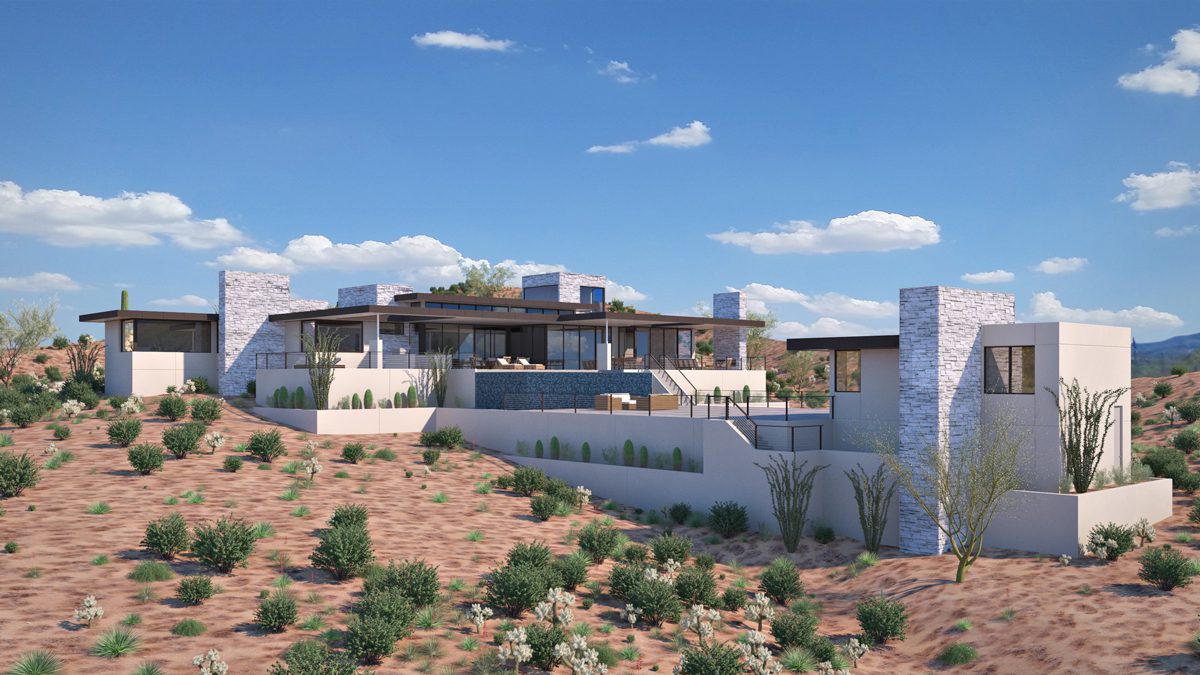
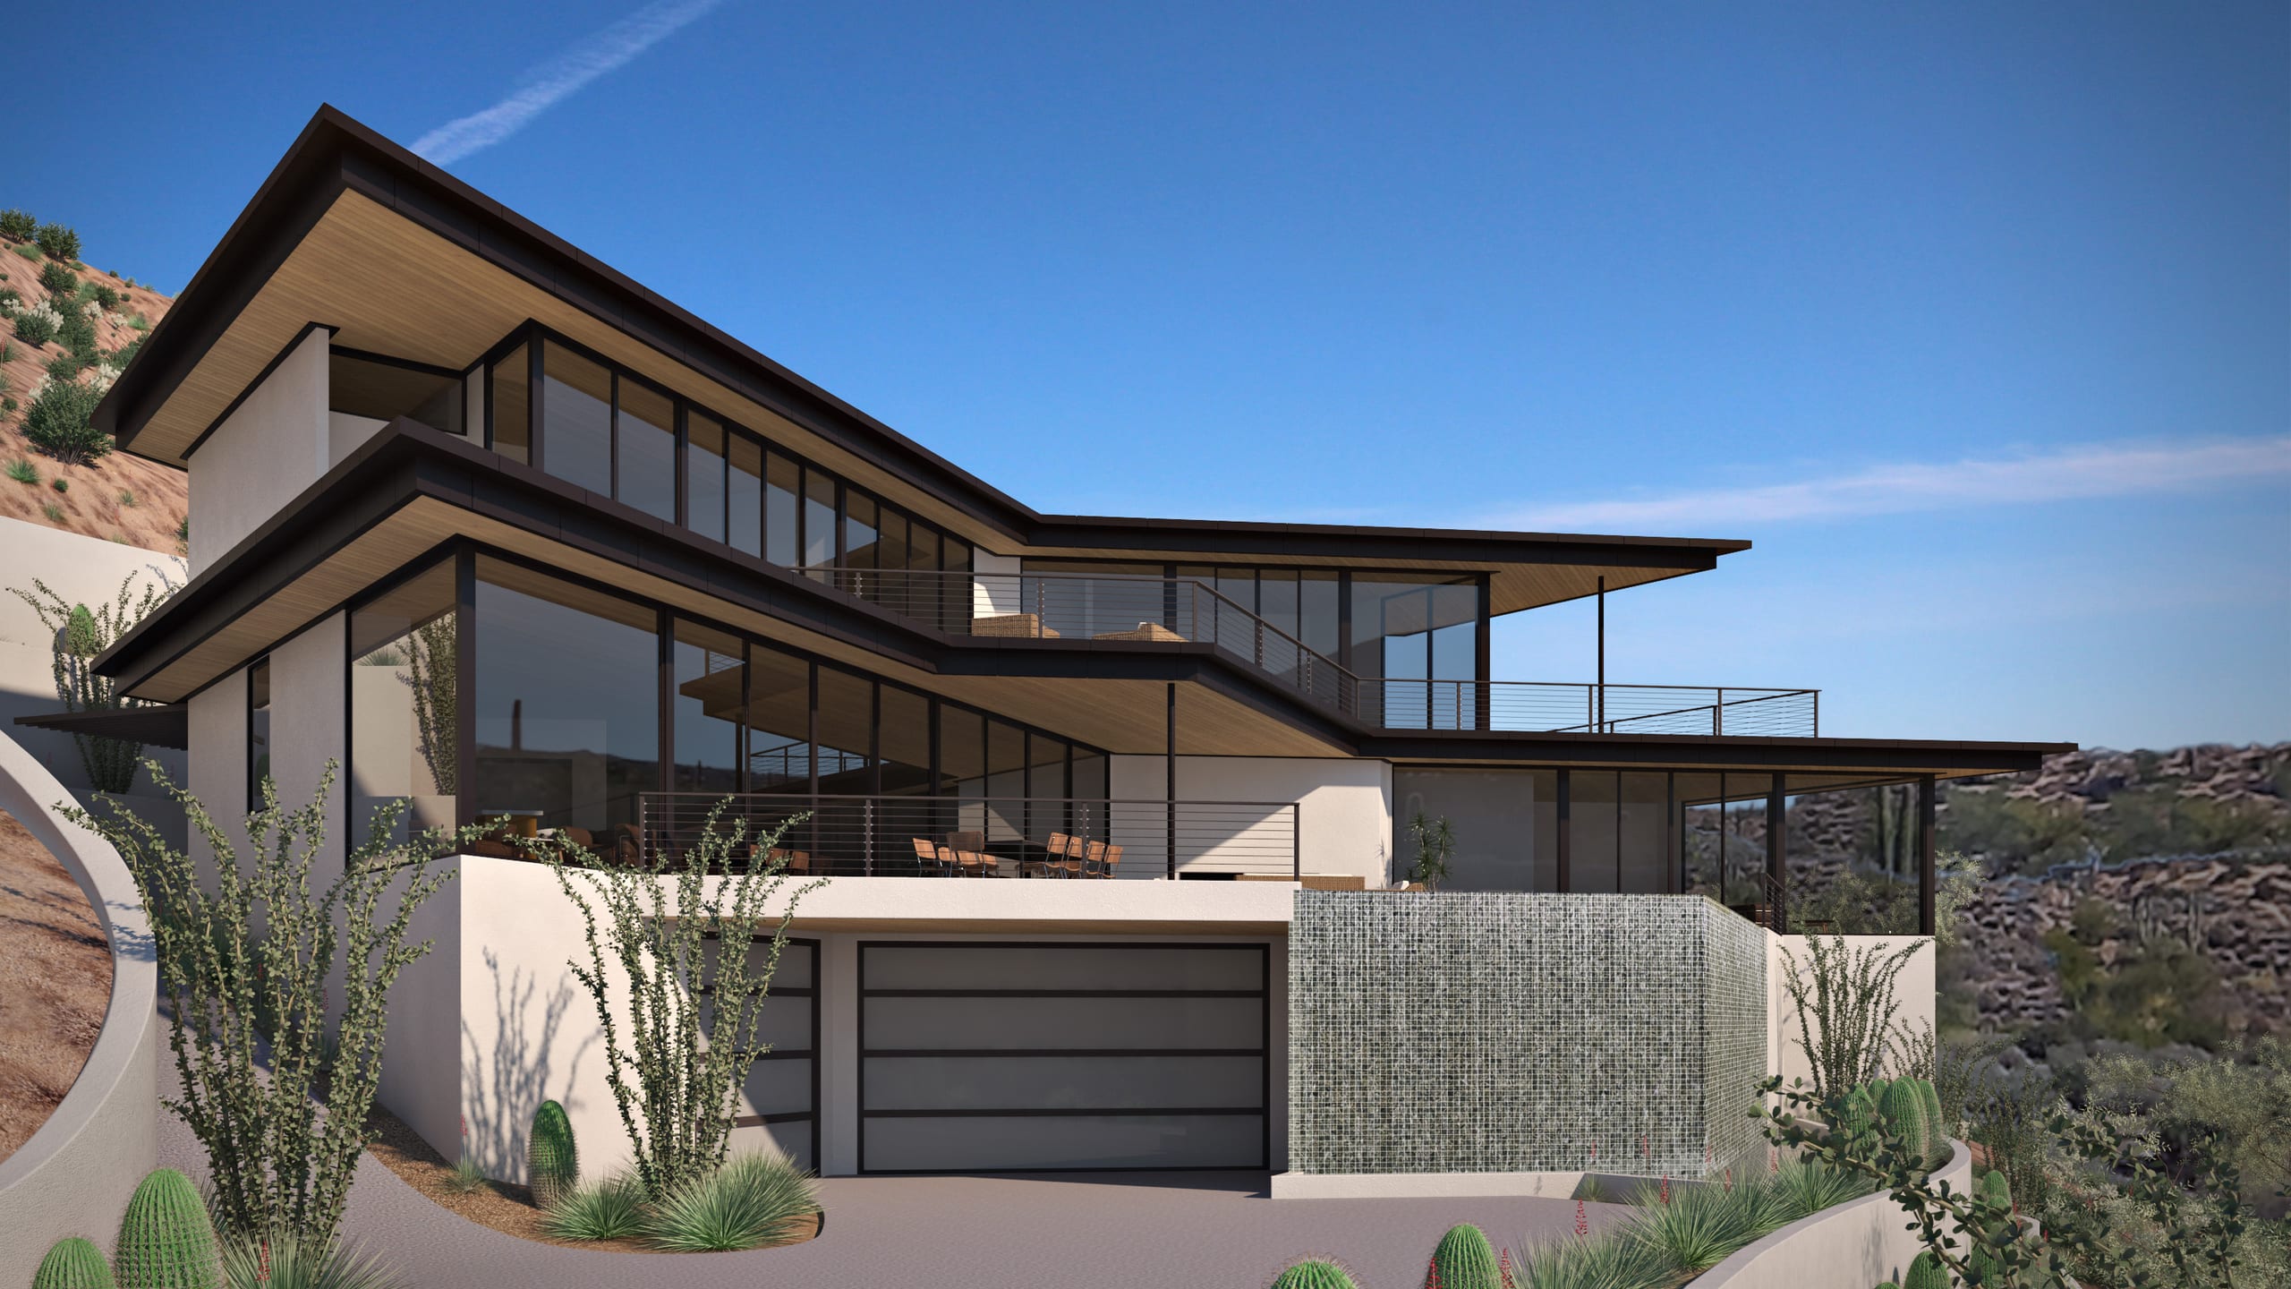
Set on a rare three-acre Maricopa County island within the fabric of Phoenix, Arizona, the Urbanowicz Home by Spry Architecture is a modern desert residence designed for family living and expansive entertaining. The home’s hillside location offers distant views of city lights to the west and mountain vistas to the north, which inform its sweeping layout and dramatic outdoor connection.
Room for Family, Room for Everyone Else
The Urbanowicz Home was designed around two scales of living. The first is family. The second is gathering. At approximately 4,880 square feet, the house needed to provide privacy and comfortable everyday spaces while also accommodating larger groups without making entertaining feel like an occasional use imposed on the plan. That meant thinking beyond the conditioned footprint. More than 1,300 square feet of covered outdoor living became part of the program from the beginning, giving the house another collection of places for cooking, dining, gathering and retreat. The objective wasn't simply to build a large house with a large patio. It was to distribute life across both.
Three Acres Inside the City
The Urbanowicz property occupies an unusual condition: approximately three acres of Maricopa County land surrounded by the larger fabric of Phoenix. It is simultaneously urban and removed from the city around it. The hillside strengthens that separation. To the west, the landscape eventually gives way to distant city lights. To the north, the view turns toward the mountains. Those two horizons establish a larger geographic setting. But the size of the property creates another opportunity closer to the house: privacy. Rather than opening indiscriminately in every direction, the architecture uses its footprint to help define its own landscape. The house turns around a central outdoor living area, creating a protected interior world within the larger three-acre property. Beyond is Phoenix. Inside is something more private.
Building the Outside Into the Plan
The outdoor living space at Urbanowicz isn't attached to the architecture. The architecture is organized around it. The house wraps the central exterior area, allowing multiple interior spaces to participate in a shared outdoor center while the building itself provides enclosure and privacy. More than 1,300 square feet of covered exterior space expands that center into a series of usable rooms. Pool. Outdoor kitchen. Dining. Shaded living. Open areas for sun. The distinction between interior program and exterior program begins to loosen. Expansive glazing reinforces that relationship from inside the house, maintaining visual connections across the outdoor spaces while opening farther toward the northern mountains and western city lights. The plan therefore works at two distances. It looks inward toward the life immediately outside the glass. And outward toward the landscape beyond the property.
Making the Roof Larger Than the House
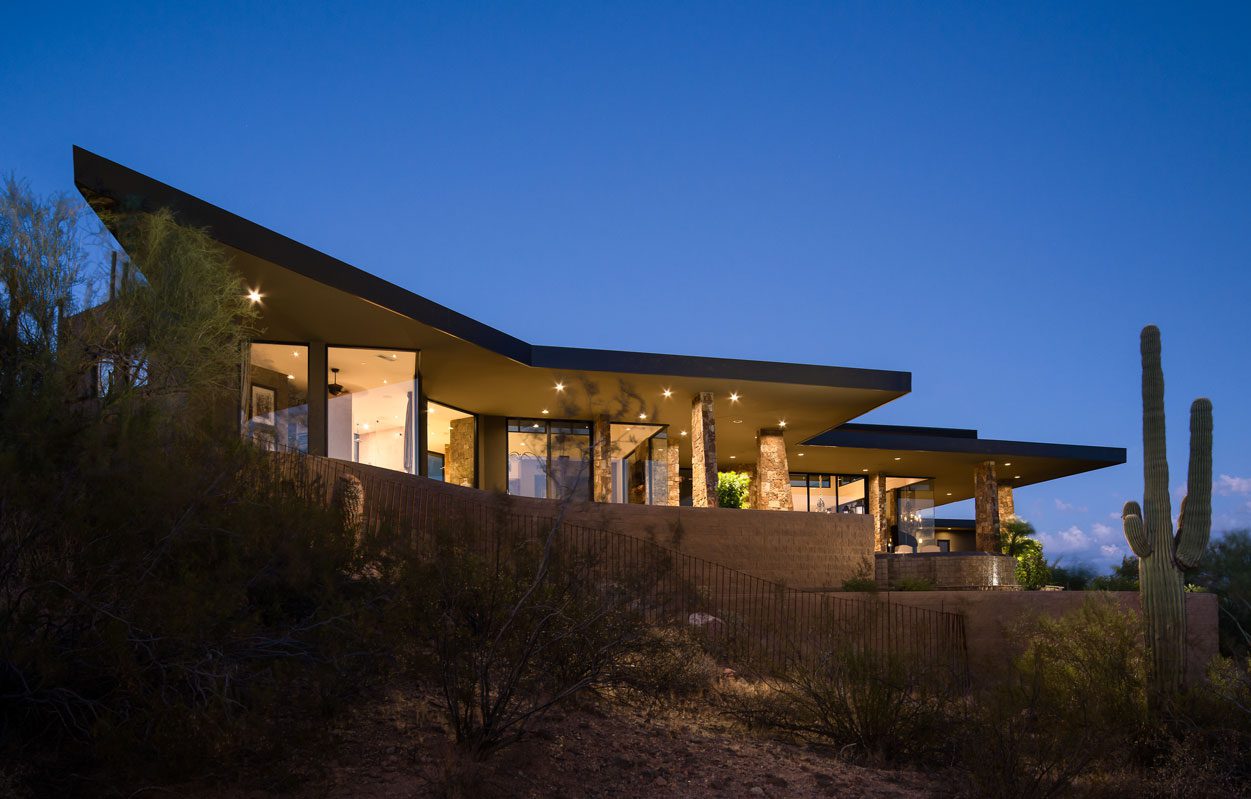
In Arizona, outdoor living depends on shade. Urbanowicz makes enough of it to become architecture. Deep roof projections extend beyond the conditioned enclosure to create more than 1,300 square feet of covered exterior space. Rather than treating the roof as something that simply terminates at the exterior wall, the architecture continues beneath it. Those extensions also protect the home's expansive glazing from direct solar exposure, allowing large openings to connect interior and exterior spaces while moderating the intensity of the desert sun. The roof establishes a sequence of environments. Conditioned interior. Glass. Deep shade. Open air. Pool and landscape. Desert beyond. Each zone is different, but none is isolated from the next. The roof doesn't merely cover the house. It creates the territory around it.
A Private World Within Phoenix
Urbanowicz operates simultaneously at three scales. There is the intimacy of the interior. There is the protected landscape immediately outside it. And there is the larger city and desert beyond. Moving through the house means moving continually among those relationships. Glass draws the eye across the central outdoor living area. Covered patios extend rooms into shade. The pool, outdoor kitchen and dining areas create destinations without requiring occupants to leave the architectural enclosure established by the house. Then the view continues farther. North toward the mountains. West toward the city lights. That layered relationship gives the property its particular character. The house can feel inward and protected without becoming closed, and expansive without surrendering privacy. Urbanowicz is surrounded by Phoenix. Its architecture creates a world within it.
Project Index & Credits
- Architecture Firm
- Spry Architecture
- Location
- Paradise Valley, Arizona
- Completion Year
- 2027
- Area / Dimensions
- 4,880 sq ft
- General Contractor
- Recurve Construction
- Photography
- Stephen SanMarco
- Key Specifications
Project Gallery (6)
Explore Comparable Works
Inspired by Urbanowicz Home?
Discuss your property, site topography, and custom modern residential vision directly with Eric Spry, AIA.