
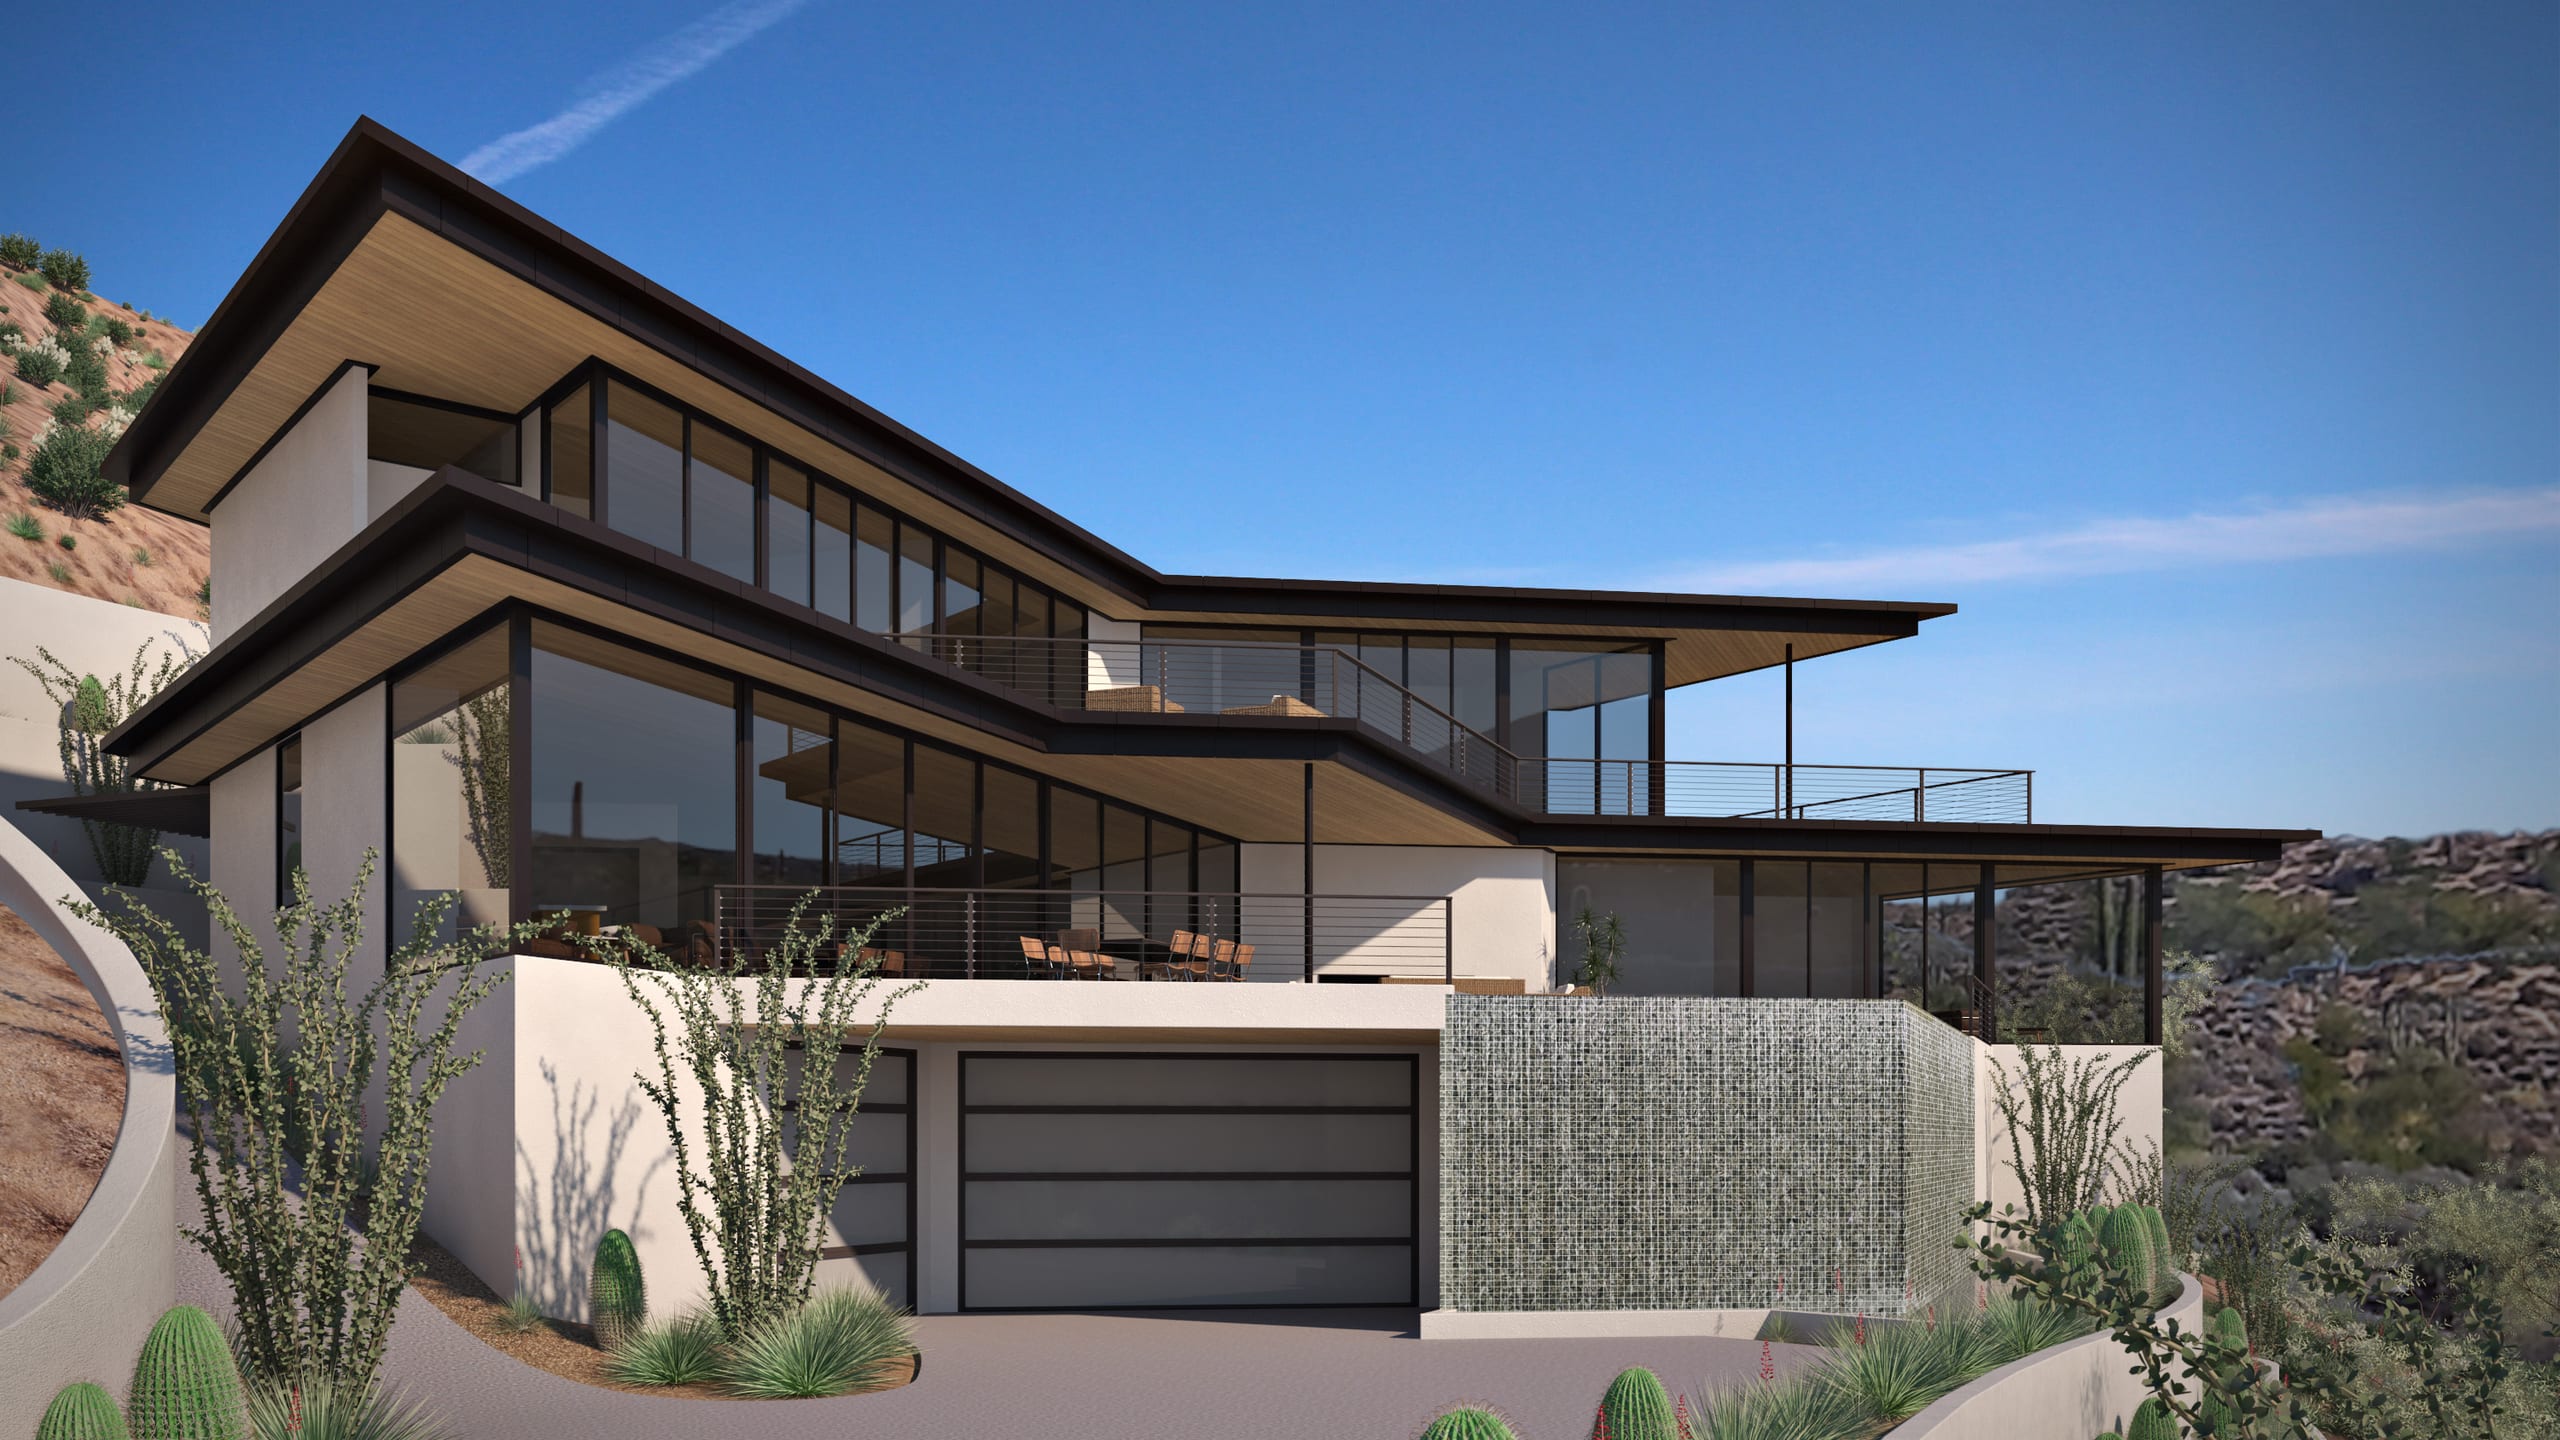
Modern Hillside Home with panoramic views overlooking Camelback and Mummy Mountains. The Hippel Home is a dramatic modern residence located on a steep hillside lot in Clearwater Hills, a private community nestled near Paradise Valley, Arizona. Designed by Eric Spry of Spry Architecture, the three-story custom home climbs the slope in sculpted tiers.
A House That Lives Up the Hill
The Hippel Home began with a steep one-acre site in Clearwater Hills and an extraordinary field of views. Camelback Mountain, Mummy Mountain and the Paradise Valley skyline surround the property, but reaching those views meant negotiating significant elevation across the site. The clients wanted a contemporary home that could take full advantage of that position without forcing a conventional horizontal plan onto the hillside. The program called for generous gathering spaces, a private primary suite, bedrooms and informal family space, along with multiple opportunities to live outside. Rather than asking the hill to accommodate the house, Spry Architecture allowed the house to change level with the hill. The result is a home organized not just in plan, but in section.
When the Contours Become the Floor Plan
On a steep hillside, every horizontal foot has a vertical consequence. The Hippel site rises sharply through Clearwater Hills, making elevation one of the project's fundamental architectural conditions. At the same time, that climb continually changes what can be seen from the property. Higher ground reveals more. Spry Architecture used the slope to establish a three-level organization that steps with the terrain rather than treating the site as a platform to be flattened. The house climbs through the property in a series of occupied levels, each establishing its own relationship to the hillside and horizon. What begins as a topographic constraint becomes an architectural sequence. The contours don't stop when they reach the house. They become its section.
Three Levels, Three Relationships to the View
Hippel is organized vertically. The main living level establishes the social center of the house. Living, dining and kitchen occupy an open great room that extends directly toward the outdoor entertaining area, pool and mountain views. The primary suite shares this level, allowing everyday life to remain concentrated around the home's principal indoor and outdoor spaces. From there, the house continues upward. Bedrooms and a shared lounge occupy the upper level, culminating in an elevated exterior terrace and firepit. Here, the experience changes. The immediate hillside begins to fall away, sightlines extend farther across the Valley and the relationship to Camelback and Mummy Mountain becomes increasingly panoramic. Rather than duplicating the same experience on each floor, the vertical organization allows the view to evolve with elevation. The plan organizes the rooms. The section organizes the experience.
Creating Shade on an Exposed Slope
Elevation increases exposure. As the Hippel Home rises along the hillside, its relationship to sun, sky and distant landscape becomes increasingly direct. The architecture responds with strong horizontal roof planes and protected exterior spaces that create shade against the openness of the site. Large glazed openings maintain the visual connection to Camelback Mountain, Mummy Mountain and Paradise Valley, while covered outdoor areas establish an intermediate zone between conditioned rooms and the exposed hillside. The three-level organization also allows exterior space to occur at different elevations rather than concentrating outdoor living entirely at grade. At the main level, architecture extends toward water and the primary entertaining terrace. Above, it extends toward sky. The house doesn't simply provide outdoor space. It provides different ways of being outside.
The View Changes as You Climb
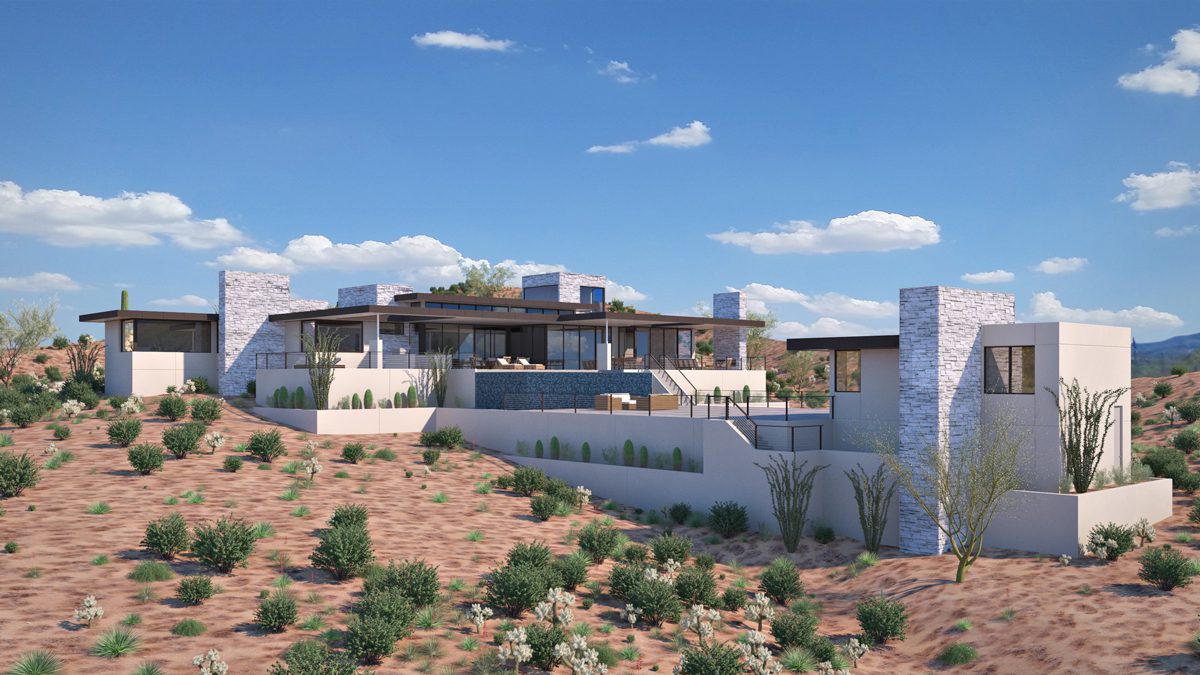
Hippel is experienced as a vertical journey through the landscape. At the main level, the house opens broadly toward the hillside and pool. The great room, primary suite and exterior living spaces share the same horizon, making mountain and valley part of everyday life. The three-sided negative-edge pool pushes that experience outward. Water disappears along multiple edges, visually extending the terrace toward the distant ridgelines. Move upward and the relationship changes. The foreground begins to fall away. The horizon expands. Bedrooms and the shared lounge occupy a higher position within the landscape, and the upper terrace moves the experience completely outside. At the firepit, the house is no longer simply looking through glass toward the mountains. It is above the surrounding terrain, exposed to sunset, sky and the lights of Paradise Valley below. Each level belongs to the same site. But each sees a different landscape. Hippel doesn't sit on the hillside. It climbs through it.
Project Index & Credits
- Architecture Firm
- Spry Architecture
- Location
- Paradise Valley, Arizona
- Completion Year
- 2026
- Area / Dimensions
- 5,500 sq ft
- General Contractor
- Symmetry Construction
- Photography
- Stephen SanMarco
Project Gallery (3)
Explore Comparable Works
Inspired by Hippel Home?
Discuss your property, site topography, and custom modern residential vision directly with Eric Spry, AIA.