
The Kimbrough Home is a modern custom residence located in the prestigious Scottsdale Mountain community of Scottsdale, Arizona. This contemporary home was carefully crafted to respond to its dramatic desert surroundings, with expansive mountain views and a layout designed for light, privacy, and indoor–outdoor connection. The site features eastern mountain views and protected western views across state land that will remain undeveloped — offering both beauty and enduring privacy.
Openness Without Exposure
The Kimbrough Home was designed around a tension common to desert living. The clients wanted openness—mountain views, natural light, extensive glass and a strong relationship between interior and exterior spaces. But openness can also mean exposure. Exposure to sun. To wind. To neighboring properties. To the sense that outdoor living is happening at the edge of the house rather than within it. Spry Architecture approached those conditions together. The approximately 4,600-square-foot home needed generous spaces for everyday living and entertaining, including four bedrooms, four-and-a-half bathrooms, an office and recreation room. But the central objective wasn't simply accommodating the program. It was creating a house capable of looking far outward while still feeling protected within. The solution was to design both conditions at once. Prospect and refuge.
Between Two Horizons
The Kimbrough property occupies a distinctive position within Scottsdale Mountain. To the east are mountain views. To the west, the property looks across protected state land that will remain undeveloped. The house therefore sits between two very different but enduring landscapes. That condition allows the architecture to work in more than one direction. Instead of organizing the residence around a single dominant view, Spry Architecture uses the opposing orientations to establish relationships across the site. Rooms can look toward distant mountains. Others can open toward the western desert. And between them, the architecture creates another landscape entirely. A courtyard. This third view is different from the other two because the house makes it itself. The distant landscapes provide prospect. The courtyard provides refuge.
Making a Landscape Inside the House
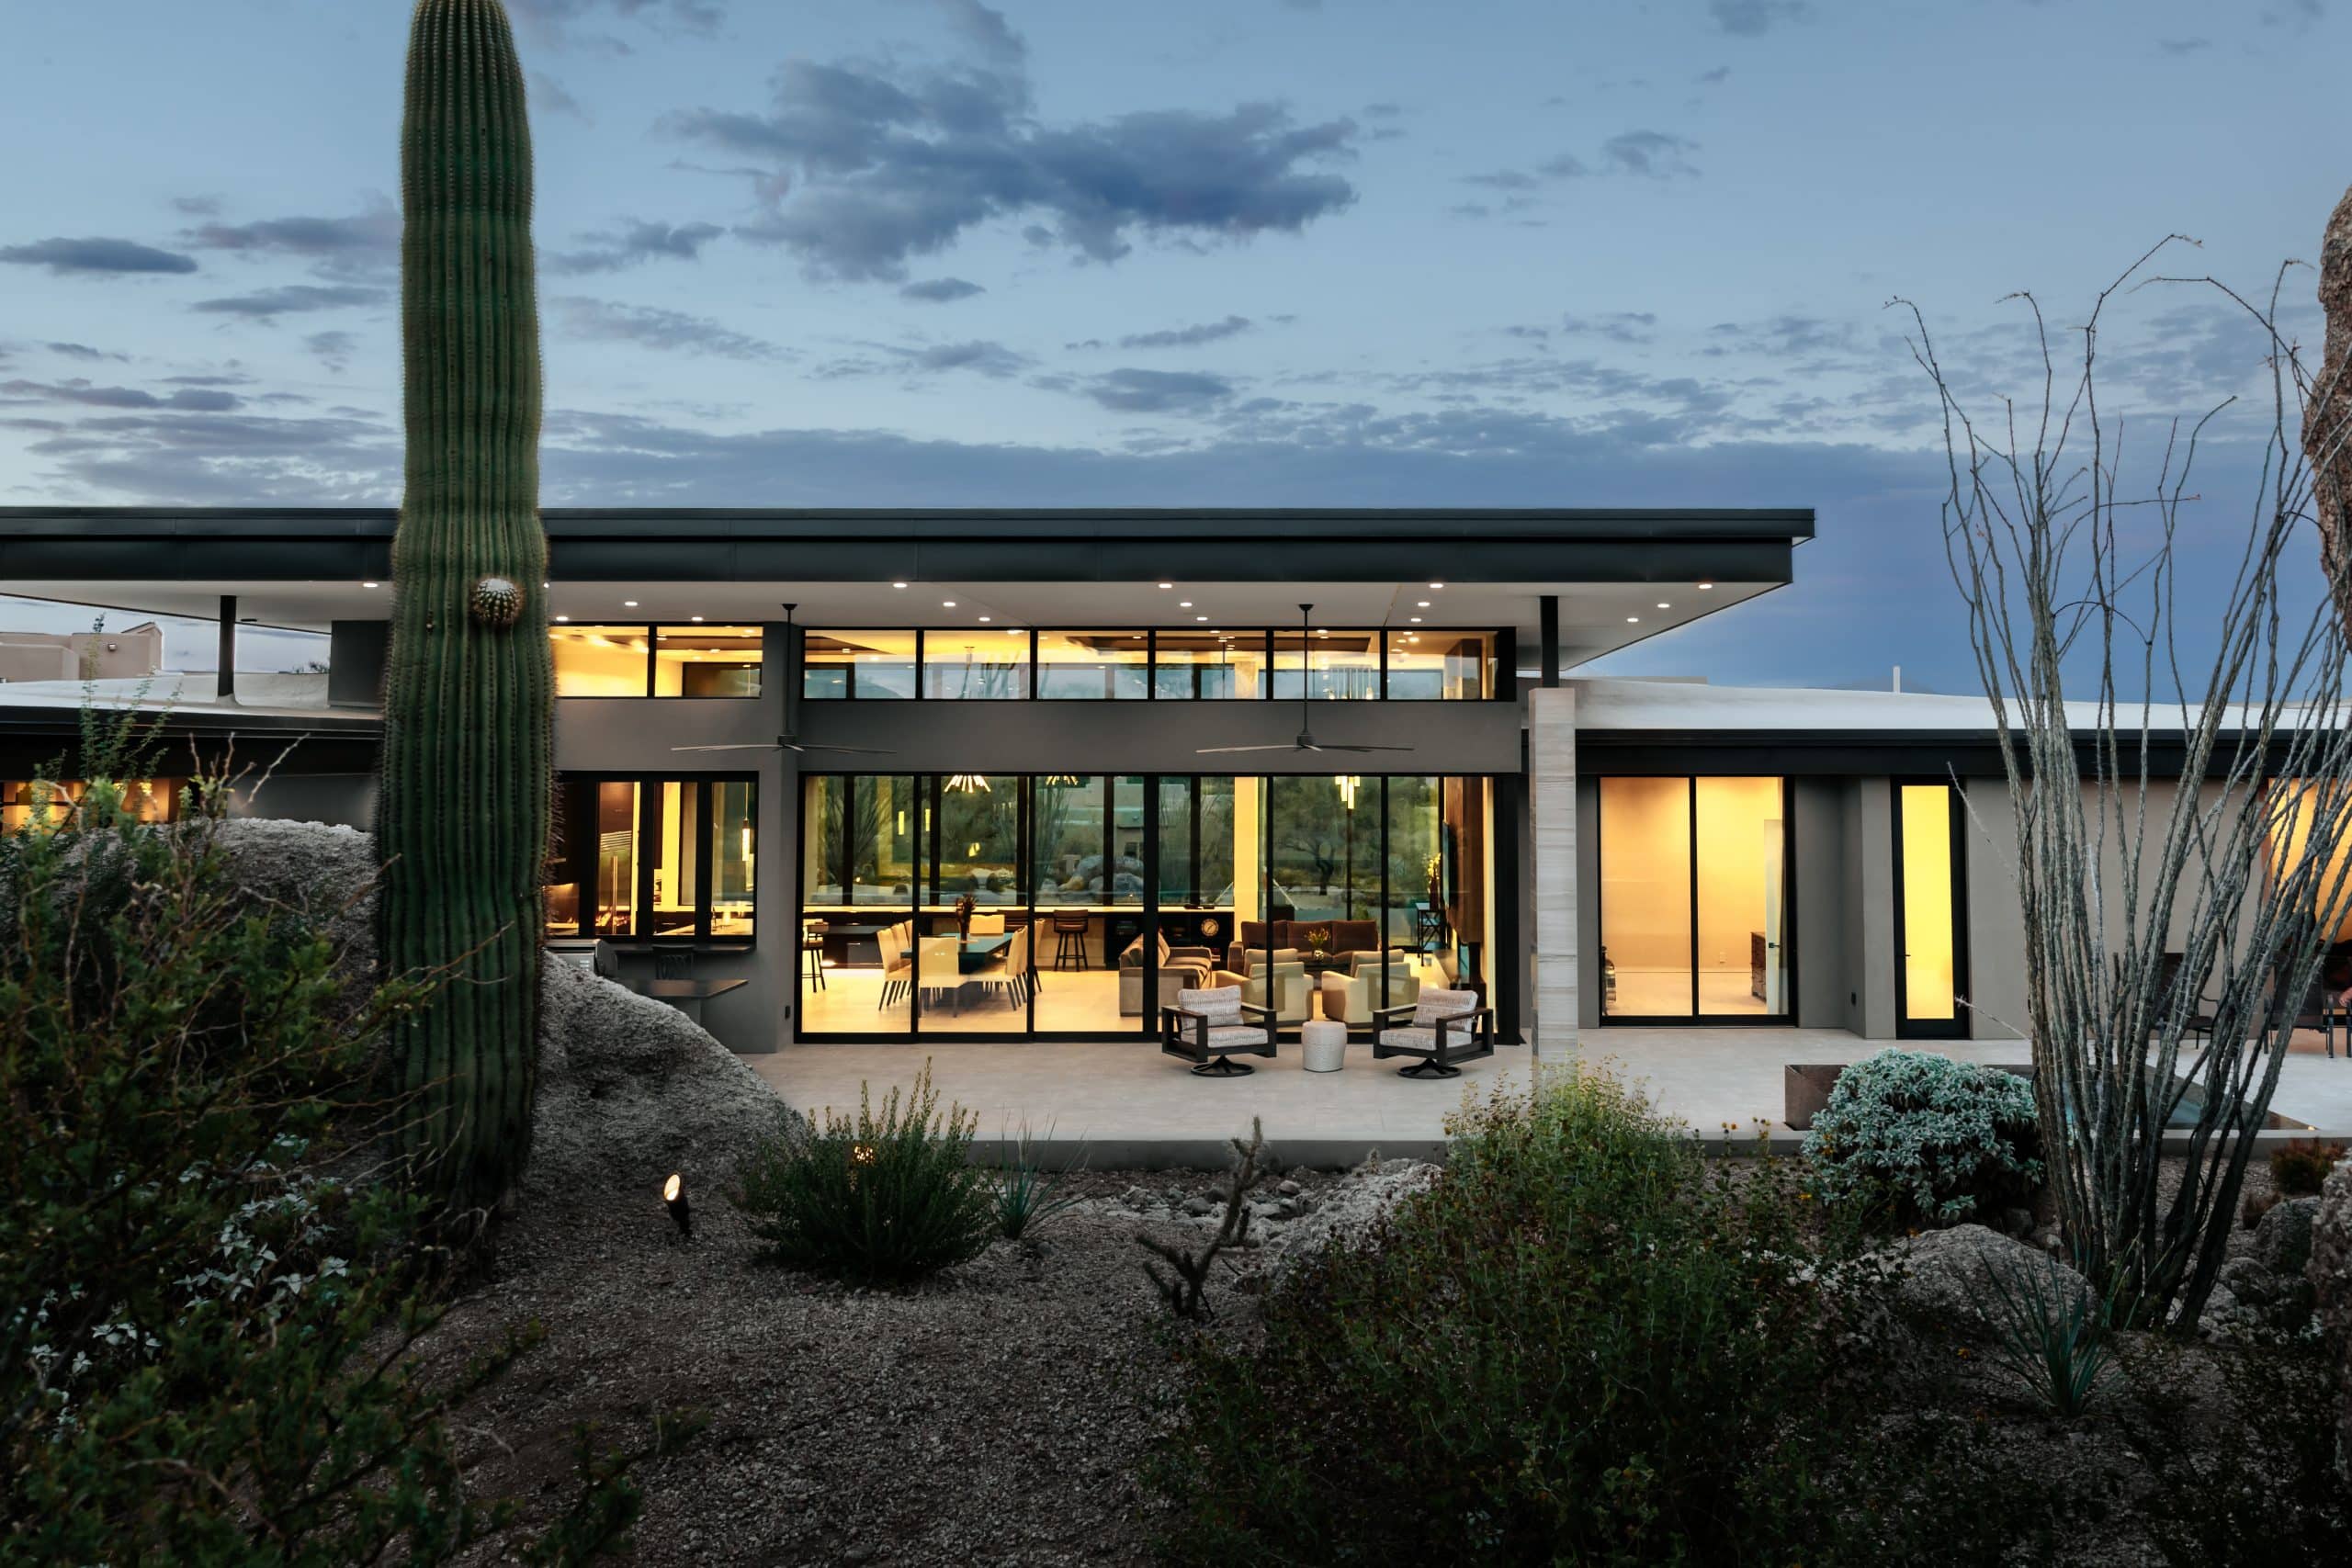
Spry Architecture organized Kimbrough around an H-shaped plan. But the H is not the idea. What the H creates is. The geometry allows separate portions of the residence to extend outward while defining a central west-facing outdoor living area between them. Instead of attaching a patio to the edge of the house, the plan gives exterior space architectural boundaries. The living room, dining room, kitchen, primary suite and junior suite all open directly toward this shared exterior center. As a result, the courtyard becomes more than an outdoor destination. It becomes part of the circulation and visual organization of the house. Floor-to-ceiling glazing reinforces that relationship. Interior spaces look across the courtyard toward other portions of the residence, through landscape and eventually toward the desert beyond. The house therefore creates layers of enclosure rather than a simple boundary between inside and outside. Room. Glass. Courtyard. Architecture. Desert. Horizon. The plan makes those layers visible at the same time.
Designing Protection Into Openness
A courtyard in the desert succeeds only if it can be occupied. Kimbrough uses the architecture itself to make that possible. By wrapping portions of the house around the central outdoor living area, the plan creates protection that an exposed terrace cannot provide. Building wings help define the courtyard and shelter it, while deep roof overhangs extend shade beyond the glass enclosure. Those overhangs also protect the home's extensive floor-to-ceiling glazing, reducing direct solar exposure while preserving the visual openness that drives the design. Shade is therefore produced at multiple scales. The roof protects the glass. The building protects the courtyard. The courtyard protects outdoor life. The result is not an architecture that opens indiscriminately to the desert. It opens selectively. Where distance and landscape matter, glass releases the view. Where privacy and occupation matter, the building folds around space and holds it. Protection doesn't require closing the house. It determines where the house should open.
Looking Out, Living Within
Kimbrough offers two very different ways of experiencing landscape. The first is distant. Mountain forms rise to the east. Protected state land stretches westward, preserving a broad desert outlook beyond the property. These are landscapes experienced primarily through distance. The courtyard is the opposite. It is immediate. It can be occupied, crossed, shaded and inhabited. Rooms open directly onto it. Interior spaces see one another across it. Daily life moves back and forth through the boundary established by the glass. This creates an unusual relationship between intimacy and scale. A person can sit within a protected outdoor room while looking toward a landscape extending far beyond the house. From inside, the eye can move through glass, across the courtyard, past another architectural edge and into the desert beyond. The experience alternates between enclosure and release. Close and distant. Architecture and horizon. That distinction is what separates Kimbrough from a house designed simply to maximize views. The architecture doesn't choose between protection and openness. It uses one to make the other possible. Kimbrough looks outward across the desert. But it lives around the landscape it creates within.
Project Index & Credits
- Architecture Firm
- Spry Architecture
- Location
- Scottsdale, Arizona
- Completion Year
- 2024
- Area / Dimensions
- 4600 sq ft
- General Contractor
- Collective Construction
- Photography
- Virtue Visuals
Project Gallery (12)
“The way the spaces flow together while maintaining distinct areas is masterful, and the views from every room are nothing short of stunning. Every aspect of the design feels meticulously thought out, ensuring that our home is as functional as it is beautiful. Throughout the process, Eric was professional, responsive, and truly dedicated to making our dream home a reality.”
Explore Comparable Works
Inspired by Kimbrough Home?
Discuss your property, site topography, and custom modern residential vision directly with Eric Spry, AIA.