
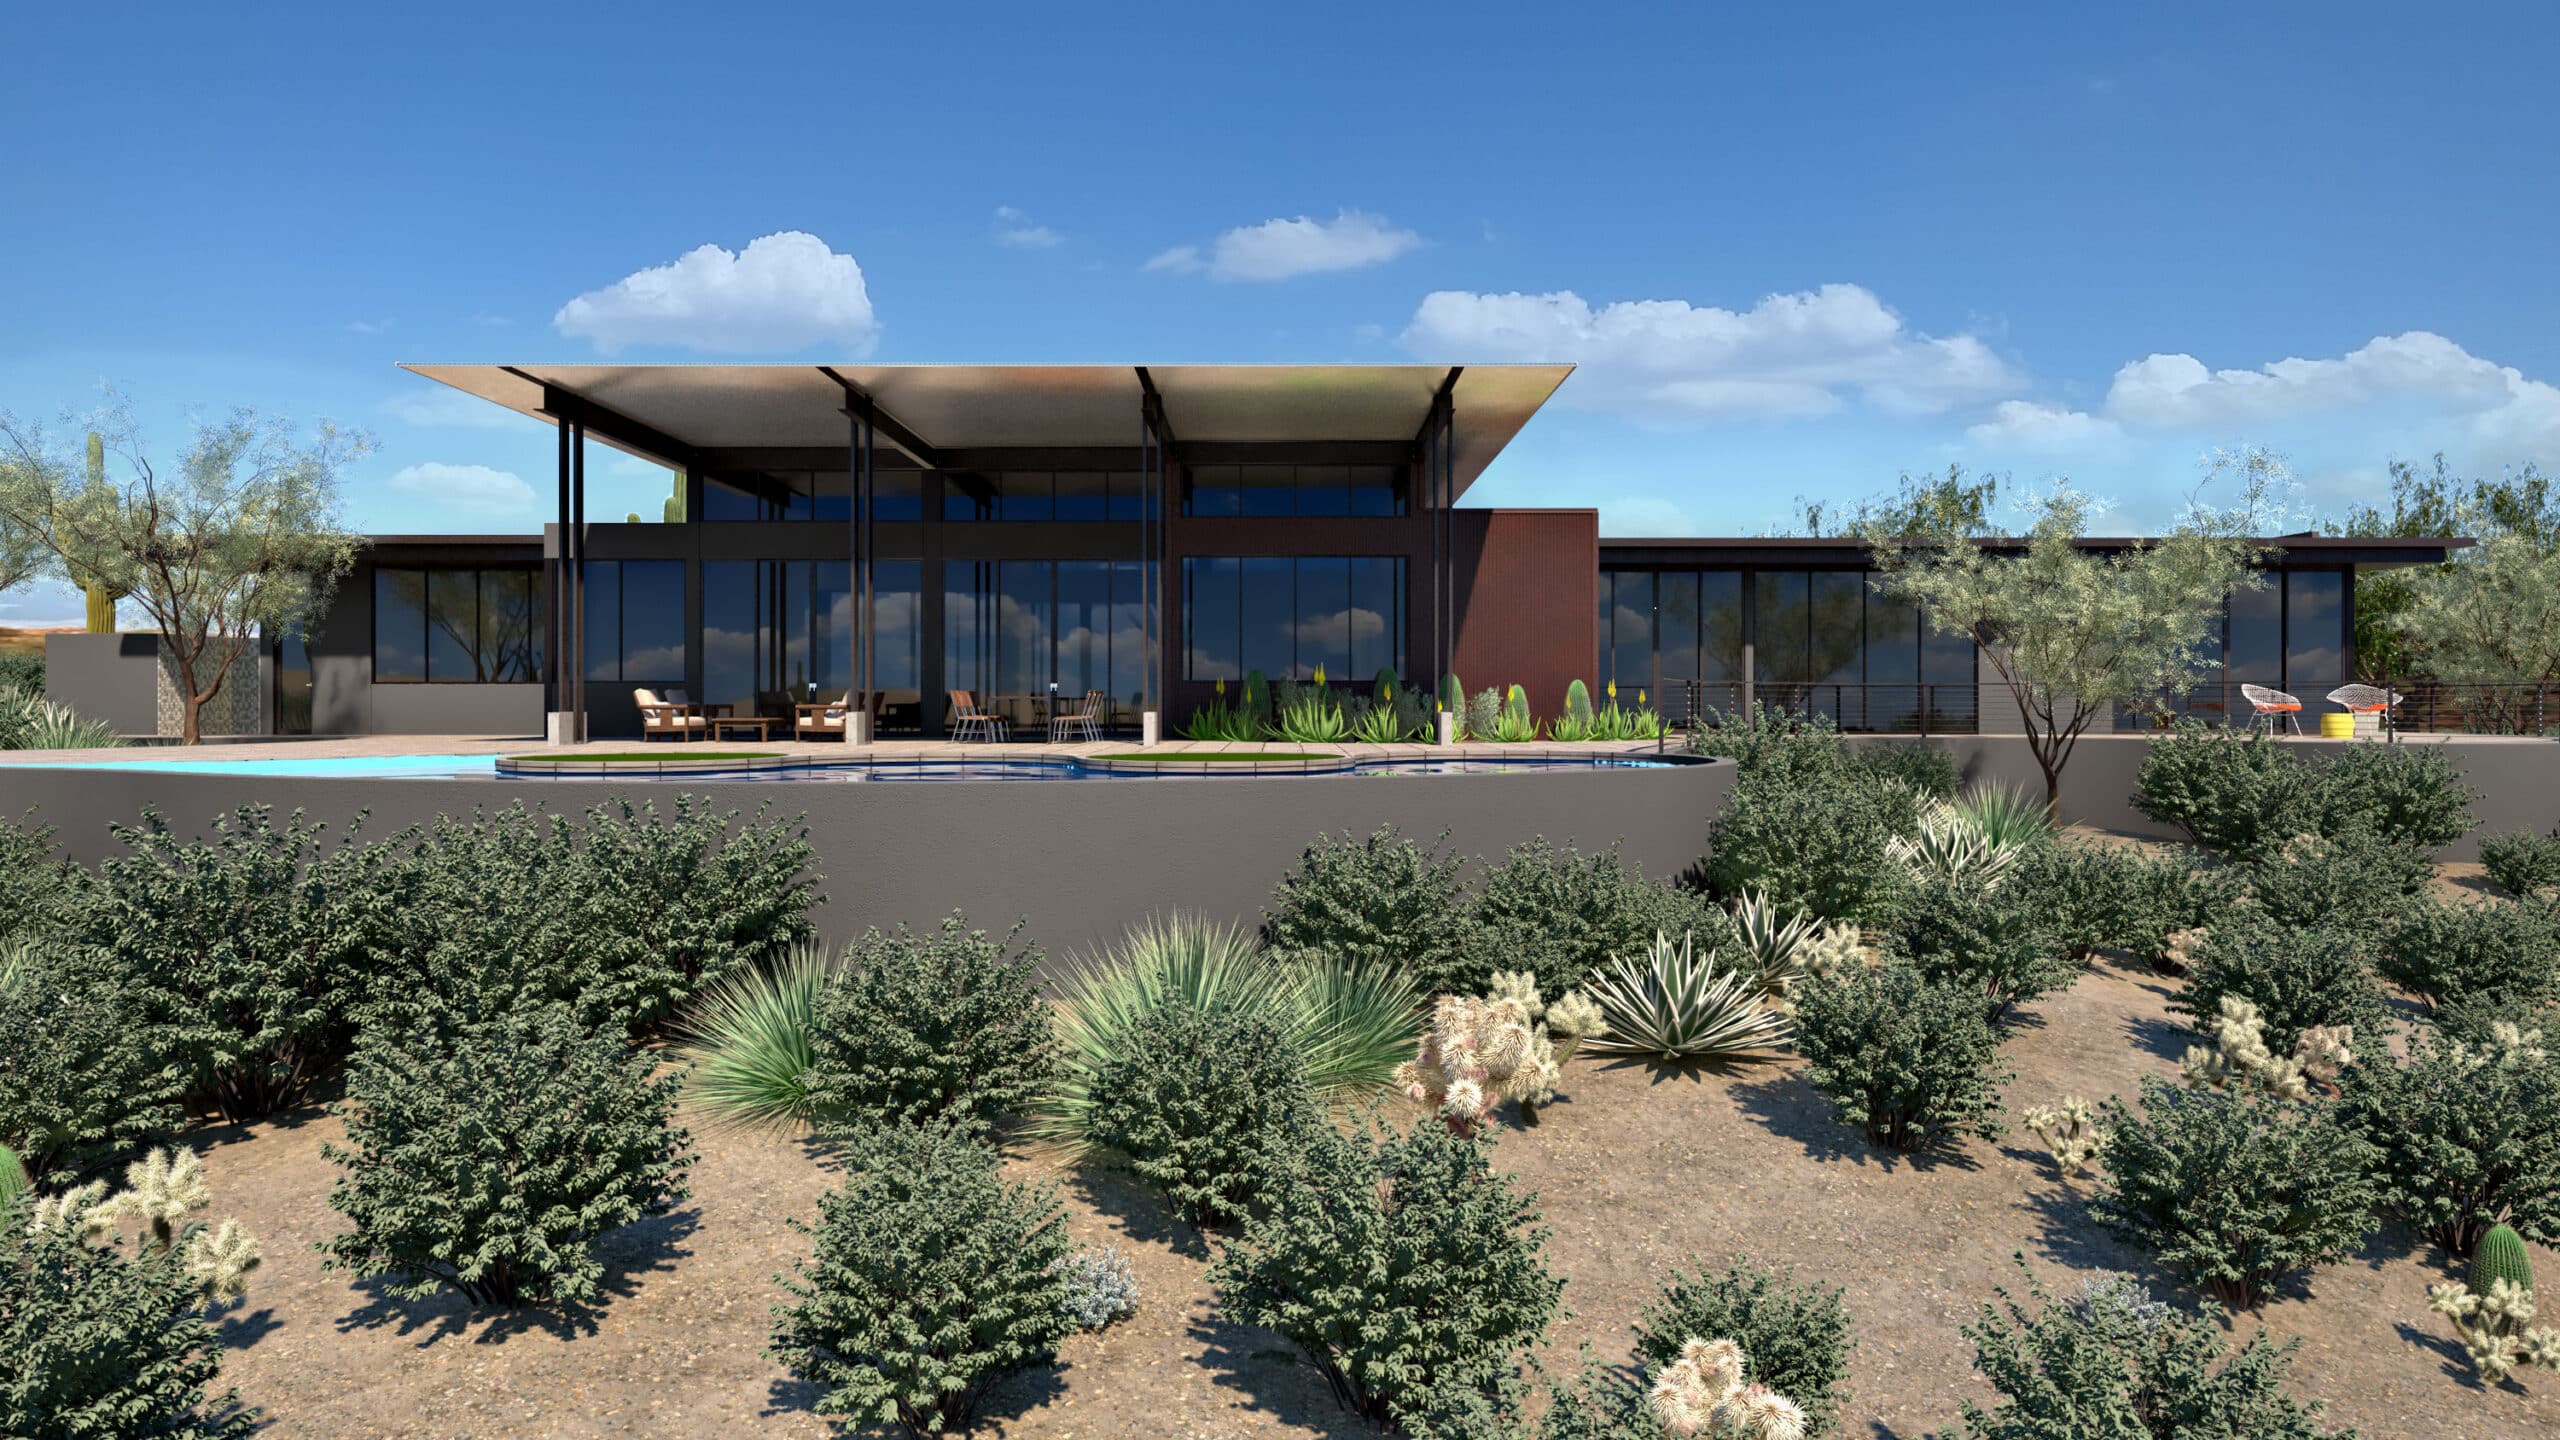
The Marotta Home is a refined example of desert modern architecture, thoughtfully designed by Spry Architecture and located in Cave Creek, Arizona. The home is deeply rooted in its Sonoran Desert setting through expressive geometry, solar-conscious design, and a carefully curated material palette.
A Modern House that Belongs in Cave Creek
The Marotta Home is approximately 3,500 square feet with a three-car garage, designed for a Sonoran Desert site in Cave Creek. Its architectural language is contemporary, but the project is described more specifically as Western modern. That distinction matters. Cave Creek has a strong regional identity shaped by desert terrain, ranch history, equestrian culture and an architecture that has traditionally relied on weight, shelter and materials associated with the Southwest. Marotta approaches that context through contemporary architecture rather than imitation. The objective is not to reproduce a historical Western house. It is to ask what qualities of Western desert living remain relevant when the architectural language becomes modern.
Cave Creek Without the Clichés
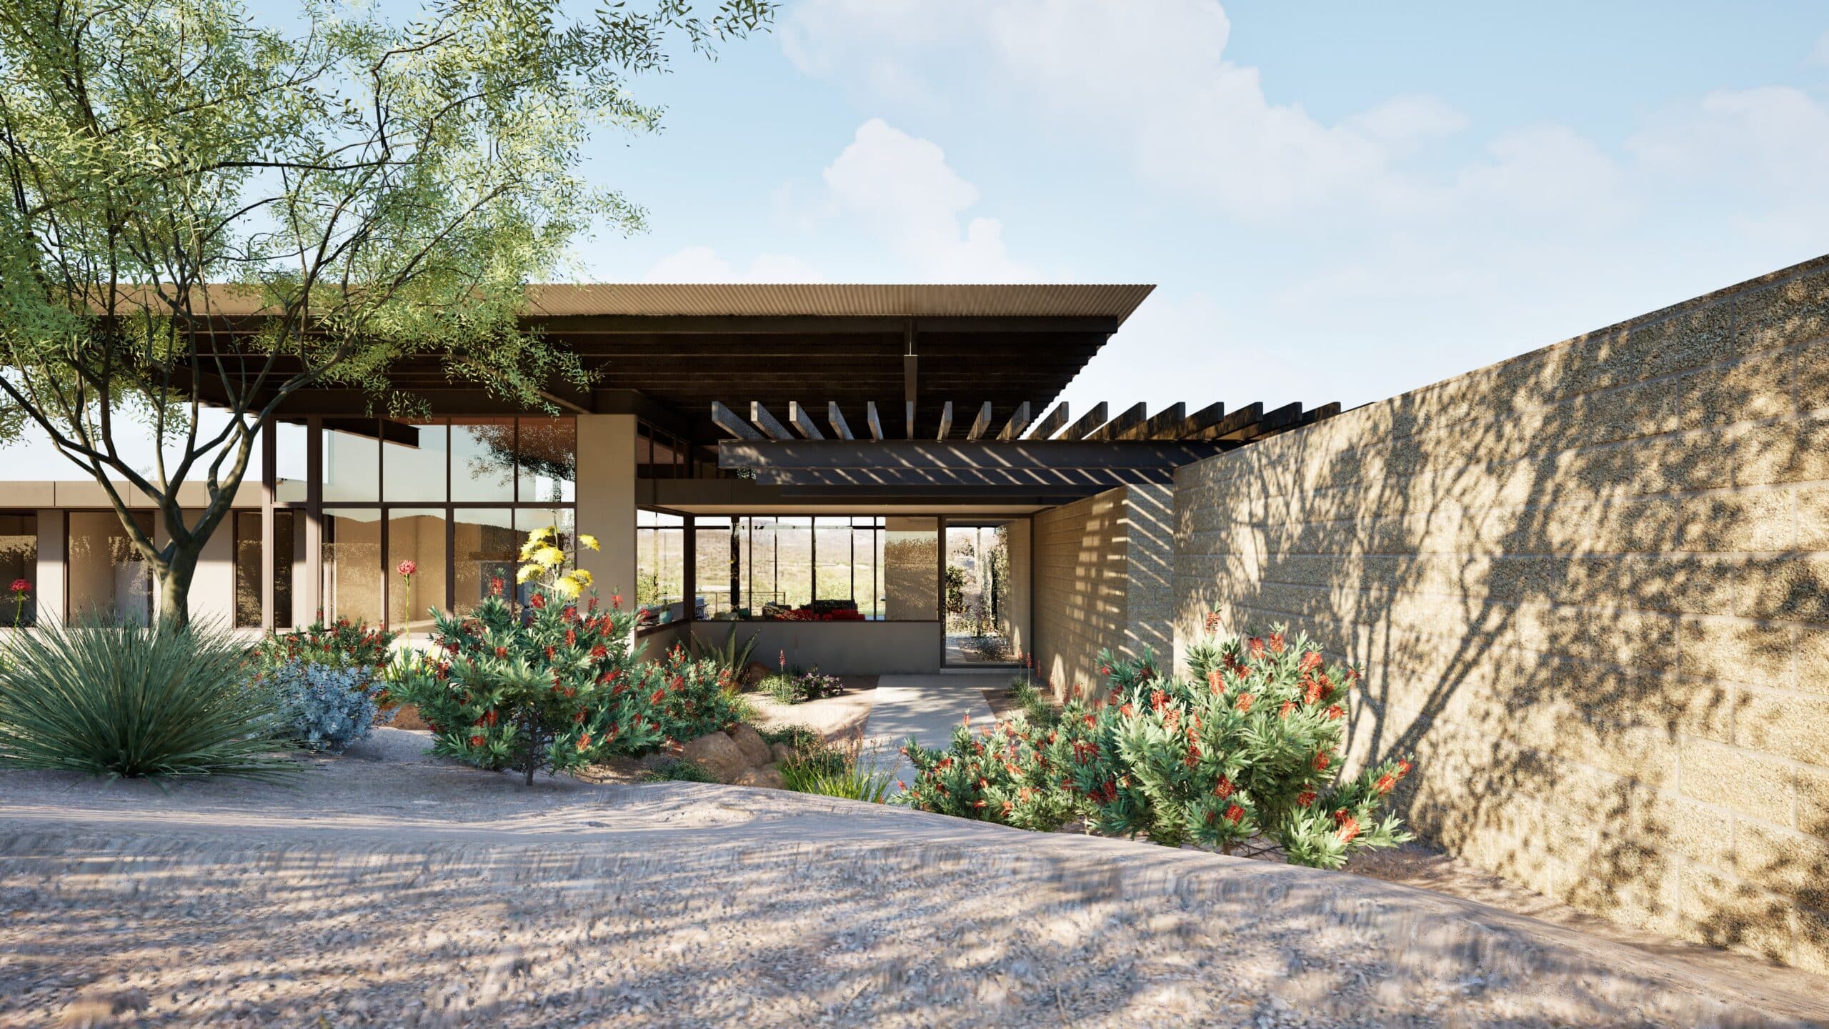
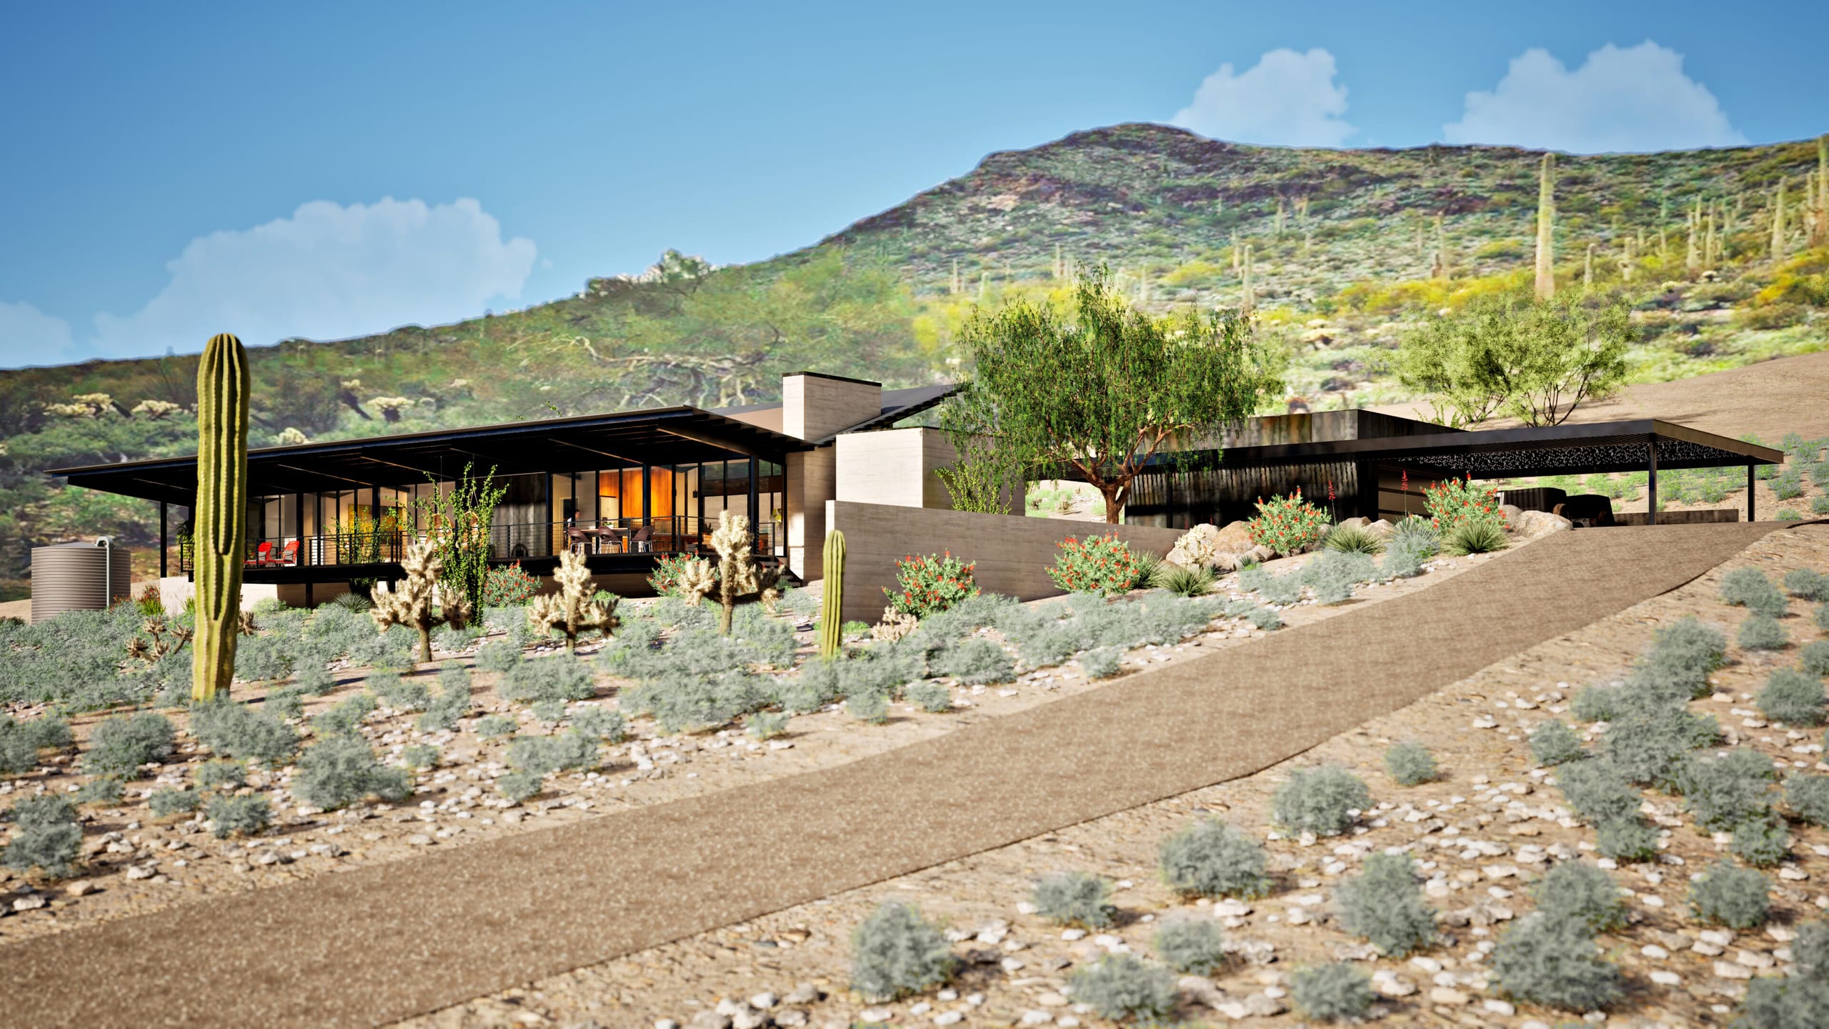
The Sonoran Desert provides the physical context for Marotta. Long views, intense sunlight and seasonal changes in weather establish conditions that the house has to address regardless of style. The architecture responds directly. Large areas of floor-to-ceiling glass open interior rooms toward the surrounding desert. Exterior living areas extend occupation beyond the enclosure. Above both, a strongly cantilevered roof establishes a broad zone of protection from the Arizona sun. These are contemporary architectural moves, but the underlying instincts are regional ones. Shelter matters. Shade matters. A long view matters. Outdoor occupation matters. Marotta translates those requirements without relying on a literal Western vocabulary to establish a sense of place.
Western Modern
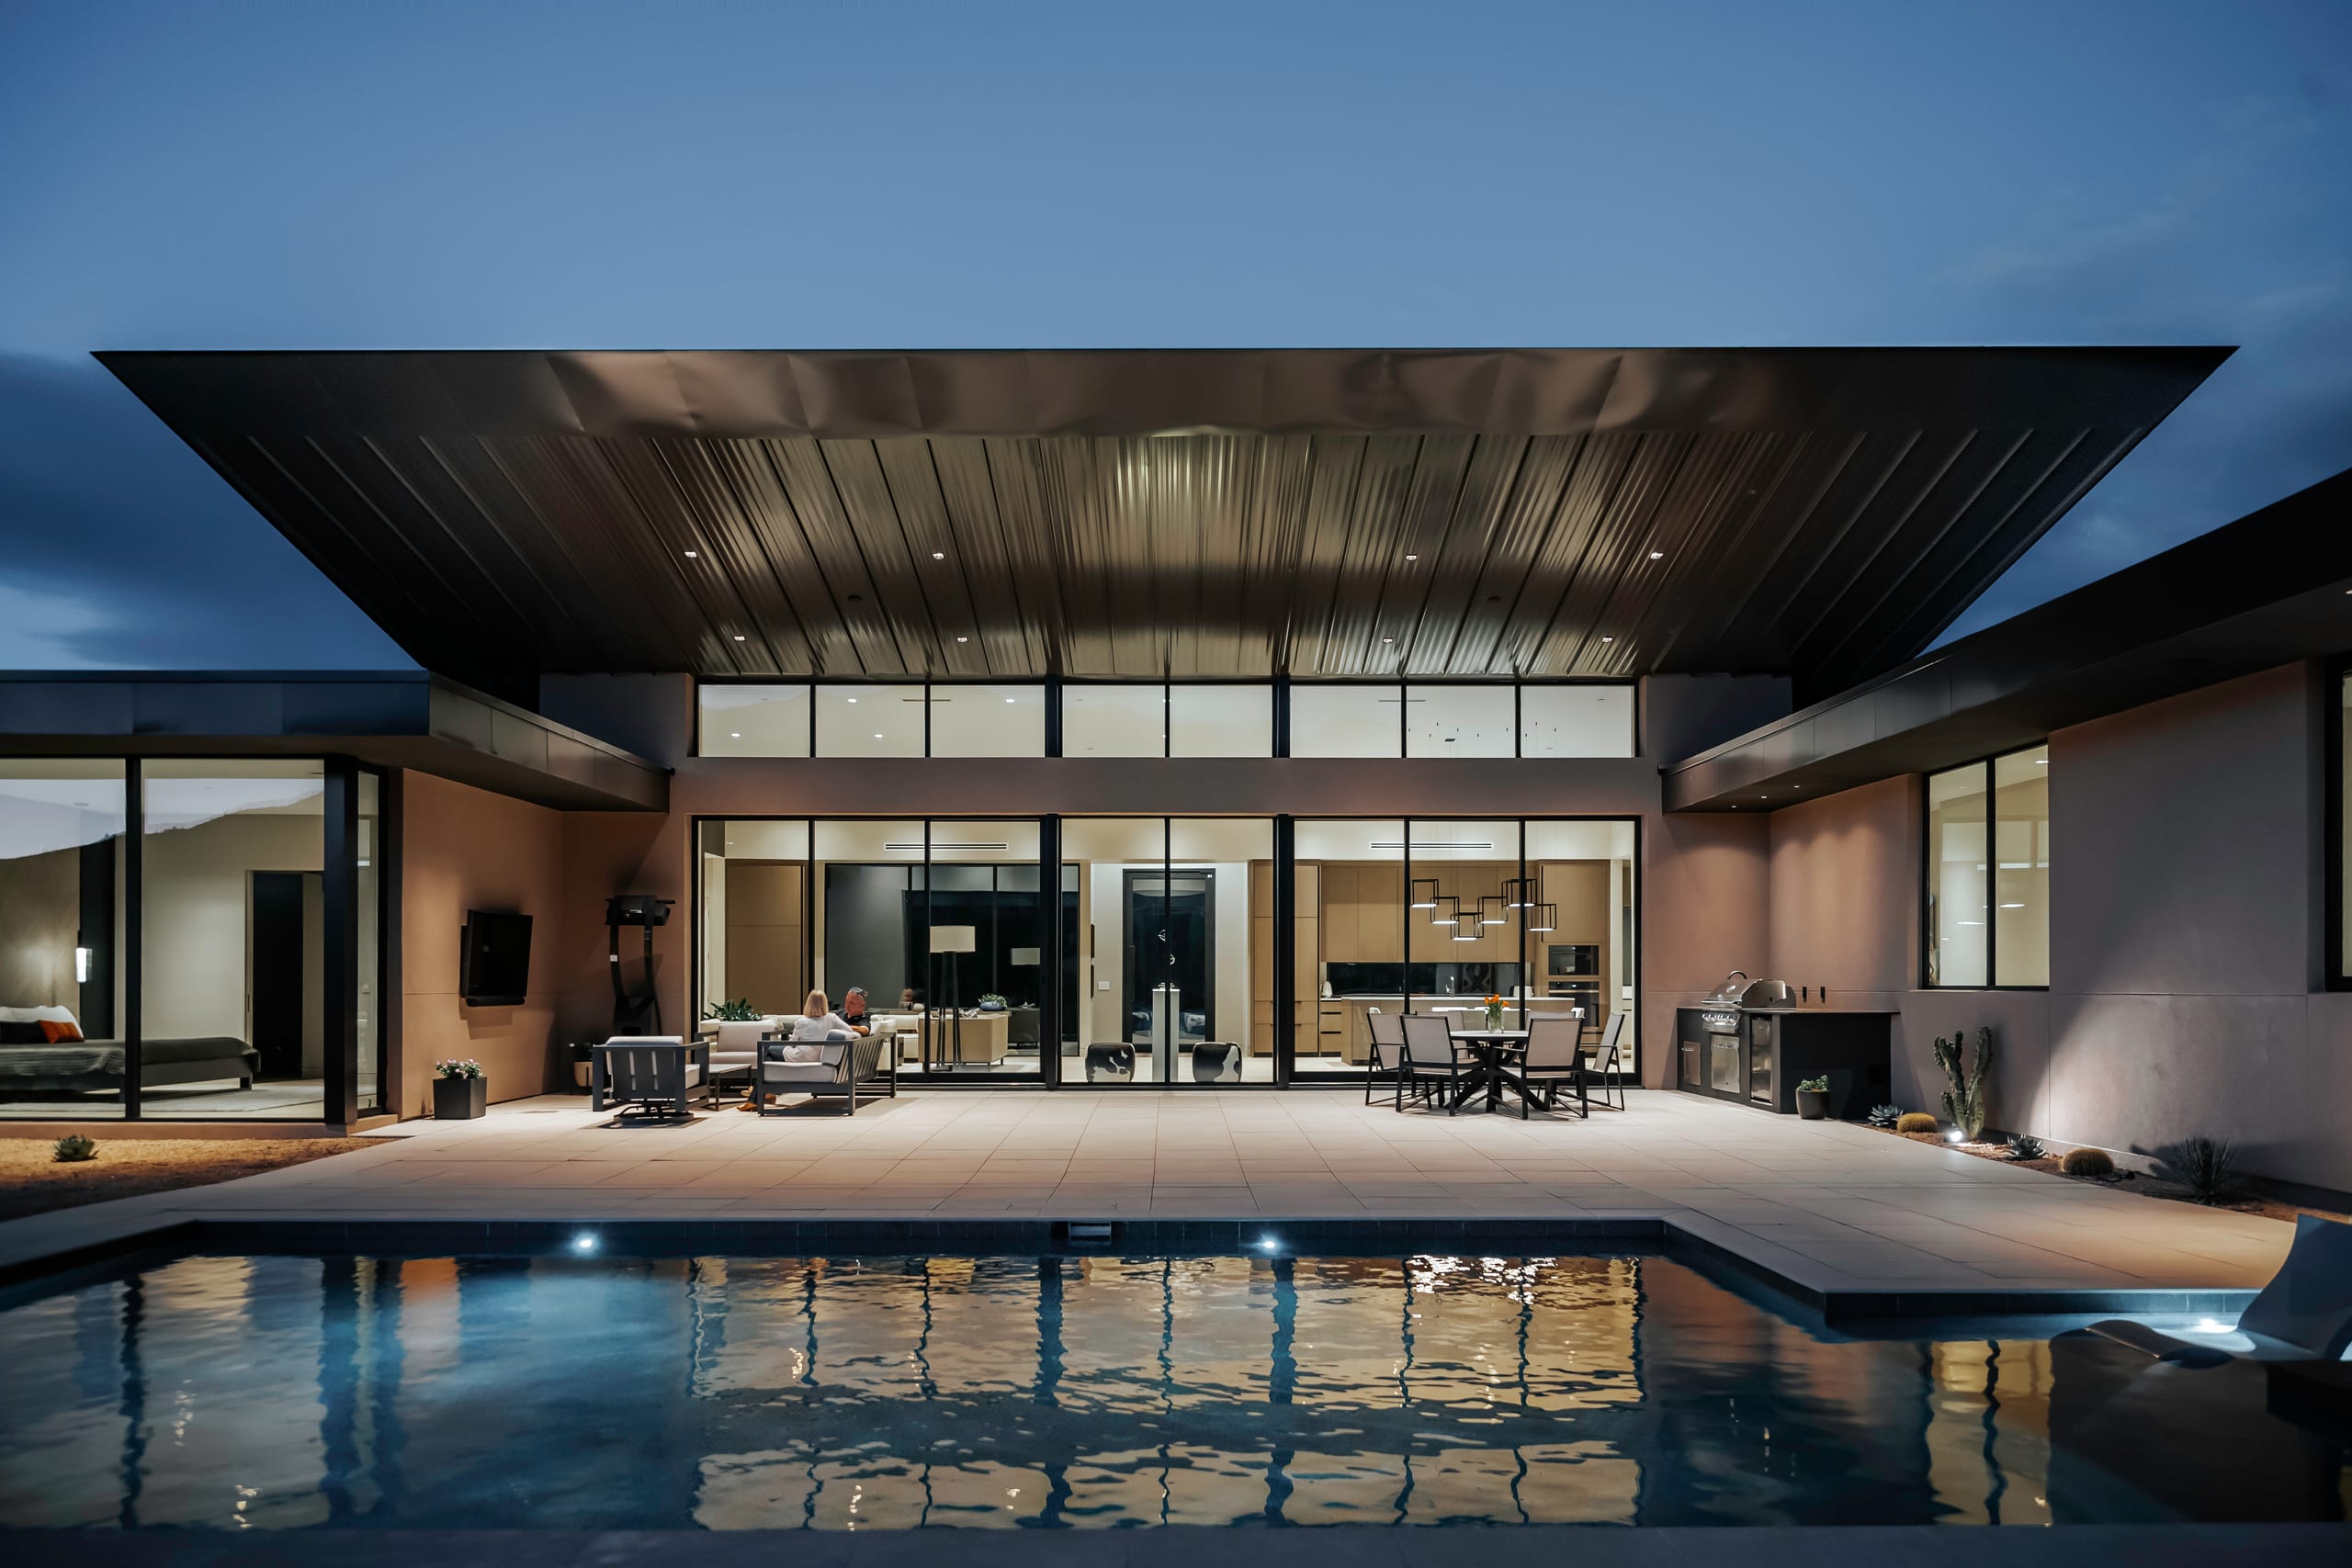
The architectural character of Marotta comes from the relationship between openness and shelter. Glass makes the house visually expansive. The roof gives that openness definition. Rather than terminating tightly at the exterior walls, the roof projects well beyond them, creating a strong horizontal profile and establishing covered territory around the enclosed residence. The cantilever is both expressive and practical. From inside, it frames views toward the desert. Outside, it creates places to occupy beneath the roof rather than simply beside the house. The relationship allows interior and exterior spaces to participate in a larger architectural composition while maintaining a clear sense of protection. Marotta's modernism therefore isn't dependent upon transparency alone. Its character comes equally from what opens and what shelters.
Shade Before Glass
Large areas of glazing in the Arizona desert require an architectural response before they require a technological one. At Marotta, that response begins with the roof. Deep overhangs intercept direct solar exposure while allowing the floor-to-ceiling glass to maintain visual connections with the surrounding landscape. The same roof projections extend shade across exterior living areas, giving one architectural element several responsibilities. Orientation further responds to changing sun angles across the day and through the seasons. The result is an architecture in which environmental response contributes visibly to form. The cantilever isn't applied afterward as protection for an otherwise independent glass house. Glass and roof are conceived together. One provides exposure to the landscape. The other makes that exposure appropriate to the climate.
Modernism With a Regional Memory
Marotta belongs to Cave Creek without needing to recreate an earlier version of Cave Creek architecture. Its relationship with the region comes through experience. Standing beneath a substantial roof while looking across open desert is not an exclusively modern idea. Neither is organizing life around shade. Neither is allowing the climate to determine when architecture should open and when it should protect. What changes is the architectural language used to accomplish those things. At Marotta, broad glass replaces the smaller openings of traditional desert construction. Cantilevered roof planes replace heavier conventional forms. Contemporary geometry replaces historical imagery. Yet the fundamental relationship remains recognizable. There is desert beyond. There is shelter overhead. And there is architecture occupying the space between them. Marotta suggests that regional architecture doesn't have to look backward to remember where it is.
Project Index & Credits
- Architecture Firm
- Spry Architecture
- Location
- Cave Creek, Arizona
- Completion Year
- TBD
- Area / Dimensions
- 3,500 sq ft
- General Contractor
- Symmetry Construction
- Photography
- Stephen SanMarco
Project Gallery (3)
Explore Comparable Works
Inspired by Marotta Home?
Discuss your property, site topography, and custom modern residential vision directly with Eric Spry, AIA.