
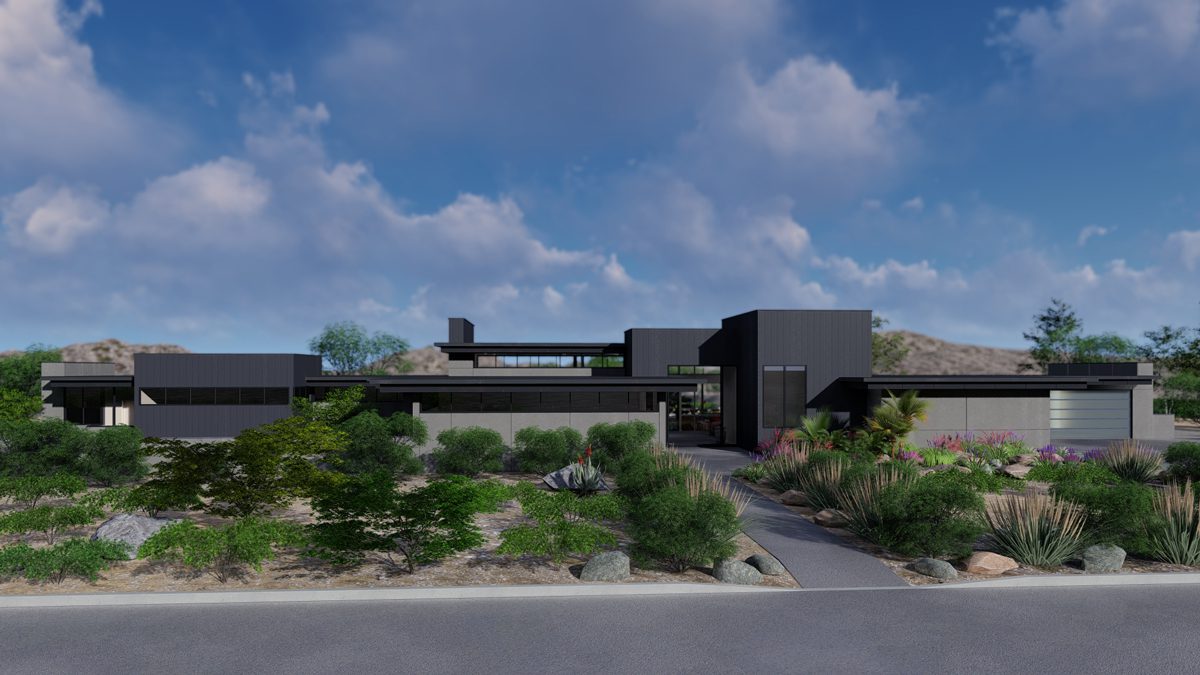
Located in the prestigious Orangetree Resort area of Phoenix, AZ, the Blackheath Home by Spry Architecture is a modern residence that seamlessly merges golf course living with clean, contemporary design. This bold desert home features floor-to-ceiling glass, a striking metal-clad fireplace, and minimalist interiors that let light and views define the experience.
Giving the House a Center
At approximately 5,000 square feet, Blackheath needed hierarchy. Not every room should have the same importance, the same scale or the same relationship to the landscape. Spry Architecture established that hierarchy through volume. Most of the residence maintains ceilings of approximately nine feet. At the great room, the ceiling rises dramatically to approximately fifteen feet, identifying the principal gathering space before furniture or finishes have to explain its importance. Living, dining and the larger social life of the house collect within this expanded volume. Beyond it is the golf course. Blackheath is organized around the relationship between those two forms of openness: the vertical space of the room and the horizontal distance of the landscape beyond it.
A Different Kind of Arizona Landscape
Many Spry Architecture residences encounter the Sonoran Desert in its raw form—rock, cactus, washes, mountains and steep natural terrain. Blackheath faces something deliberately cultivated. The golf course introduces long areas of green landscape into the Phoenix desert, producing an unusual visual condition: an open foreground with considerable depth and relatively few obstructions. The architecture takes advantage of that openness. Rather than treating the golf course as scenery glimpsed from individual windows, the principal living space is positioned to address it directly. Floor-to-ceiling glass extends the visual field beyond the building envelope and allows the broad horizontal character of the course to become part of the room. Here, landscape isn't rugged or intimate. It is long, green and open. Blackheath responds accordingly.
Raising the Great Room
The principal architectural move happens in section. Throughout much of Blackheath, approximately nine-foot ceilings maintain a controlled residential scale. Enter the great room and the ceiling rises another six feet. That change transforms the room. The additional height increases the amount of glass that can address the golf course, brings daylight deeper into the volume and gives the primary gathering space a scale appropriate to its role within the larger house. The difference is experienced because it isn't everywhere. Had every room been fifteen feet tall, height would simply become the normal condition. By keeping the surrounding spaces lower, the architecture preserves the impact of entering the great room. The metal-clad fireplace provides a vertical counterpoint within that volume. Against the transparency of the exterior wall, its solid surface gives the room weight and focus. One element opens. Another anchors. The room exists between them.
Solid Against Transparent
Blackheath uses a limited palette of metal, stucco and glass, allowing differences in surface and transparency to do much of the architectural work. Glass connects. Stucco encloses. Metal concentrates attention. That distinction is particularly clear at the great room, where floor-to-ceiling glazing opens toward the golf course while the metal-clad fireplace establishes a solid interior presence. Cabinetry and other interior elements remain deliberately restrained. Rather than introducing multiple competing materials and decorative transitions, the detailing allows the proportions of the rooms, natural light and exterior landscape to carry more of the experience. This restraint also strengthens the sectional idea. The fifteen-foot great room doesn't need ornament to announce itself. Its height, light and relationship to the golf course provide the character. The architecture comes primarily from space rather than applied decoration.
From Compression to Volume
Blackheath relies on contrast. Move through spaces with approximately nine-foot ceilings and the proportions remain familiar and intimate. Then enter the great room. The ceiling moves upward. Glass extends toward the golf course. The visual field expands vertically and horizontally at the same moment. That simultaneous expansion is what gives the room its presence. The experience doesn't depend upon making the entire 5,000-square-foot house monumental. Instead, scale is concentrated where it has the greatest effect. This allows different parts of the residence to feel appropriately different. Secondary spaces can remain quieter. Private spaces can remain more contained. The great room can belong to gathering, light and landscape. Blackheath demonstrates that architectural drama doesn't require every space to be dramatic. Sometimes one room simply needs to be given more sky.
Project Index & Credits
- Architecture Firm
- Spry Architecture
- Location
- Phoenix, Arizona
- Completion Year
- TBD
- Area / Dimensions
- 5,000 sq ft
- General Contractor
- TBD
- Photography
- LAS Designs
- Key Specifications
Project Gallery (6)
Explore Comparable Works
Inspired by Blackheath Home?
Discuss your property, site topography, and custom modern residential vision directly with Eric Spry, AIA.