
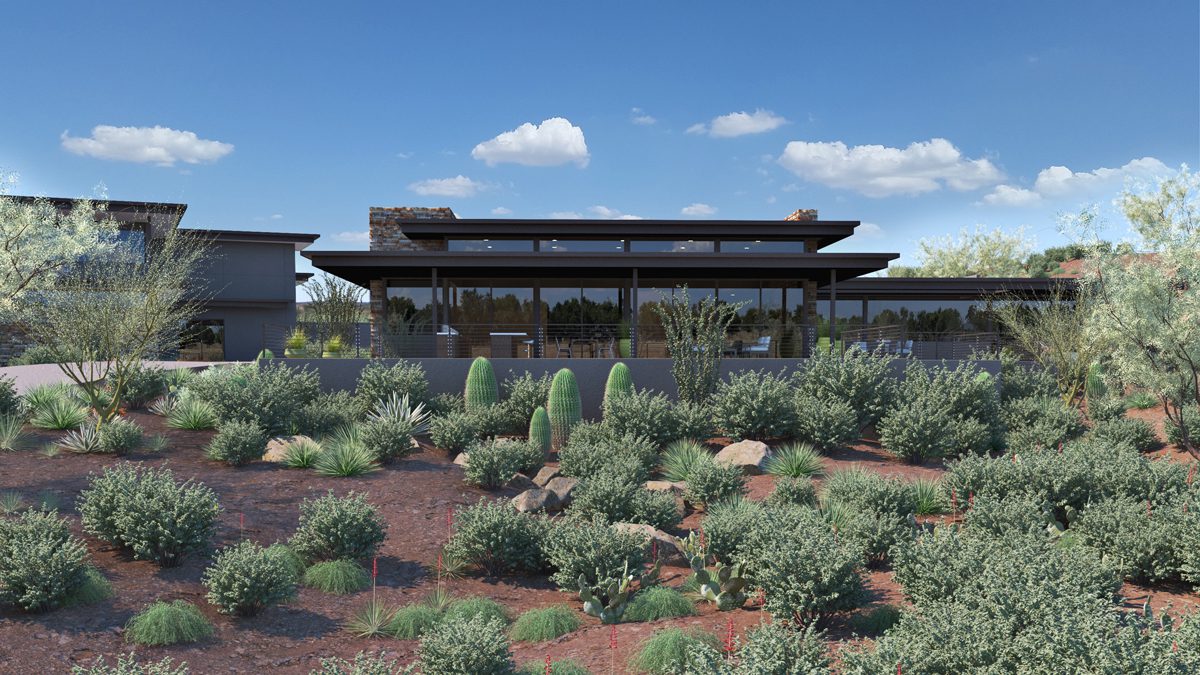
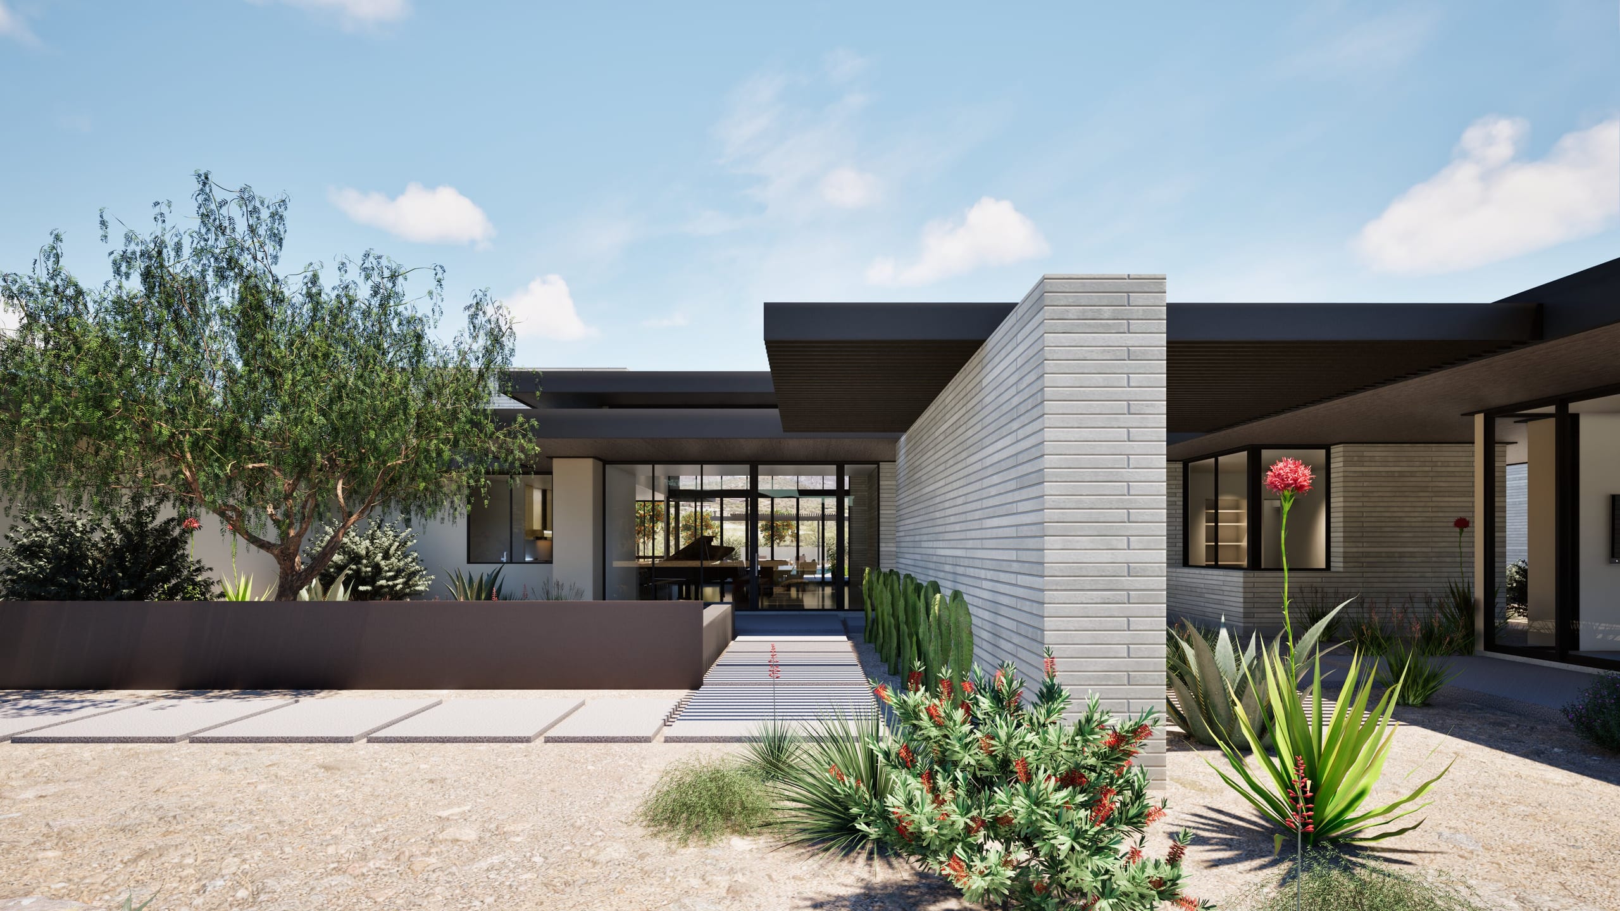
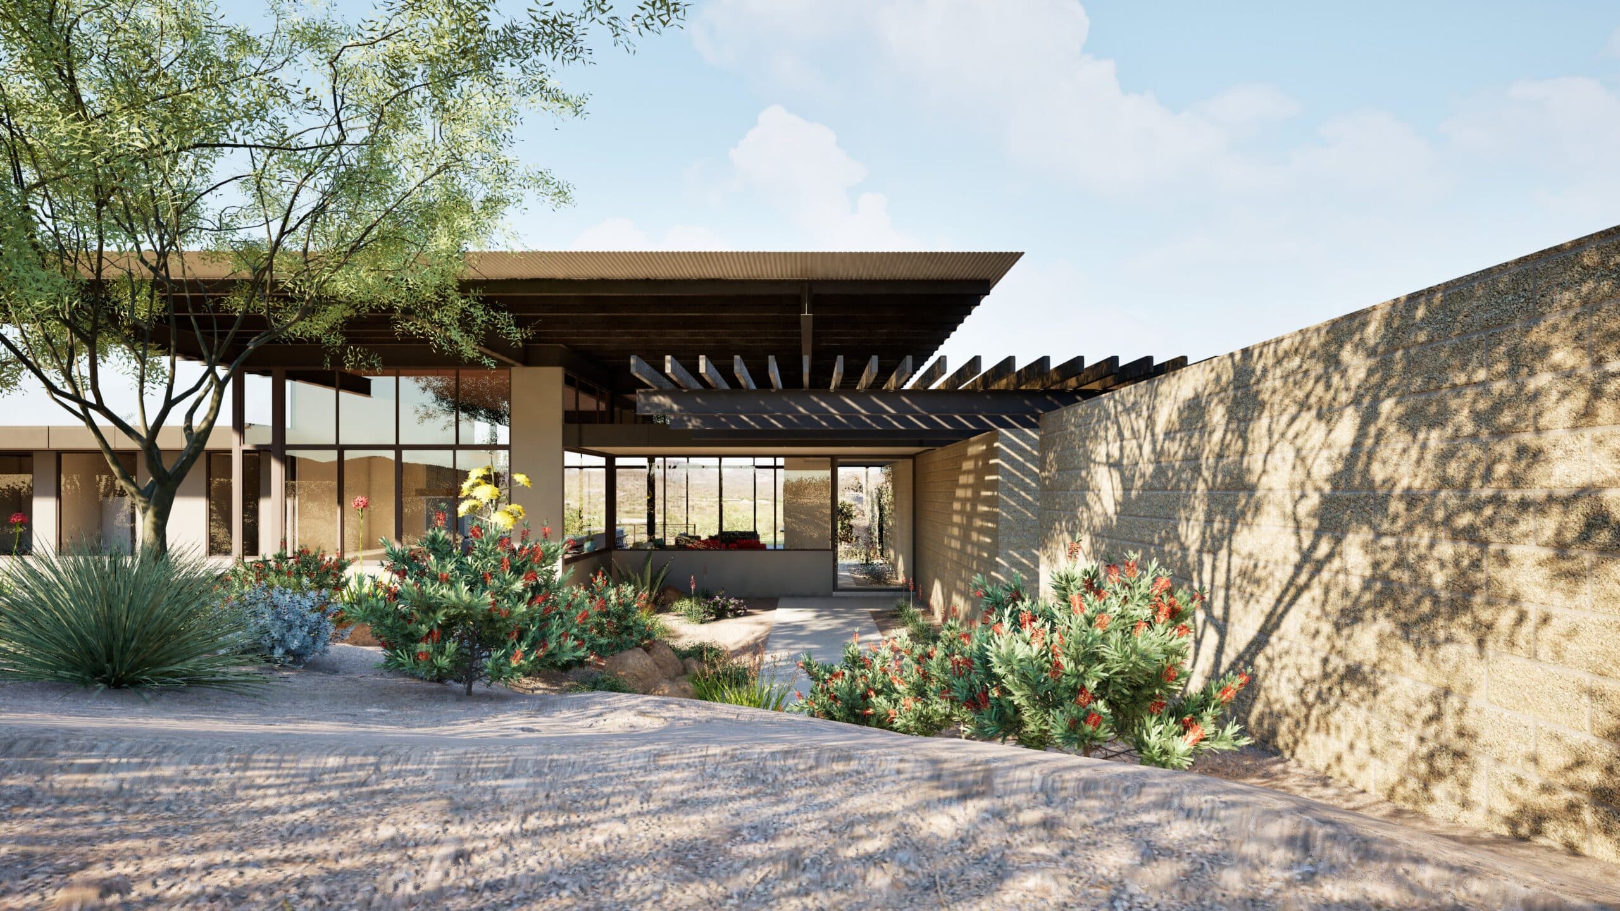
Modern Hillside Home and Multi-Use Shop, the Harnett Project is a unique and expansive modern residential compound located on a rugged hillside in Mesa, Arizona. Designed by Eric Spry of Spry Architecture, the project includes a 4,800-square-foot custom home and a separate 4,500-square-foot shop, both carefully integrated into a rocky slope that overlooks southern mountain ranges and Mesa city lights.
When the Garage Becomes a Building
The Harnett program required an unusual pairing. There was the house: approximately 4,800 square feet for daily family life, gathering, exercise and retreat. Then there was the shop. At approximately 4,500 square feet, it would be nearly as large as the residence itself, accommodating two vehicles, an RV, substantial working space, an office, bathroom and private patio. Treating a building of that size as an oversized residential garage would have diminished both parts of the project. Spry Architecture instead approached Harnett as a compound: two substantial structures with different responsibilities occupying the same hillside. One is primarily domestic. The other is productive. The architectural problem was determining how two buildings of almost equal size could share one property without competing for identity, privacy or position.
Finding Room for Two
The rocky Mesa hillside had to accommodate considerably more than a single residence. Nearly 9,300 square feet of enclosed space was divided between two separate buildings, each requiring vehicle access, usable floor area and a meaningful relationship to the property. Placement therefore became an exercise in coordination. The residence and shop occupy opposite positions rather than being fused into one enormous structure. The separation gives each building room to function independently while establishing a deliberate relationship between them. The slope also offers long southern views toward mountain ranges and, after dark, Mesa's city lights. Those views contribute to both buildings rather than being reserved exclusively for the house. This is particularly evident at the shop, where the upper-level office opens onto its own view patio. Work is not relegated to the leftover portion of the property. Both buildings are given a place on the hillside.
Two Buildings, Two Kinds of Life
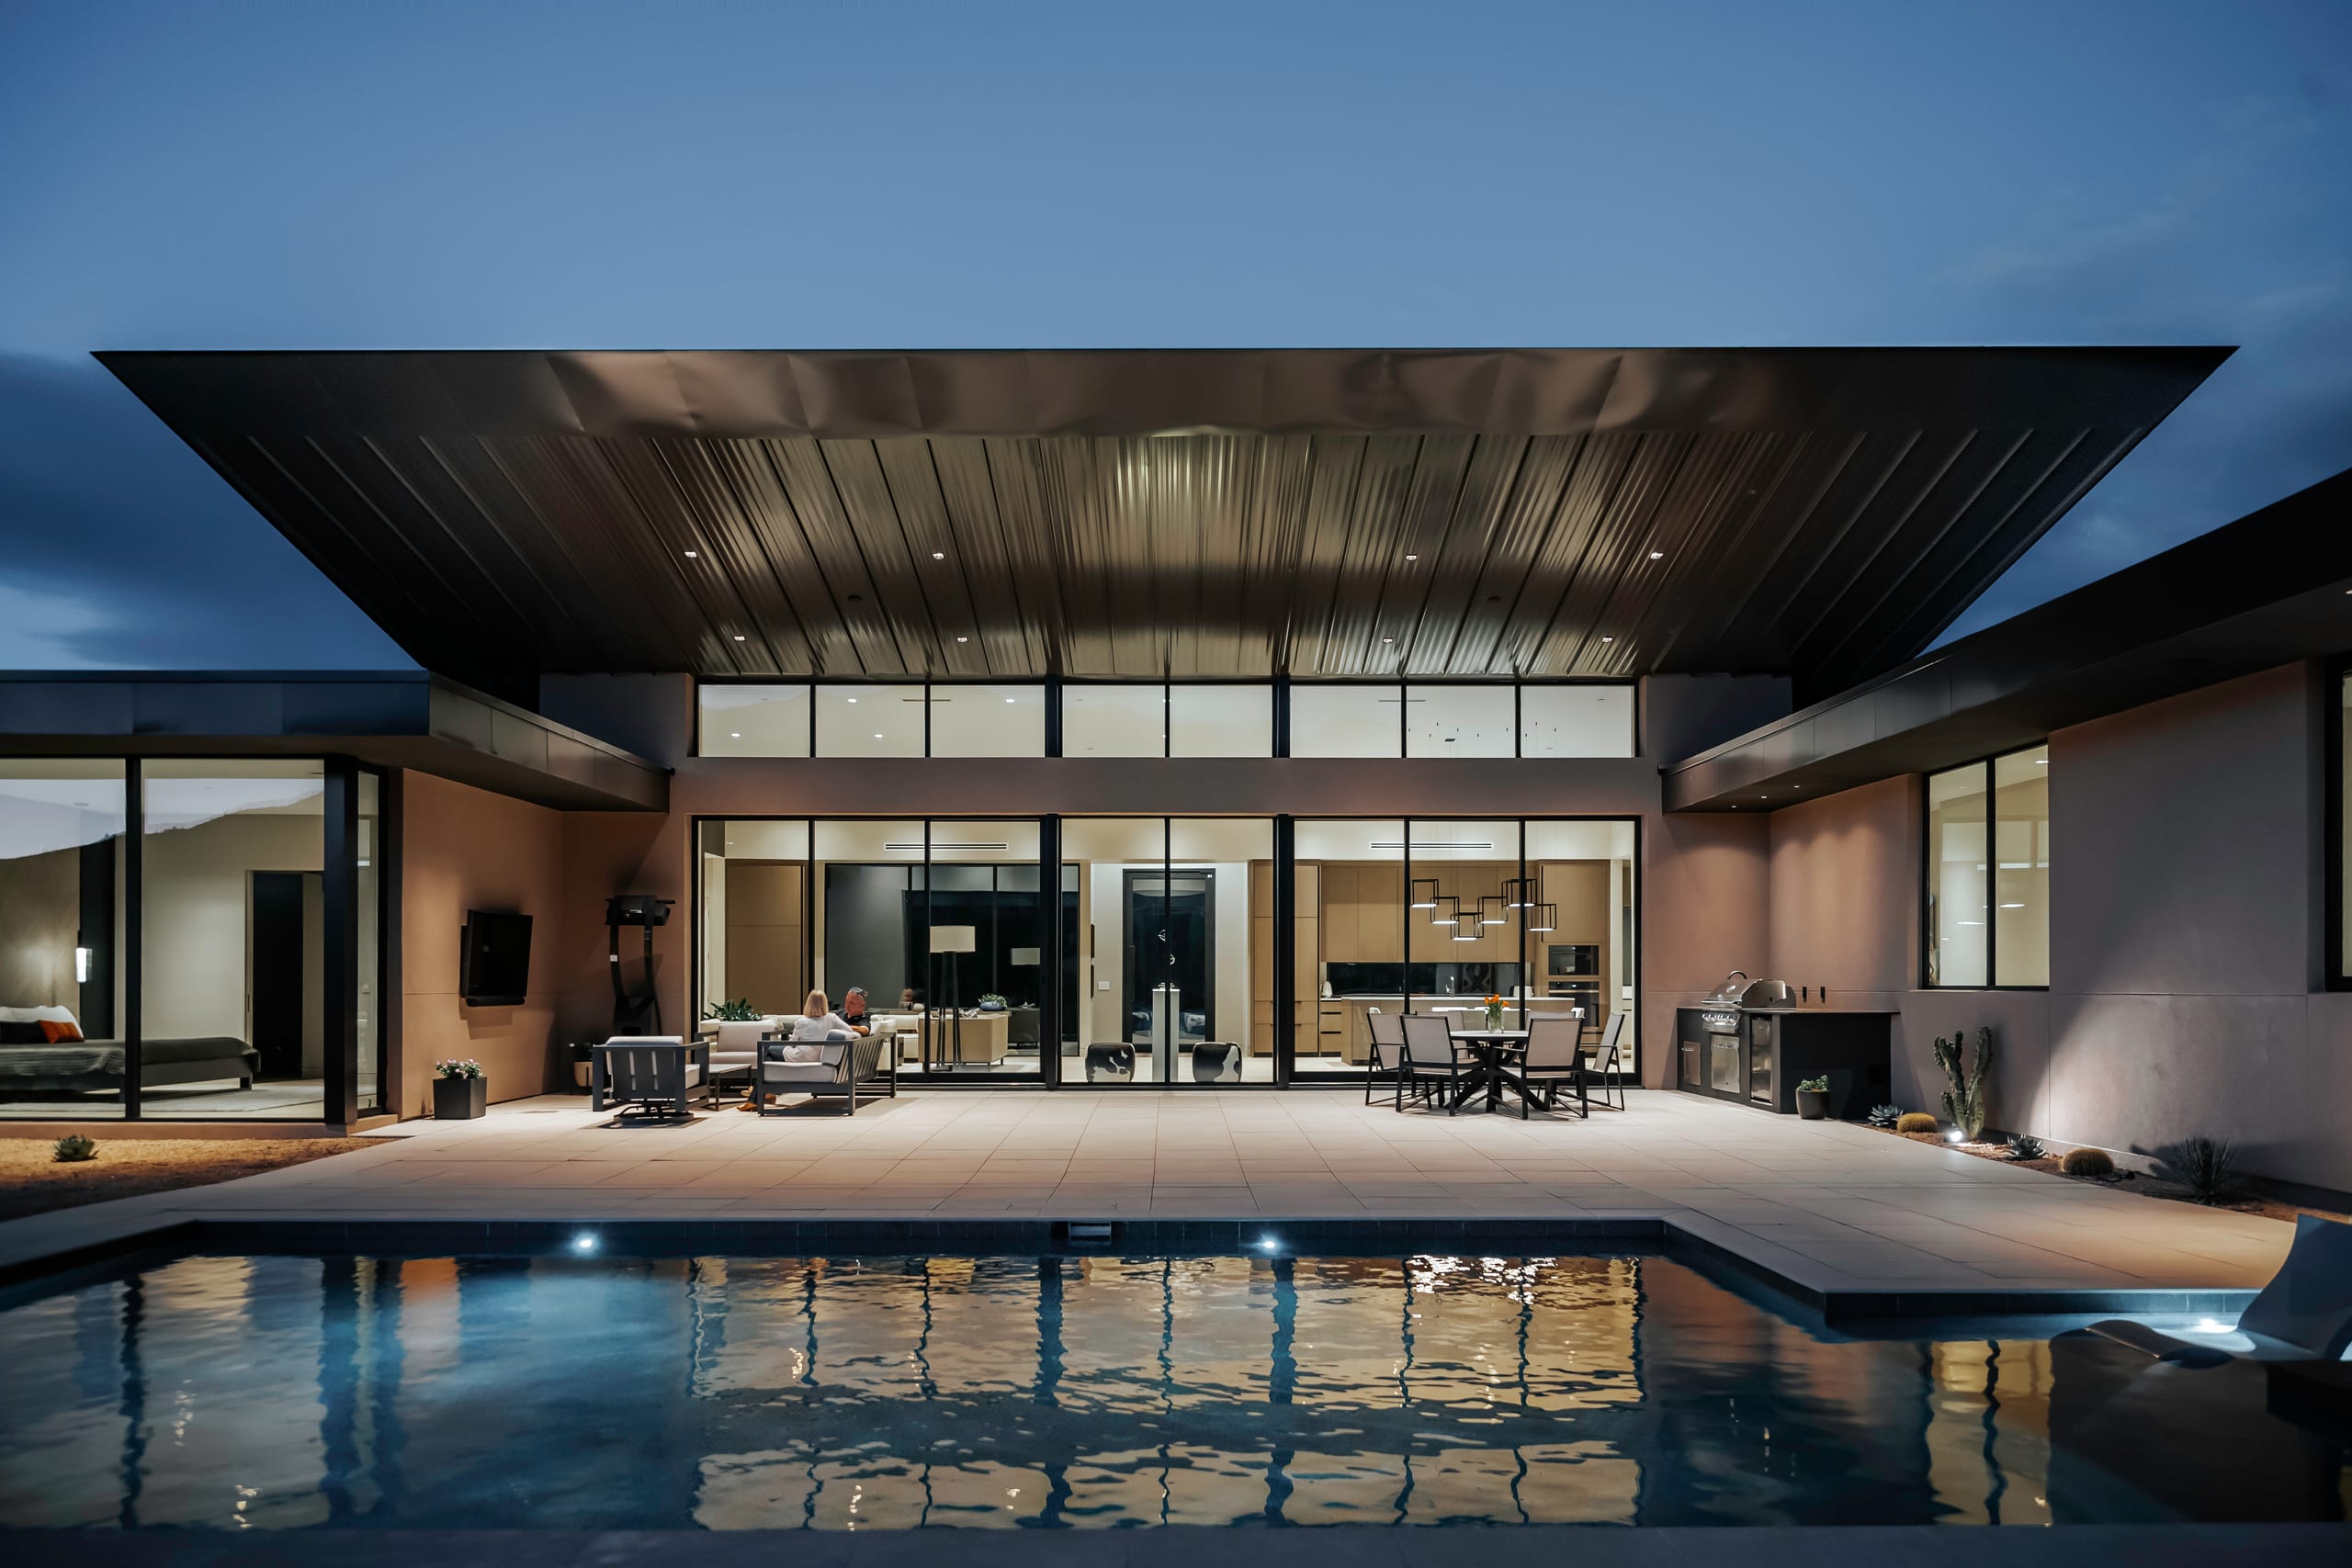
The residence and shop solve different problems, so they are allowed to behave differently. The house is organized around domestic occupation. Living, dining and kitchen combine within the great room, establishing the principal gathering space. That room faces the exterior living area and the southern landscape beyond. The primary suite steps away from the great room, providing separation from the social center while maintaining direct exterior access. Additional bedrooms and an exercise room complete the residential program. Across the property, the shop works at another scale. The lower level is driven by vehicles and equipment, including bays for two vehicles and an RV. Above, the program changes from machinery to occupation. A dedicated office and bathroom create a separate work environment, and the office opens onto a private patio overlooking the landscape. The vertical arrangement gives the shop two identities without pretending they are the same. Below: access, vehicles, utility. Above: work, concentration, view. The project doesn't disguise the practical requirements of the shop. It gives them architecture.
Different Uses, One Desert
Although the two buildings serve different purposes, both occupy the same exposed Mesa hillside. Their environmental requirements aren't identical. A great room, bedroom, vehicle bay and office each have different expectations for daylight, access, enclosure and comfort. The architecture can therefore respond according to use rather than forcing a single residential solution across the entire compound. At the house, the principal living spaces address the southern landscape through the outdoor living area, establishing a transition between conditioned rooms and the exposed hillside. At the shop, environmental response is tied more closely to its split program. Large lower-level openings accommodate vehicles and an RV, while the occupied office above can operate at a smaller, more human scale with access to its own exterior patio. That distinction is important. Harnett isn't one house duplicated twice. It is one architectural project containing two very different kinds of building. Their relationship comes from shared site, geometry and purpose—not from requiring every part to behave identically.
Home on One Side, Work on the Other
The separation between the residence and shop creates something increasingly rare in a work-from-home world: physical distance between domestic and productive life without requiring a commute away from the property. Leaving the house for the shop means actually leaving one building and entering another. That short journey matters. The residence can remain a home rather than absorbing a major work program. The shop can accommodate vehicles, equipment and office functions without forcing those activities into the domestic environment. Once inside the shop, another separation occurs. The vehicle and RV functions remain below. The office occupies the level above, where work can take place apart from the activity of the bays and with access to a private exterior patio. At the end of the day, the sequence reverses. Office to shop. Shop to hillside. Hillside to home. Two buildings make those transitions legible. Harnett is not a residence with an unusually large accessory structure. It is a place where home and work are given equal architectural consideration—and enough distance to remain themselves.
Project Index & Credits
- Architecture Firm
- Spry Architecture
- Location
- Mesa, Arizona
- Completion Year
- 2027
- Area / Dimensions
- 9,300 sq ft
- General Contractor
- Stonecreek Builders
- Photography
- Stephen SanMarco
Project Gallery (6)
Explore Comparable Works
Inspired by Harnett Home?
Discuss your property, site topography, and custom modern residential vision directly with Eric Spry, AIA.