
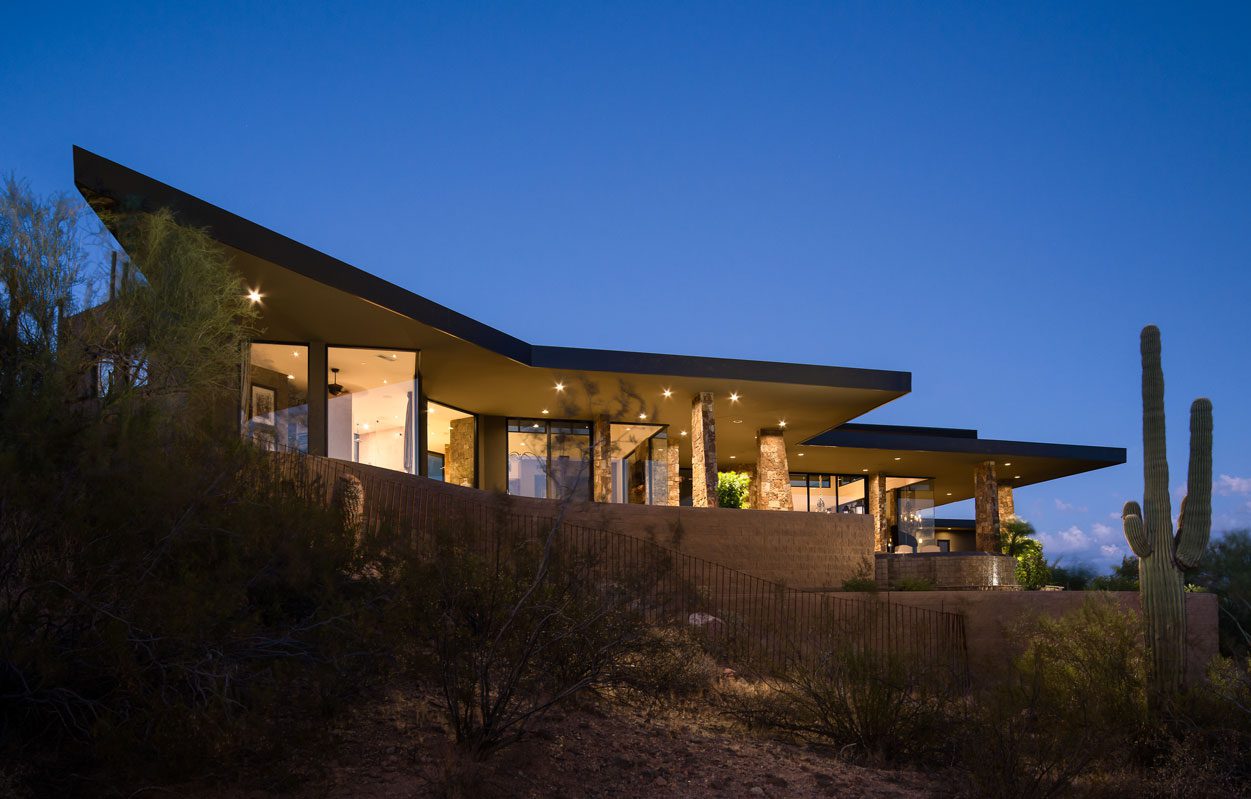
The Prugh Home is a modern desert residence located in Carefree, Arizona, and designed by Eric Spry of Spry Architecture. Perfectly positioned on a dramatic hillside, this custom home captures sweeping panoramic views of nearly every major landmark in the greater Phoenix–Scottsdale region. From the elevated homesite, residents enjoy direct sightlines to Four Peaks, Pinnacle Peak, Black Mountain, the Boulders, Desert Mountain, and — on a clear day — even Camelback Mountain.
A House for Every Horizon
The Prugh site offered the kind of view that creates an unusual architectural problem: there wasn't just one. From its mountainside position in Carefree, the property looks across an enormous sweep of the Valley. Four Peaks, Pinnacle Peak, Black Mountain, the Boulders and Desert Mountain occupy different points along the horizon. On clear days, Camelback Mountain appears in the distance. After sunset, the landscape gives way to the lights of Phoenix, Scottsdale and Carefree below. The clients wanted a modern home that could take advantage of all of it. That meant resisting the obvious solution of simply pointing the house toward a single panoramic view. Different rooms needed different orientations, and the architecture needed to remain open to the landscape without becoming exposed to the intense southern Arizona sun. The goal wasn't to capture the view. It was to capture the views.
When the Best View Isn't Straight Ahead
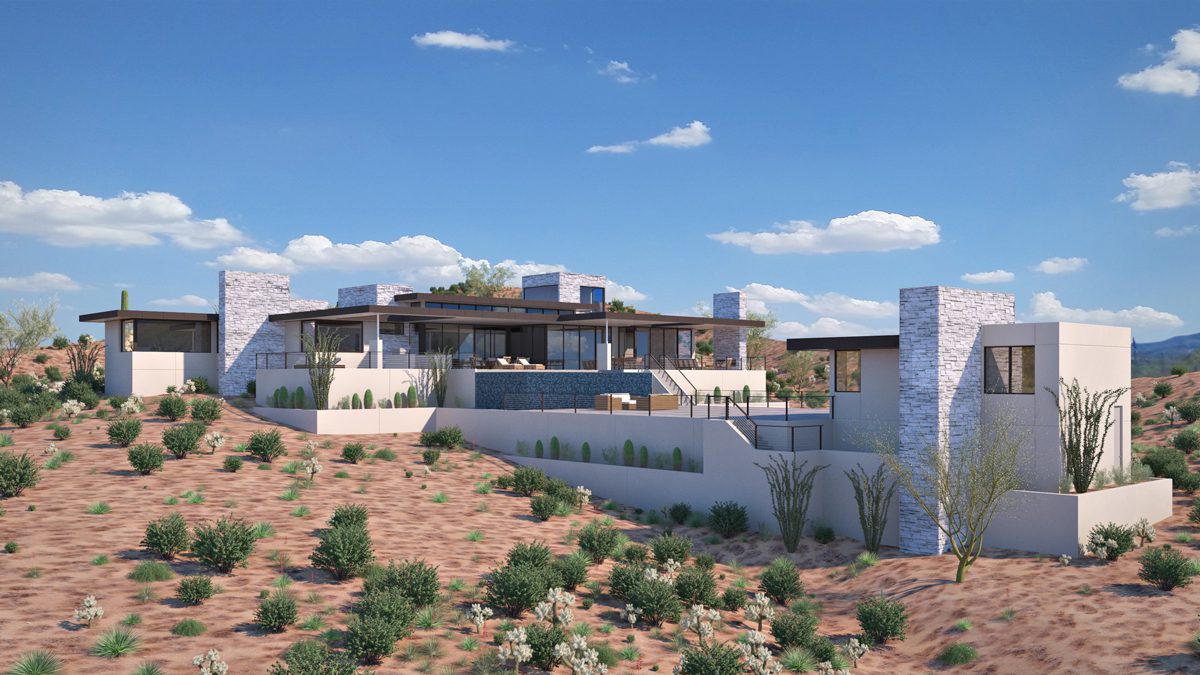
The site falls naturally toward the south, opening the house toward the Valley and an almost continuous horizon. Spry Architecture began by following that slope rather than imposing a level architectural order upon it. But the larger opportunity came from recognizing that the most compelling landmarks weren't aligned neatly with a conventional building grid. They were scattered across the panorama. So the grid moved. The floor plan is rotated 45 degrees, turning rooms toward different portions of the landscape and allowing the architecture to address the site diagonally rather than simply facing downhill. That rotation changes the relationship between house and horizon. Corners become opportunities for view. Rooms acquire different orientations. One mountain disappears while another enters. The site is not reduced to a single postcard. The house edits a panorama.
Turning the Grid, Lifting the Roof
Two geometric moves organize the Prugh Home. The first happens in plan. Rotating the house 45 degrees allows living spaces and private rooms to reach toward different landmarks across the Valley. Rather than arranging the home behind one long wall of glass, the angled geometry distributes views through the plan, giving individual spaces their own relationship to mountain, desert or city. The second move happens in section. Two pyramidal roof forms rise above the otherwise horizontal house. Beneath their edges, clerestory windows introduce daylight high into the interior, allowing light to reach the center of the plan without relying exclusively on perimeter glass. The roofs appear to hover. Below them, the rooms remain grounded to the mountainside; above, daylight enters through the gap between wall and roof, changing as the sun moves around the house. The geometry therefore works at two scales. Turn the plan to find the horizon. Lift the roof to find the sky.
Letting in Light, Holding Back Heat
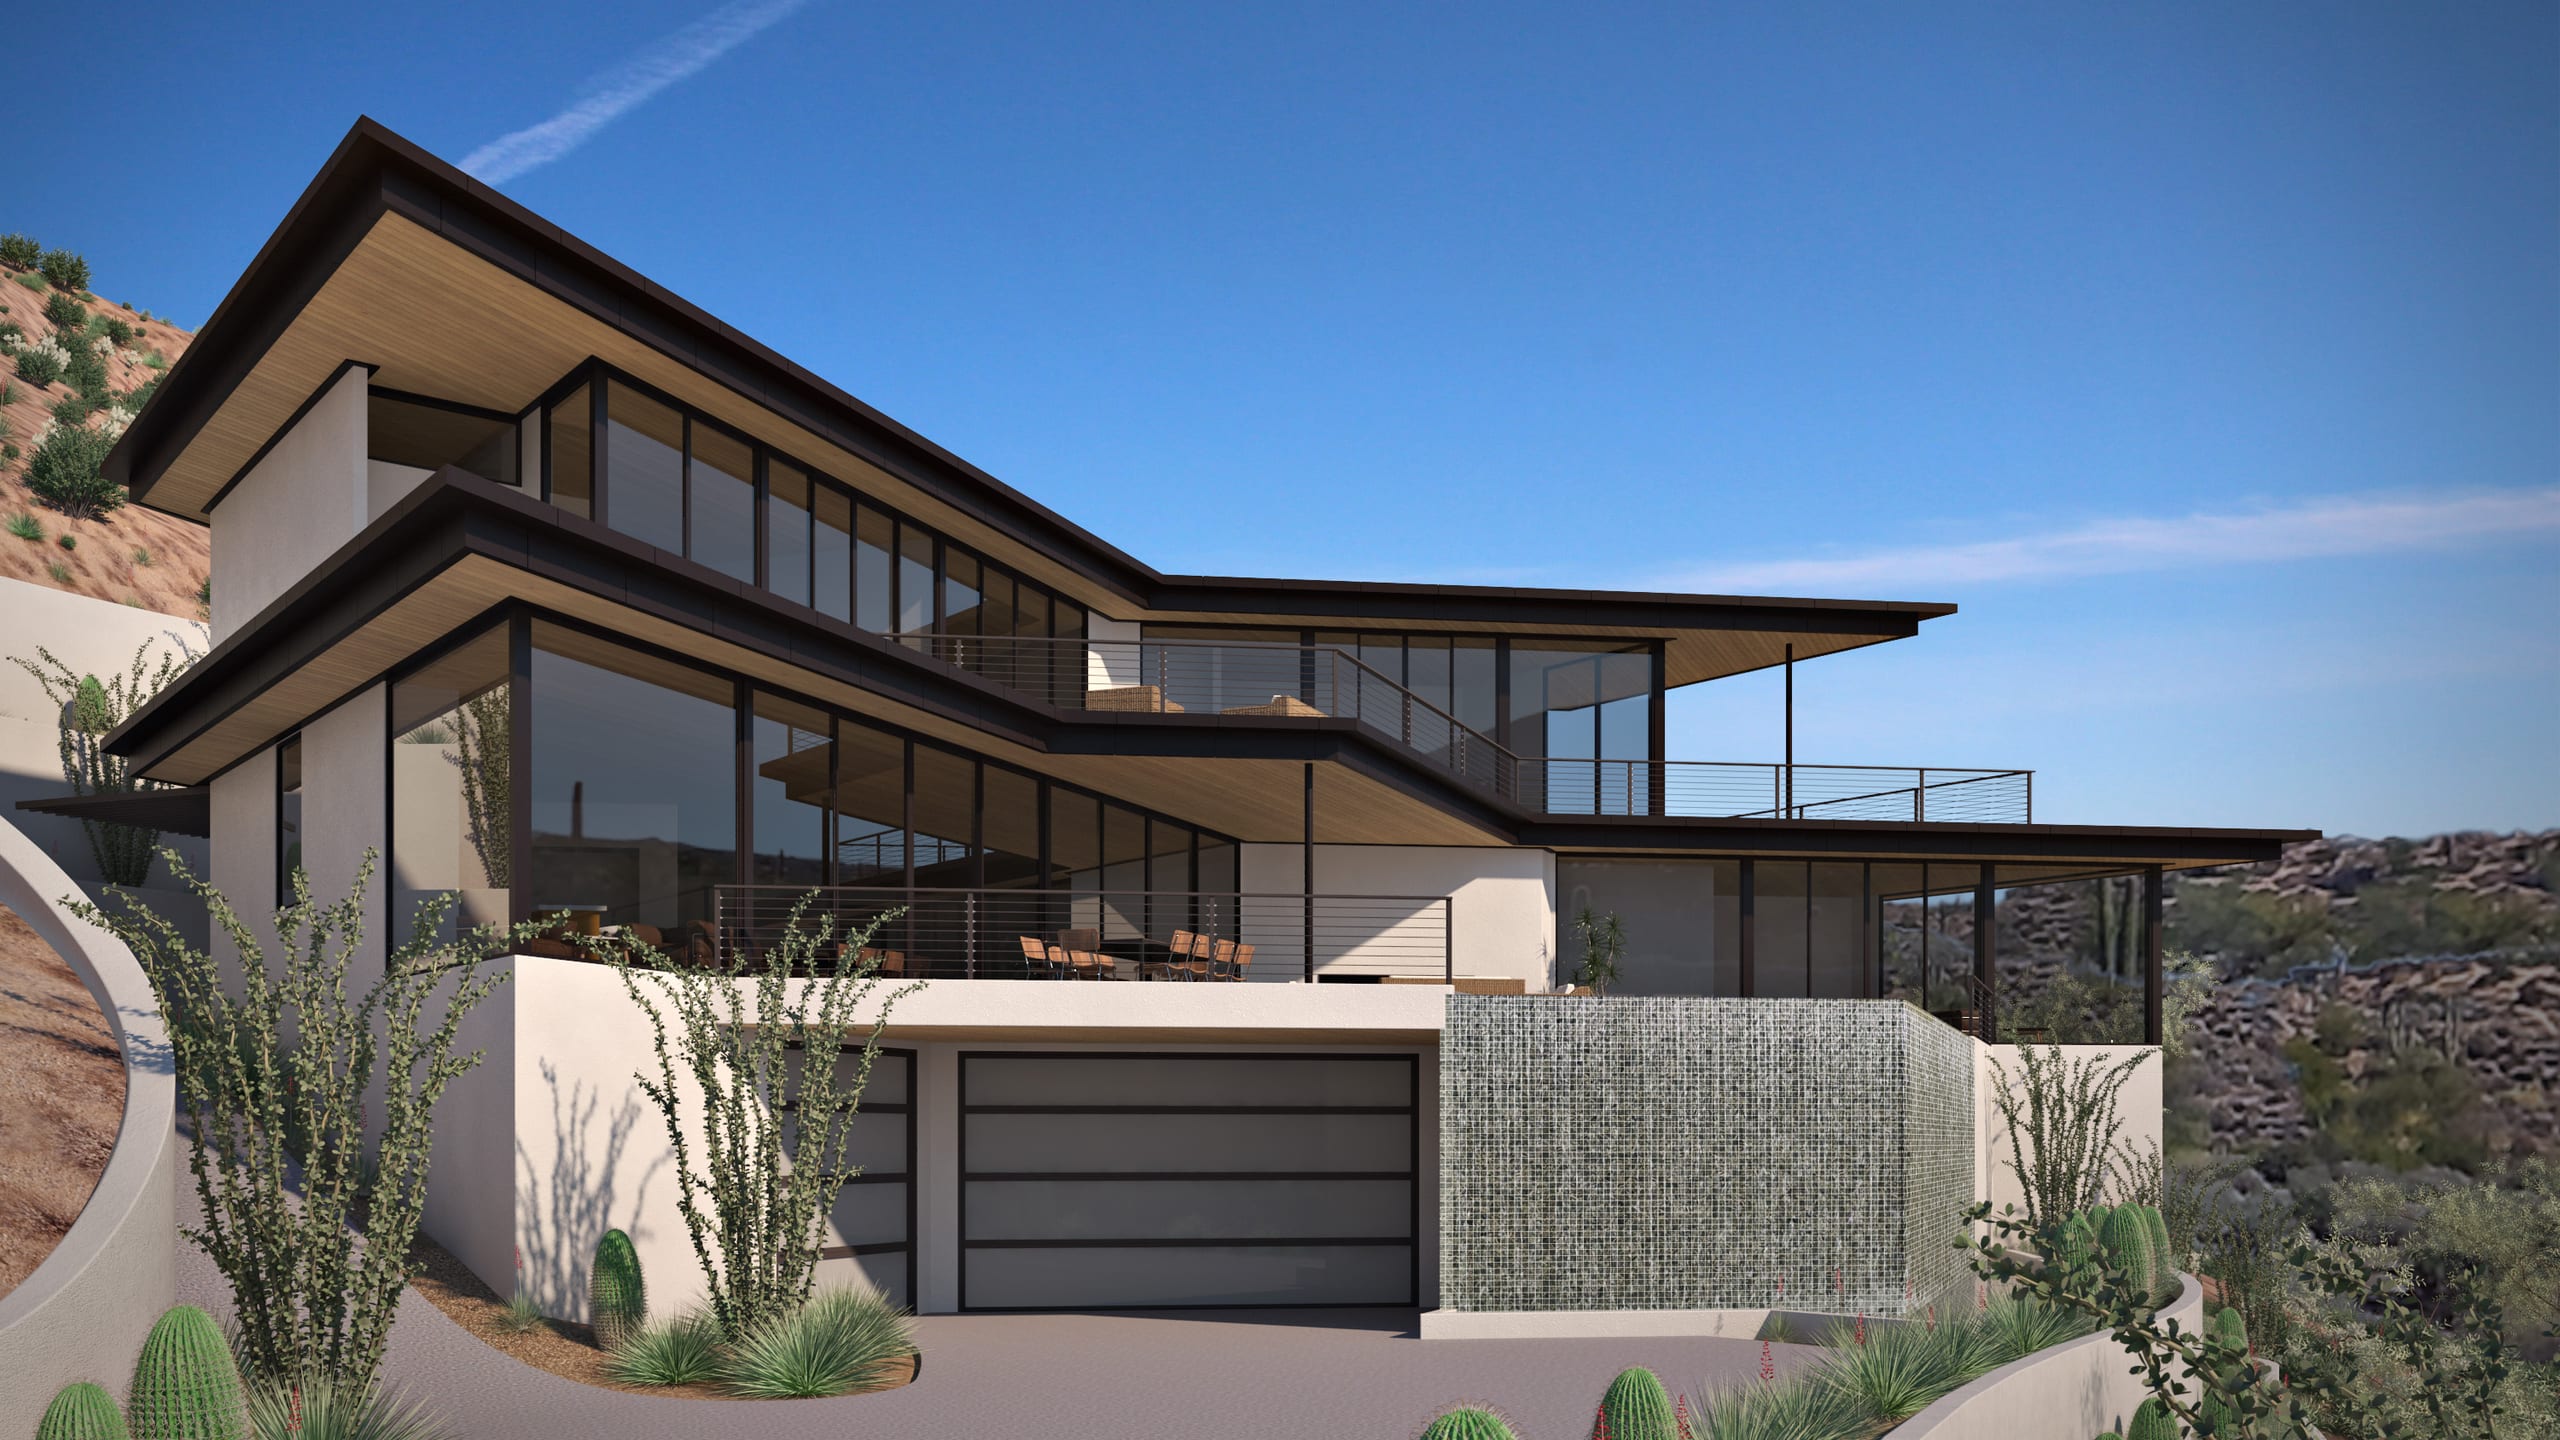
The same south-facing slope that gives Prugh its extraordinary panorama also gives the house its greatest environmental challenge. Glass wants the view. The desert sun wants the glass. Deep cantilevered overhangs negotiate between them, extending beyond the enclosure to shade floor-to-ceiling glazing while preserving long sightlines across the Valley. The projections also create protected exterior spaces at the edge of the house, where shade becomes the transition between conditioned interior and exposed mountainside. The clerestories solve a different daylight problem. Rather than asking the exterior walls to provide all of the home's natural light, the raised pyramidal roofs introduce softer daylight from above and carry it deeper into the interior. Light can therefore enter the house without every surface needing to open directly to the sun. The result is an architecture that doesn't simply maximize glass. It decides where openness matters.
Mountains by Day, City by Night
Prugh changes as the day moves across it. In daylight, the house belongs to the mountains. The rotated plan breaks the panorama into a series of encounters: Four Peaks from one position, Black Mountain from another, Pinnacle Peak caught across a room. Movement through the house continually rearranges the landscape. Above, the pyramidal roofs bring another kind of movement inside. Clerestory light shifts across walls and ceilings while the roof planes seem to separate from the heavier architecture below. Then the sun goes down. The mountains recede and the Valley begins to illuminate. Phoenix, Scottsdale and Carefree spread below the house as fields of light, replacing the daytime landscape with another entirely. The architecture hasn't moved. Its orientation simply allows the site to become a different place after dark. Prugh is a house designed not around one view, but around the act of looking.
Project Index & Credits
- Architecture Firm
- Spry Architecture
- Location
- Paradise Valley, Arizona
- Completion Year
- 2017
- Area / Dimensions
- 4,600 sq ft
- General Contractor
- Craig Eckhardt
- Photography
- Landon Wiggs
- Key Specifications
Project Gallery (9)
“After interviewing 4 individual Architects, I was most impressed with Eric Spry of Spry Architecture. As I described to him some of the features that I visualized seeing in our home he actually listened and took notes. He would add in his creative ideas to make my vision come to life !!! Not only is Eric imaginative , full of great ideas and a problem solver, he was also very easy to work with. I would definitely use his company again and will refer his Architectural services to others.”
Explore Comparable Works
Inspired by Prugh Home?
Discuss your property, site topography, and custom modern residential vision directly with Eric Spry, AIA.