
The Davila Home is a striking modern-contemporary residence located in Peoria, Arizona, designed by Spry Architecture for a family who values outdoor living, natural light, and panoramic western views. This custom home embraces its setting with a sleek material palette and dramatic architectural gestures that define both form and function.
Opening the House to the West
The Davila Home was designed for a family that wanted the landscape to remain present throughout daily life. Outdoor living, natural light and expansive western views were central to the program. The house needed to feel open and contemporary, with generous interior volumes and strong connections between inside and outside. But opening a house toward the west in Arizona creates an immediate conflict. That's where the sunsets are. It's also where the afternoon sun is most severe. The architecture would have to embrace both conditions—opening broadly toward the horizon while creating enough shade and protection to make that openness comfortable. The view determined where the house wanted to look. The climate determined how it could look there.
Where the Sunset Becomes an Orientation
The western horizon establishes the order of the Davila Home. Rather than treating the view as something captured by individual windows, Spry Architecture turns the house toward it more broadly, allowing the architecture to wrap around the landscape and distribute the western exposure across the residence. The strategy makes the horizon a continuous presence. From inside, the eye moves beyond the immediate site toward distant views and an expansive Arizona sky. As the day progresses, that landscape changes character—from the intensity of afternoon light to the longer shadows and color of sunset. That transformation matters to the architecture. Davila isn't oriented toward a fixed object. It's oriented toward an event that happens every day.
A House Made Half Transparent
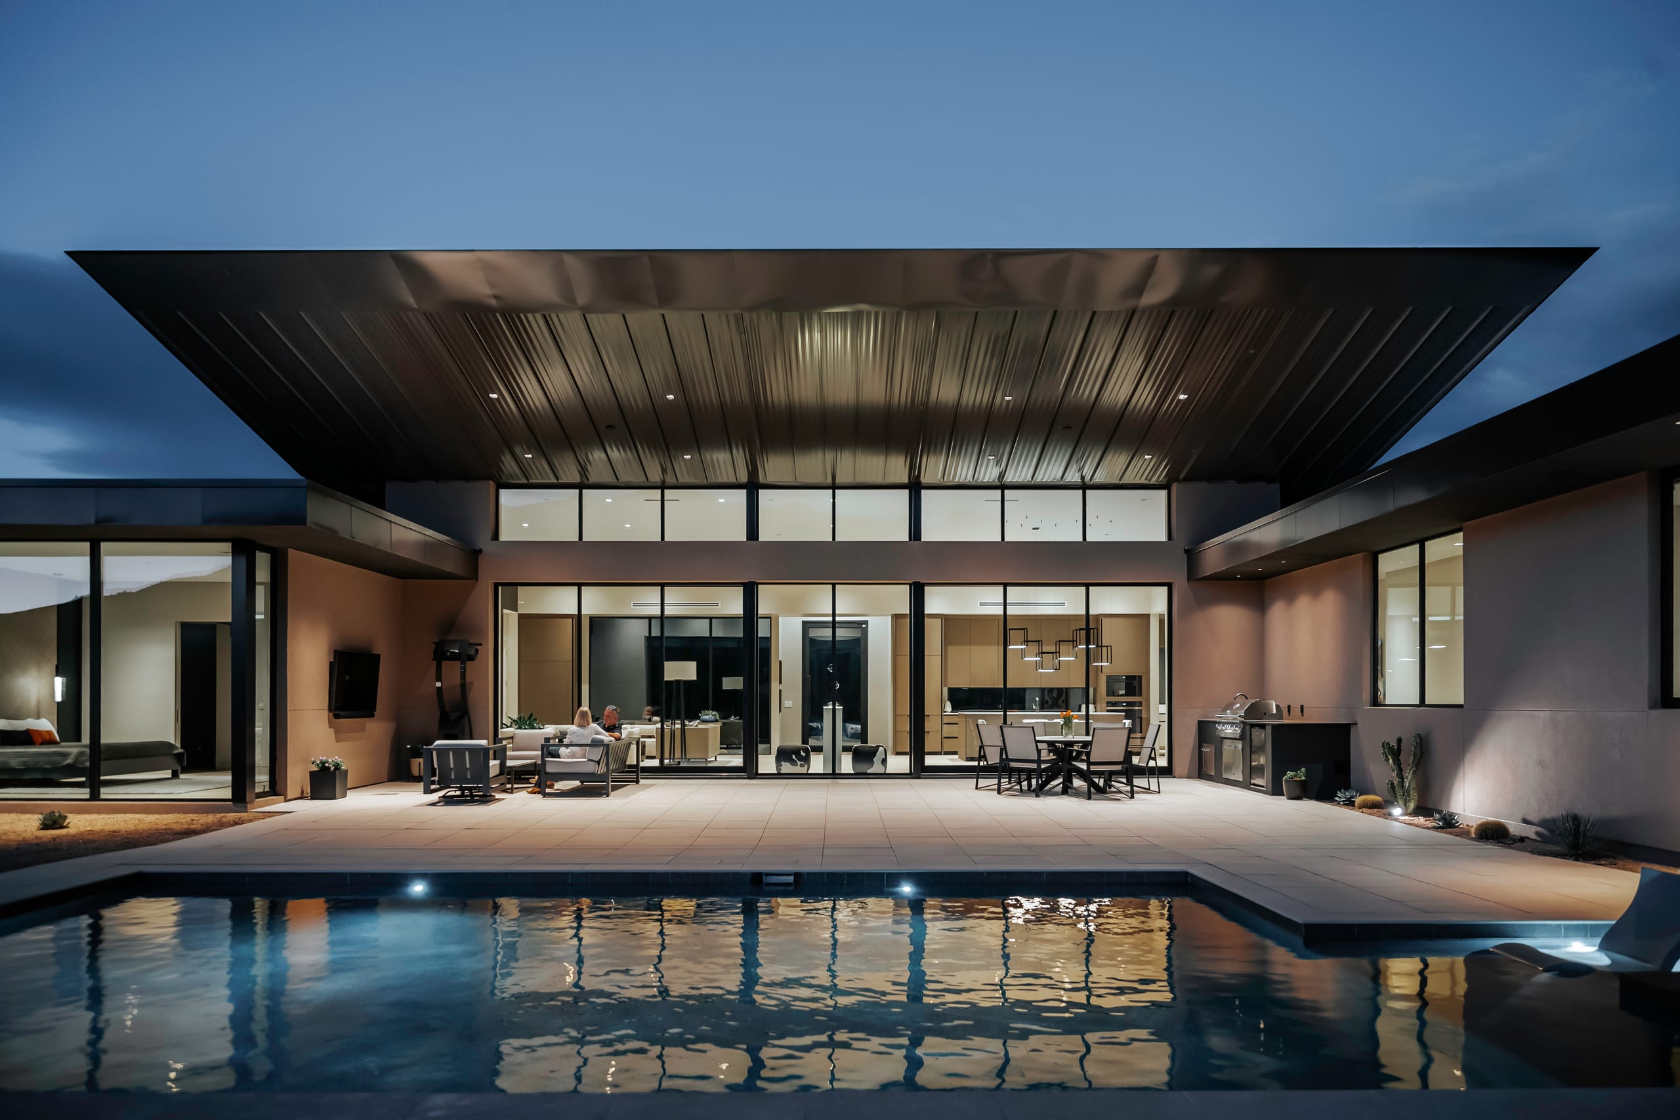
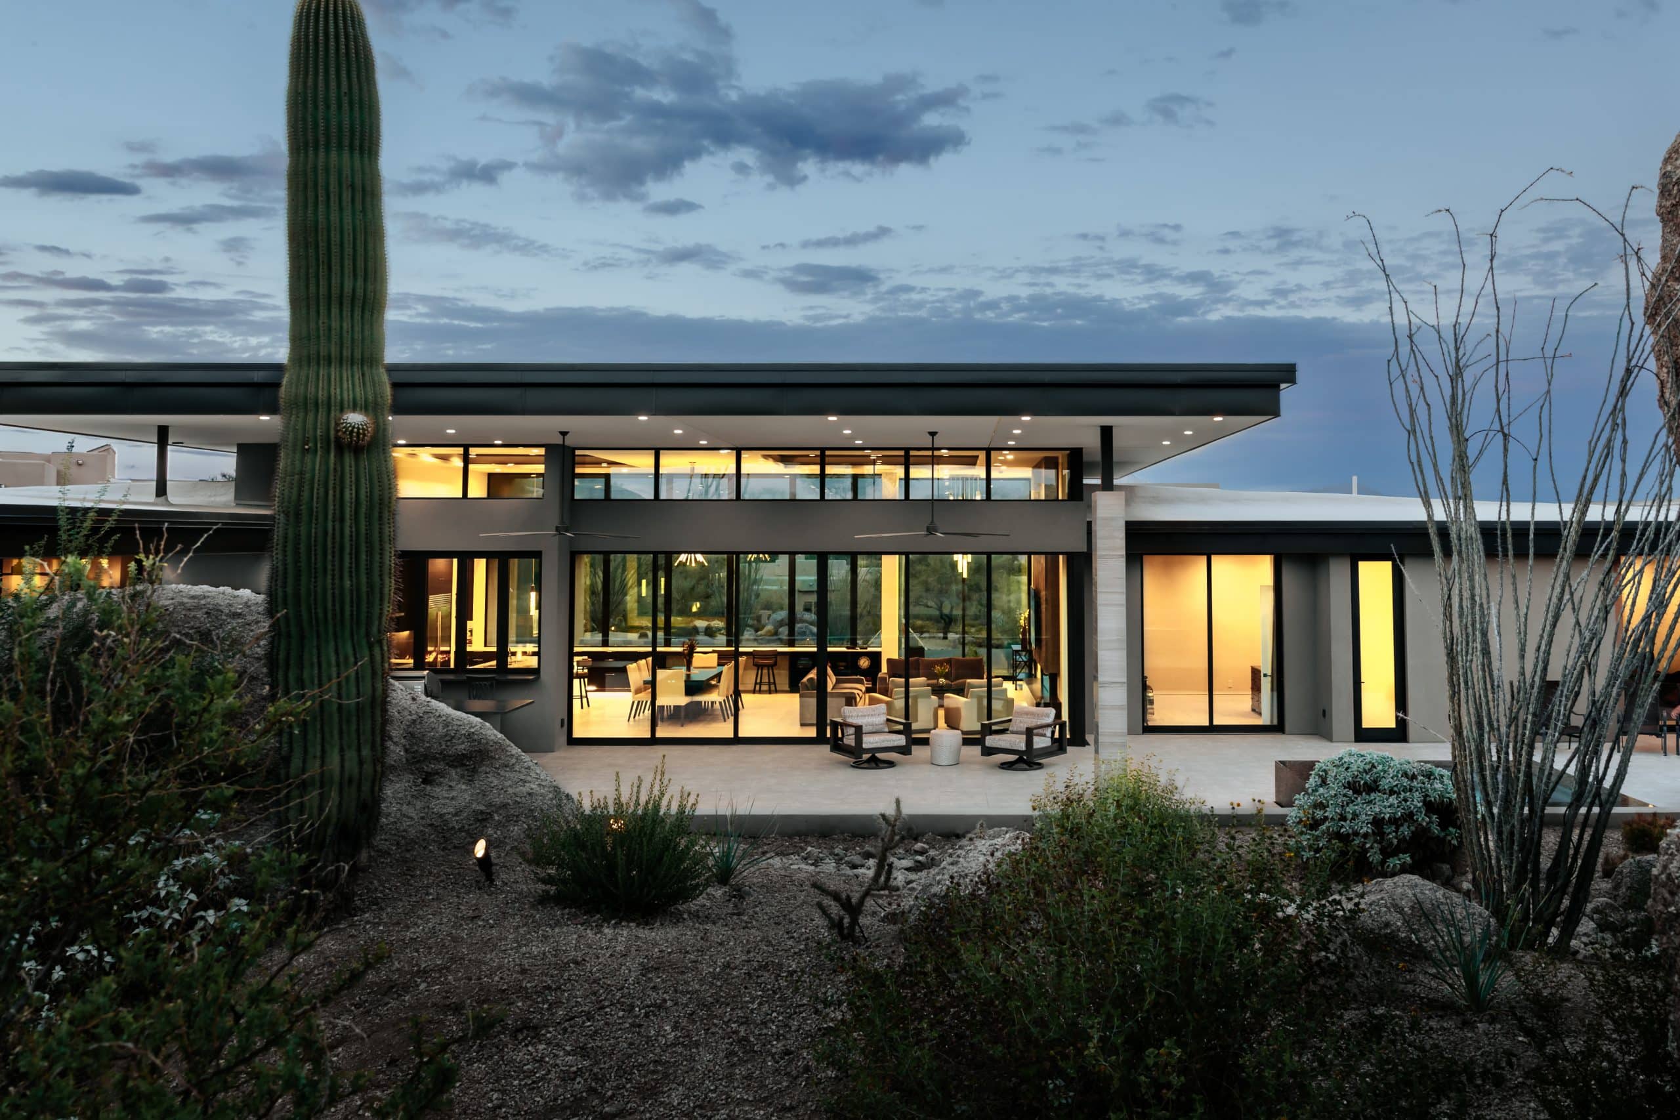
Approximately half of the Davila Home's building envelope is glass. That ratio fundamentally changes the relationship between room and landscape. Glass isn't used as an occasional opening cut into solid walls; it becomes one of the primary materials defining the enclosure itself. Solid forms provide privacy, structure and visual weight. Between them, broad areas of glazing release the interior toward the western horizon. Above, deep cantilevered roof planes extend well beyond the glass. Their apparent separation from the heavier elements below gives the roofs a floating quality, emphasizing horizontal lines while allowing the enclosure beneath them to become increasingly transparent. The contrast creates the architecture. Solid and glass. Weight and suspension. Shelter and exposure. The house doesn't simply frame the western view. It opens its edge to it.
Designing Shade for a Glass House
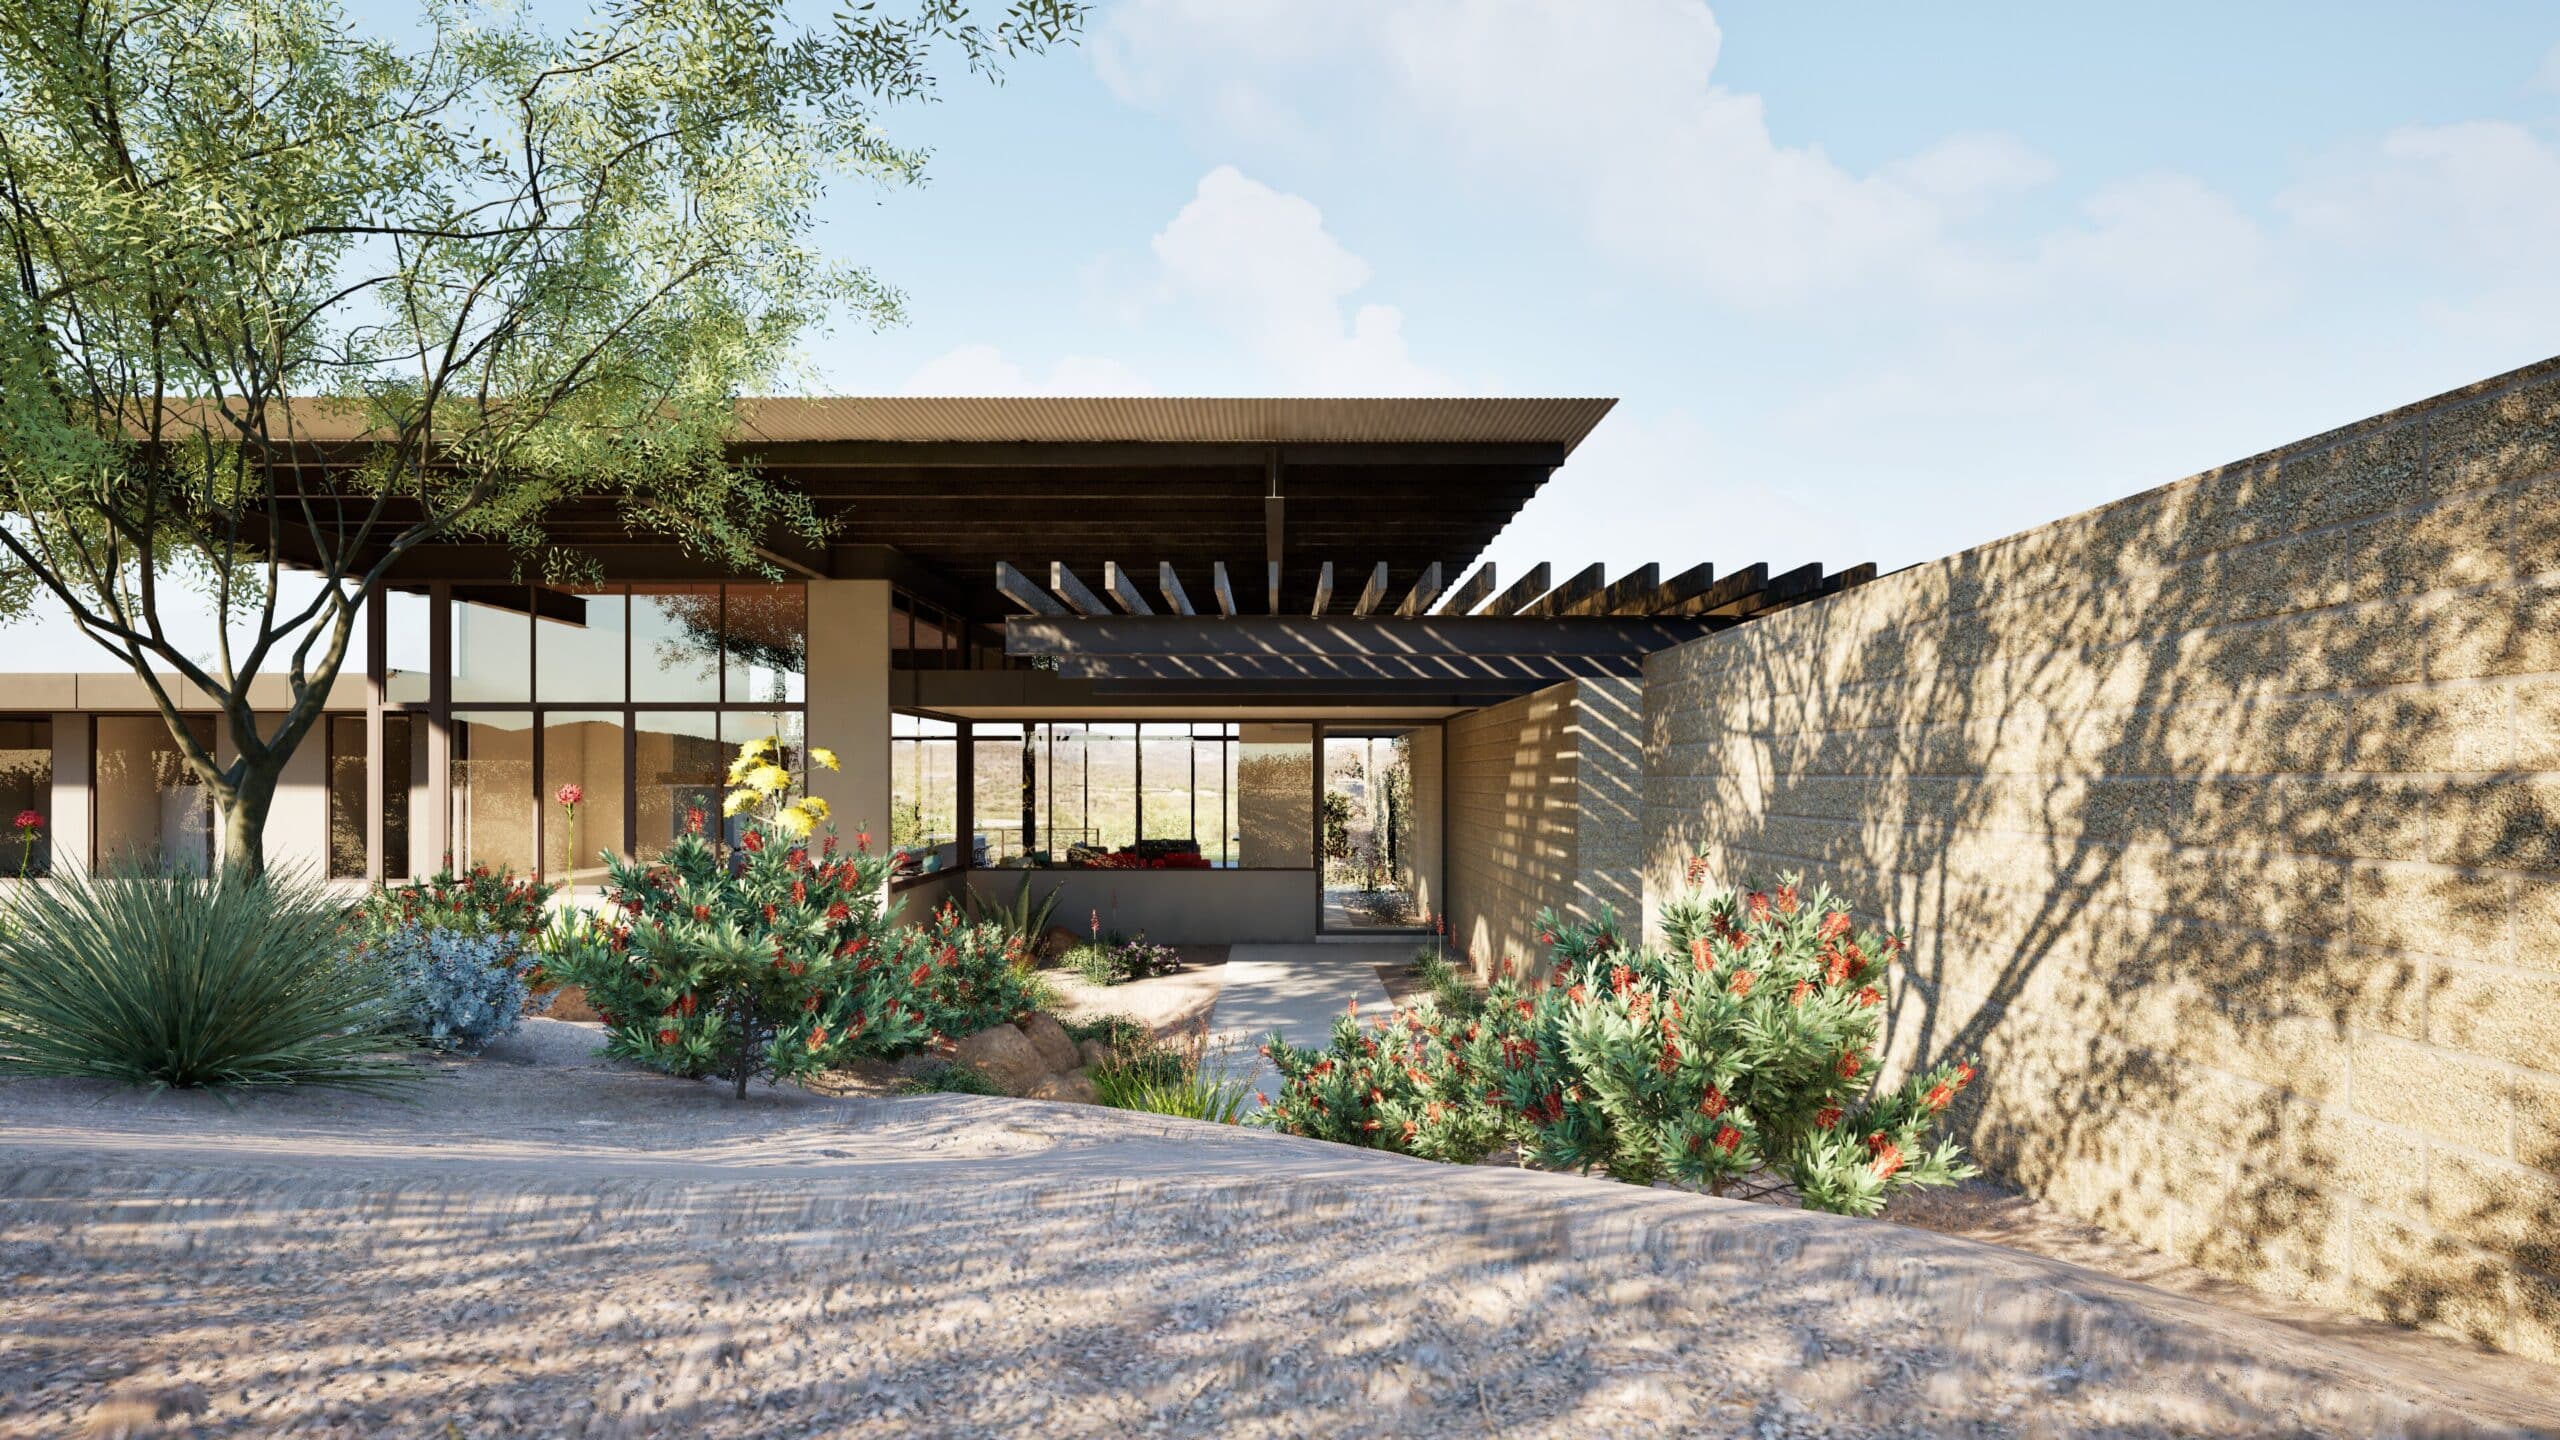
Fifty percent glass requires fifty percent glass to be taken seriously. Particularly when much of it faces west. The Davila Home uses deep cantilevered rooflines to intercept direct solar exposure before it reaches the enclosure. The overhangs create broad zones of shadow along the glass while extending sheltered living space beyond the conditioned interior. The roof therefore performs several jobs at once. It shades the glazing. It protects exterior living areas. It extends the horizontal proportions of the house. And visually, it appears to float above the transparent enclosure beneath it. This is where environmental response and architectural expression become the same decision. The feature that gives Davila much of its identity is also the feature that allows the house to open toward its most demanding orientation. The roof isn't an object placed on the architecture. It makes the glass possible.
A House That Changes at Sunset
Davila is designed around a landscape that changes by the hour. During the day, deep roof projections establish shadow along the western edge of the house. Beyond them, the glass holds the distant landscape in view while the roof creates a protected threshold between interior and exterior. As afternoon moves toward evening, that relationship changes. The western sky becomes brighter, then warmer. Shadows lengthen beneath the cantilevers. The glass begins to reflect some portions of the landscape while remaining transparent to others. Then the sun reaches the horizon. At that moment, the orientation of the house becomes fully apparent. The western elevation isn't simply a wall facing a view. It is a long interface between family life and the changing desert sky—part enclosure, part opening, part shade. Half the house is glass. The other half gives that glass somewhere to belong. Davila isn't designed around a western view. It's designed around the western horizon.
Project Index & Credits
- Architecture Firm
- Spry Architecture
- Location
- Peoria, Arizona
- Completion Year
- 2028
- Area / Dimensions
- 4,200 sq ft
- General Contractor
- Owner-Build
- Photography
- Stephen SanMarco
- Key Specifications
Project Gallery (12)
Explore Comparable Works
Inspired by Davila Home?
Discuss your property, site topography, and custom modern residential vision directly with Eric Spry, AIA.