
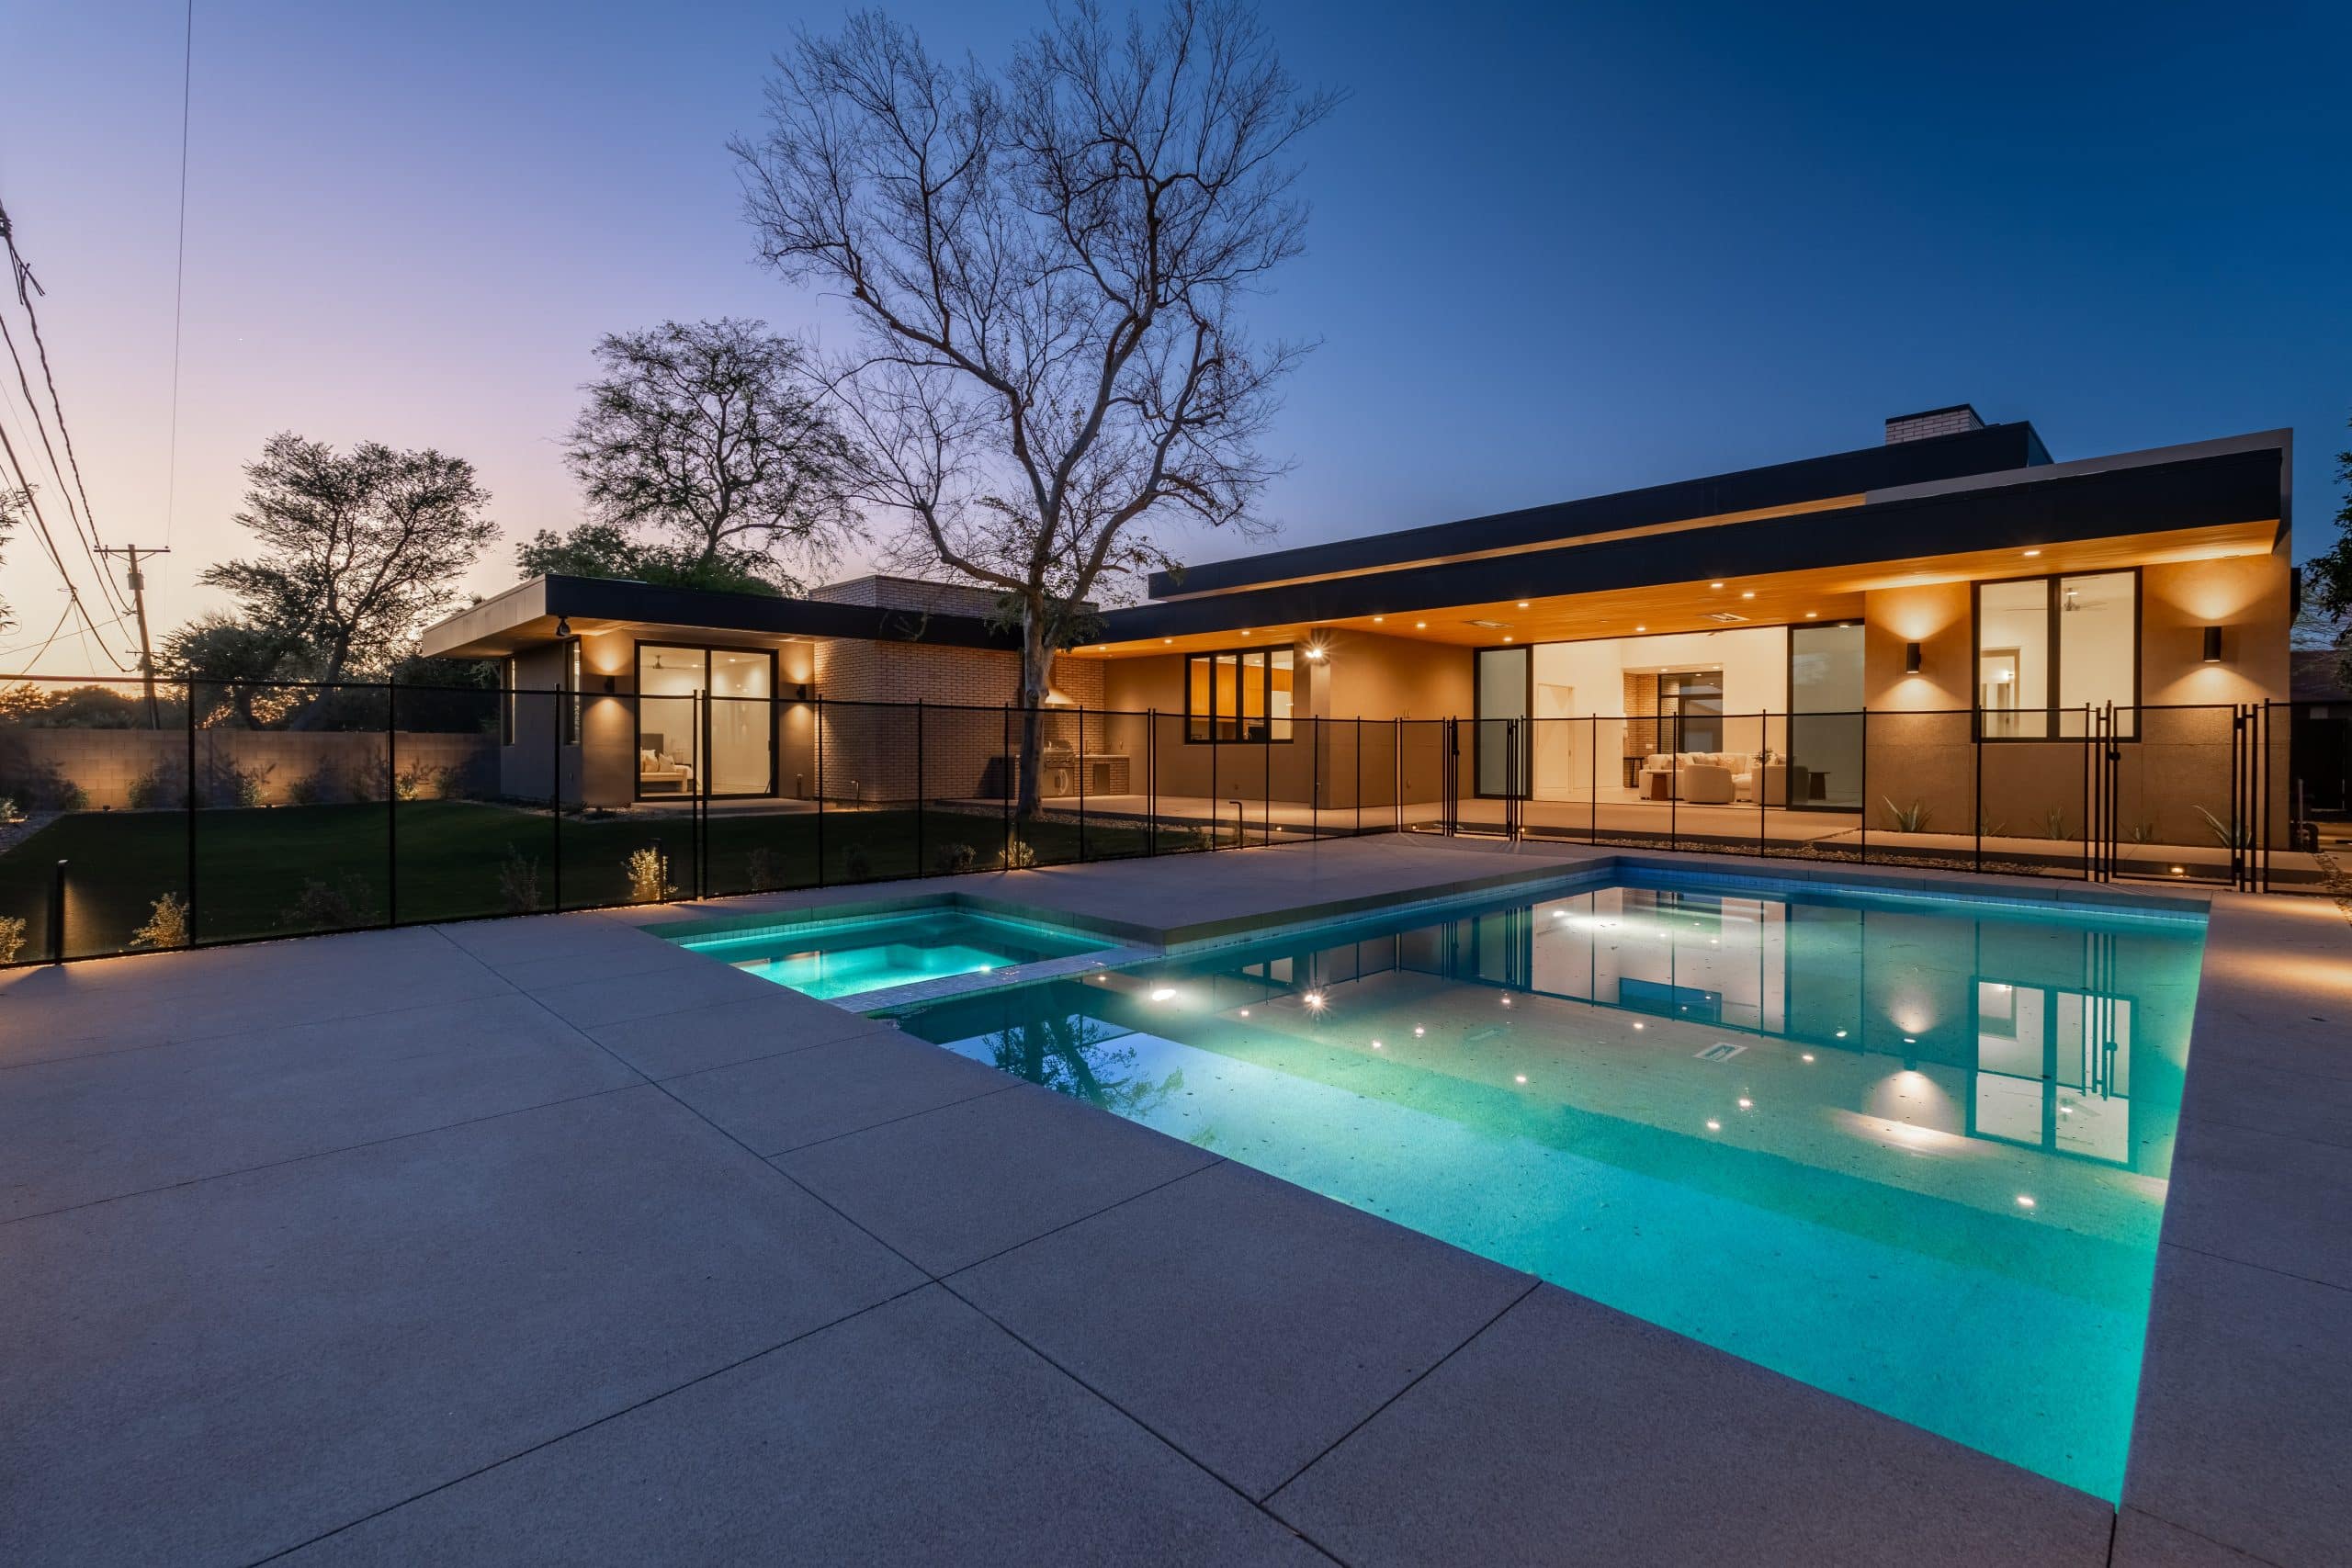
Located in the desirable Arcadia neighborhood of Phoenix, the Coolidge Home by Spry Architecture is a modern residence designed for family living, indoor–outdoor connection, and iconic Camelback Mountain views. Anchored by an H-shaped layout, the home offers privacy, light, and seamless outdoor flow from every major space.
Taking the Risk Out of Being Different
Speculative residential development often rewards familiarity. Without a client participating in the design process, there is an understandable temptation to make decisions that offend no one: familiar plans, familiar forms, familiar materials and familiar relationships between house and yard. Coolidge began from a different premise. A future buyer might be unknown, but the architecture didn't need to be anonymous. For this approximately 4,500-square-foot Phoenix residence, Spry Architecture pursued a modern house with a clearly defined spatial idea rather than reducing the design to the safest possible collection of market expectations. The house would still need to satisfy the practical demands of resale. But marketability would come through the quality of the spaces rather than the absence of architectural conviction. The wager was simple. Good architecture could be the broad appeal.
Camelback From Arcadia Lite
The Coolidge property sits within Arcadia Lite, where the experience of landscape is different from Spry's more remote desert sites. This is an established urban neighborhood rather than open Sonoran terrain. Camelback Mountain changes that equation. Its profile rises beyond the neighborhood and gives the property a visual connection to a much larger geographic landmark. The architecture uses that distant presence to establish orientation while creating a more immediate landscape within the lot itself. That distinction is important. The mountain belongs to the city. The pool, lawn and shaded exterior areas belong to the house. Coolidge brings those two scales together: a recognizable Phoenix landmark in the distance and a deliberately constructed family landscape close at hand.
Giving a Spec House a Strong Plan
An H-shaped plan establishes the basic organization of Coolidge. The geometry produces a central exterior living area while allowing separate portions of the house to maintain distinct relationships with it. The great room and primary suite open directly toward this center, placing pool, lawn and shaded patio within the everyday experience of the residence. That organization does something important for a speculative house. It gives prospective owners an immediately understandable way to live in it. The central exterior area isn't an abstract architectural gesture that requires explanation. It can accommodate breakfast outside, children on the lawn, an afternoon in the pool, dinner beneath the covered patio or a larger gathering extending out from the great room. The architecture is specific. The possibilities for occupying it are not. Camelback Mountain provides another layer beyond these spaces, allowing carefully positioned glazing to connect the immediate landscape of the house with the larger landscape of Phoenix. The plan gives Coolidge identity without dictating personality.
Designing Value into the Permanent Things
Finishes can change. Furniture will change. Owners will change. The expensive things to change later are the fundamental architectural decisions. Coolidge concentrates its design effort there. The position of the house on the property. The geometry of the plan. The relationship between major rooms and exterior space. The placement of glass. The depth of shade. The orientation toward Camelback Mountain. Deep roof overhangs protect glazing while extending shelter into the exterior living areas. The H-shaped organization gives the pool and lawn definition without enclosing them completely. Large openings allow interior spaces to participate in those exterior areas without relying on decoration to manufacture character. These are decisions embedded in the building. A future owner can change finishes and furnishings according to taste without having to correct the architecture underneath them. For a spec house, that distinction matters. The investment is in what is difficult to replace.
Architecture Before Ownership
The first occupants of Coolidge didn't sit across the table from the architect while the house was being conceived. They didn't have to. Their eventual experience had already been considered through the architecture. Morning light entering a room. A door opening toward the pool. Children moving between house and lawn. Shade extending far enough to make an exterior space comfortable. Camelback appearing beyond the neighborhood. Guests moving from the great room outside. None of those experiences depends upon a particular decorating style or predetermined family routine. They come from the permanent organization of the house. That is what separates architectural specificity from personal specificity. Coolidge can have a strong identity without requiring its future owners to share the architect's taste in every detail. They inherit the relationships—the courtyard, shade, glass, mountain, lawn and connections between rooms—and make their own life within them. A spec house is designed before its occupants are known. Coolidge argues that its architecture doesn't have to wait for them.
Project Index & Credits
- Architecture Firm
- Spry Architecture
- Location
- Phoenix, Arizona
- Completion Year
- 2025
- Area / Dimensions
- 4,500 sq ft
- General Contractor
- Blackhawk Building
- Photography
- Nick Regan
Project Gallery (12)
Explore Comparable Works
Inspired by Coolidge Home?
Discuss your property, site topography, and custom modern residential vision directly with Eric Spry, AIA.