
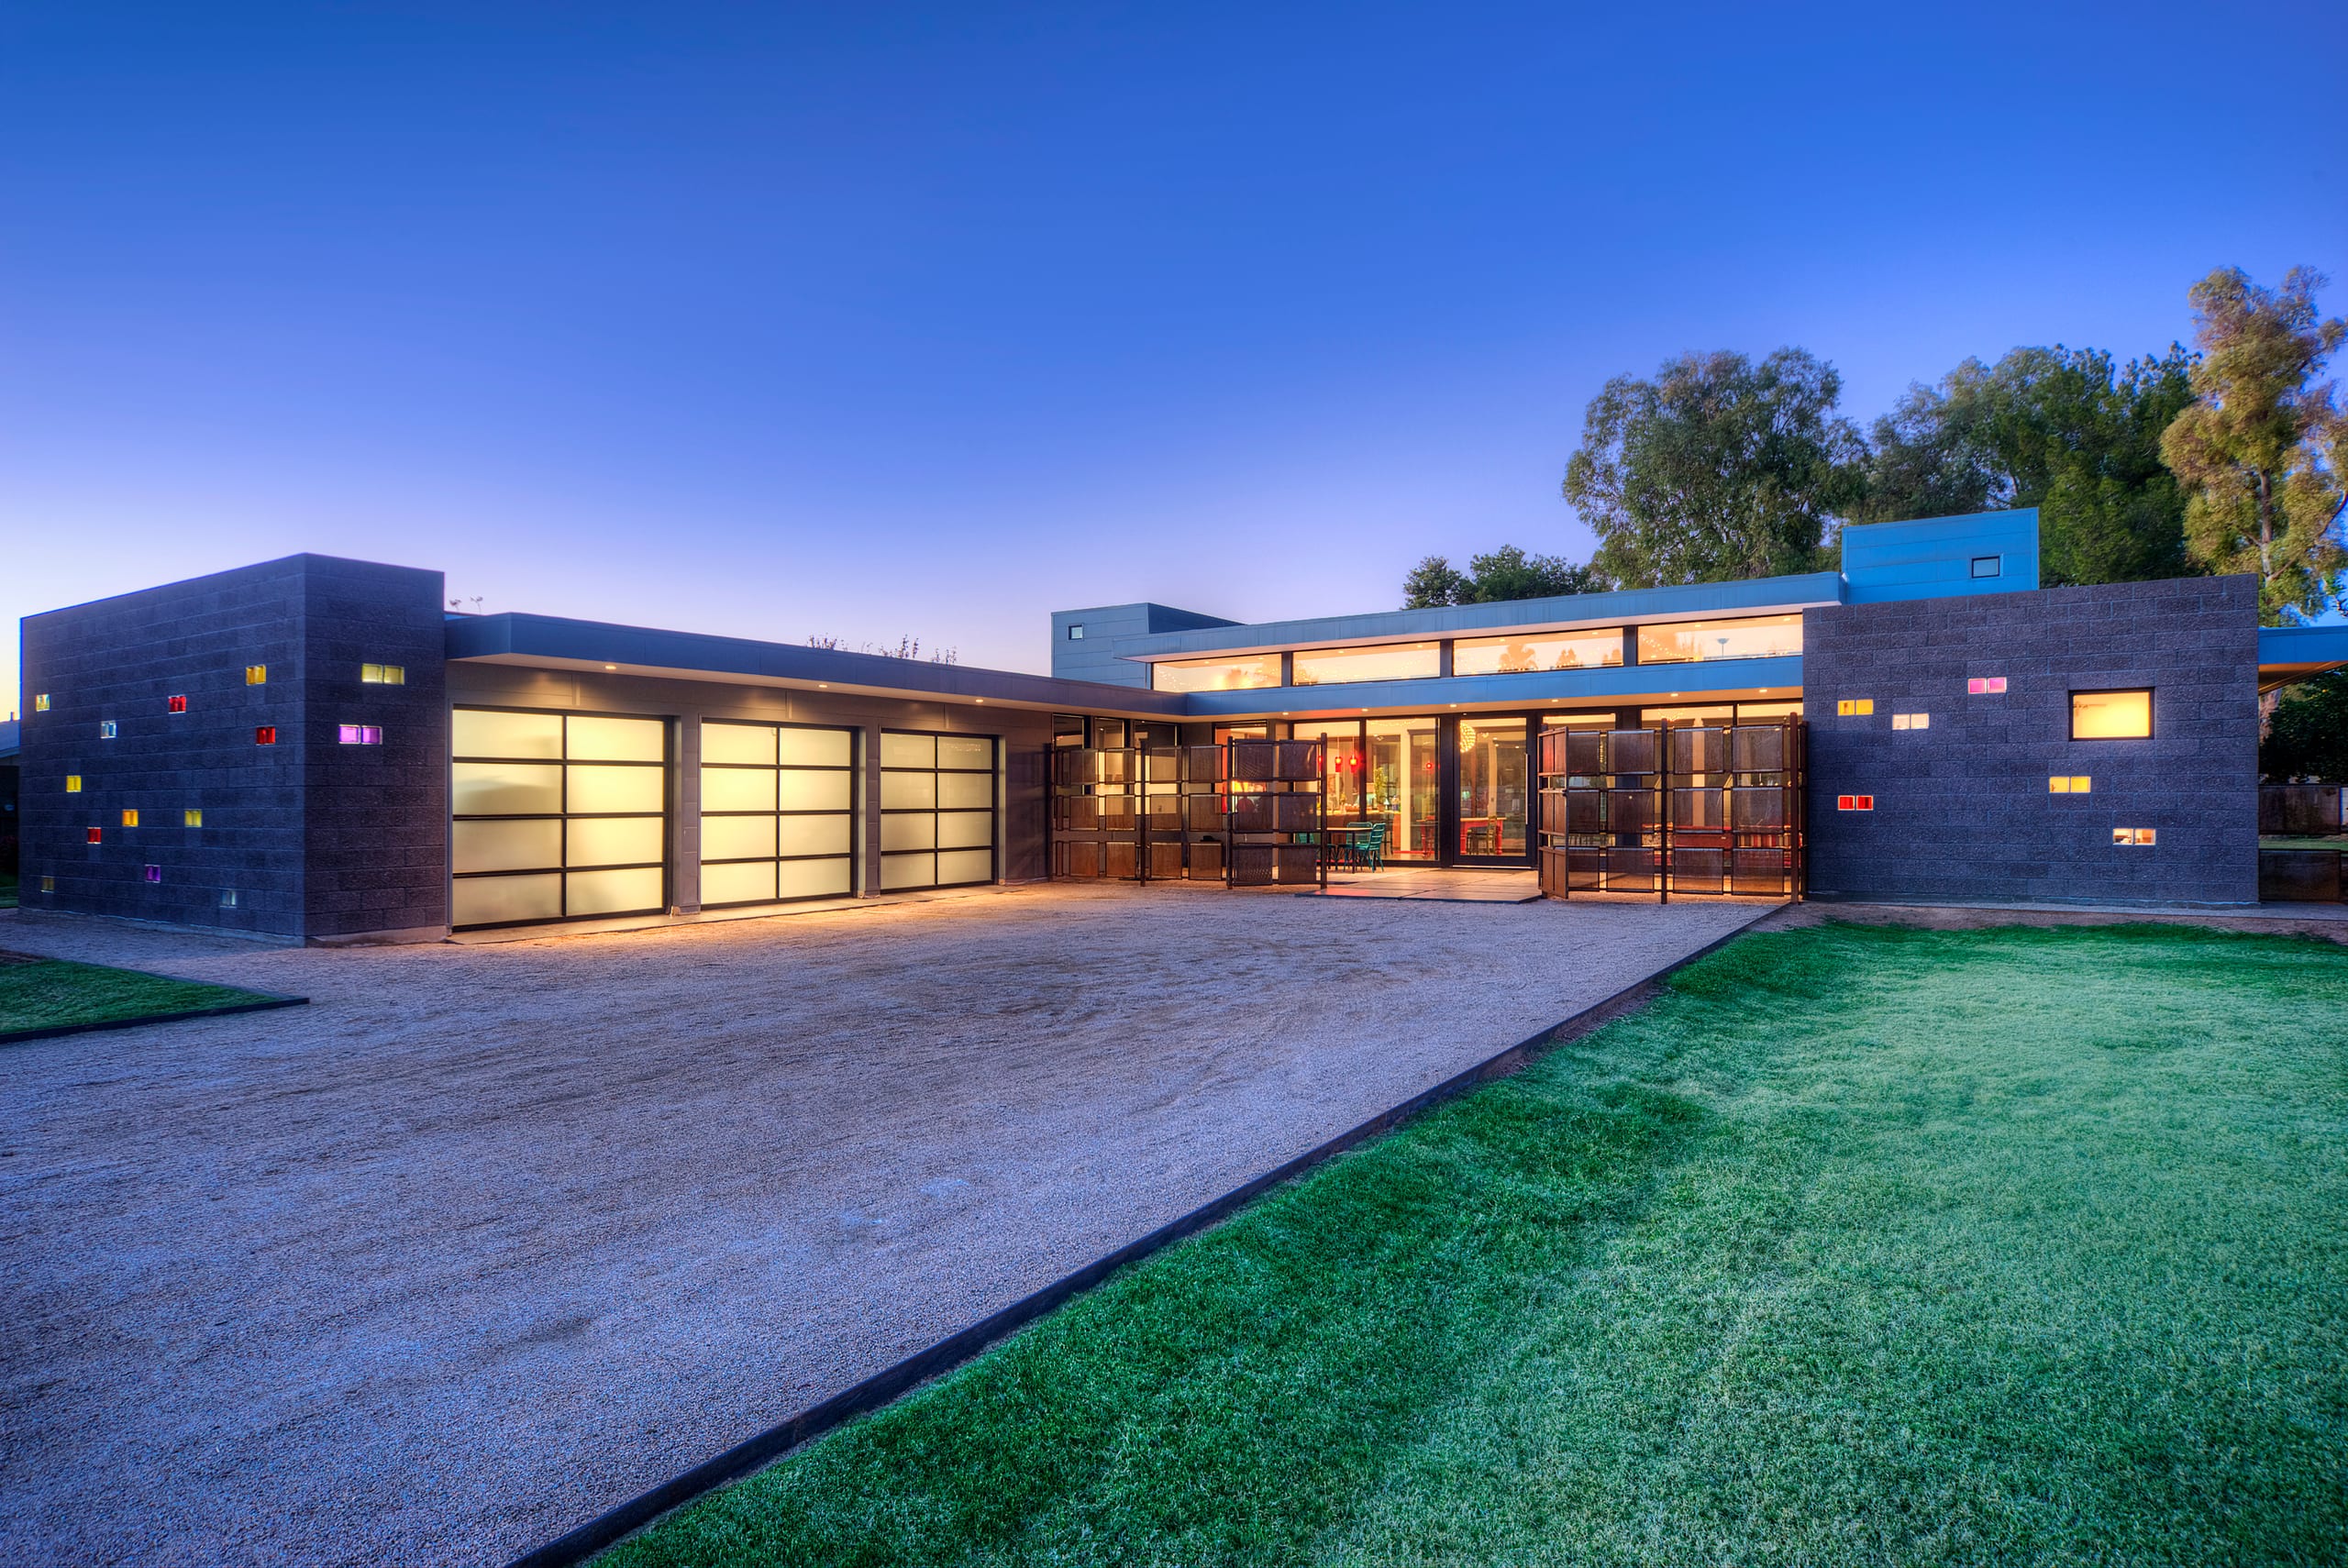
The P+P Home is a modern custom residence in Phoenix, Arizona, designed by Eric Spry of Spry Architecture. Created for a family of three, this home embodies the philosophy that true architectural beauty lies not in excess, but in intentionality. Stripped of ornament and unnecessary embellishment, the design explores a fundamental question: If we reduce architecture to its essential components, what remains?
More Architecture, Not More House
The P+P Home began with an exercise in restraint. Designed for a family of three, the approximately 3,000-square-foot residence needed four bedrooms, three bathrooms and a three-car garage while avoiding the excess space and unnecessary complexity that can accumulate in a custom home. The clients wanted modern architecture, but not architecture dependent on expensive gestures, decorative materials or complicated forms. That led to a more fundamental question: What does the house actually need? Spry Architecture used that question throughout the project—not only to evaluate rooms and square footage, but structure, materials, construction methods and energy performance. If something didn't improve the way the house worked, was built or experienced, it had to justify why it was there. The objective wasn't simply to build less. It was to make less do more.
When the Idea Comes from the House
Not every project begins with an extraordinary site. P+P didn't need one. Here, the primary architectural problem came from the house itself: how to organize a substantial family program with clarity, economy and as little waste as possible. That shifts the emphasis from dramatic response to disciplined organization. Rooms are considered not as individual objects but as parts of a larger system. Circulation has to earn the square footage it occupies. Structure has to support the architectural idea without unnecessary complexity. Openings bring light where it matters rather than becoming gestures for their own sake. The absence of an overwhelming site condition becomes useful. Nothing distracts from the experiment. P+P asks whether ordinary requirements—bedrooms, bathrooms, garage, structure, light, energy and budget—can themselves generate architecture.
Four Efficiencies, One House
They were not treated as separate goals. The plan was simplified to eliminate unnecessary circulation and awkward leftover spaces. The structural system was coordinated with the architecture so that the means of supporting the house didn't introduce complexity the design then had to conceal. Constructability mattered for the same reason. Every unusual condition has consequences—additional labor, additional material, additional coordination and additional cost. P+P reserves complexity for the places where complexity contributes something meaningful to the experience of the house. Energy follows the same logic. Instead of treating efficiency as a collection of equipment added after the architecture is resolved, decisions about orientation, enclosure, openings and construction participate in the performance of the home. Four efficiencies become one architectural discipline.
Nothing Added Without a Reason
Minimalism is easy to misunderstand. Removing ornament doesn't necessarily make architecture simple. Often, it makes every remaining decision more visible. At P+P, the material and architectural palette is deliberately restrained. Form, structure, openings and natural light carry more responsibility because decorative elements aren't available to disguise unresolved conditions. A wall has to terminate deliberately. An opening has to belong where it occurs. Materials have to meet cleanly. Structure has to make sense. Light becomes part of the composition rather than illumination applied to it afterward. The same restraint supports efficiency. Fewer unnecessary transitions and fewer complicated assemblies reduce opportunities for wasted material, labor and maintenance. P+P isn't minimal because things were removed at the end. It is minimal because unnecessary things were never allowed into the design.
The Architecture of Enough
P+P doesn't announce itself through a singular dramatic gesture. Its architecture accumulates quietly. A room is the size it needs to be. Circulation leads somewhere. Light arrives where it is useful. Structure supports rather than complicates. Four bedrooms, three bathrooms and a three-car garage fit within approximately 3,000 square feet without allowing the program to dictate a house of unnecessary scale. That discipline changes the experience. Instead of encountering spaces designed primarily to impress through size, the occupants encounter proportion, connection and clarity. The house feels composed rather than accumulated. There is generosity, but it isn't measured only in square feet. It comes from light. From volume. From eliminating what gets in the way. From allowing ordinary family life enough space without insisting that it needs more. P+P asks a simple question: How much house is enough? Its architecture begins with the answer.
Project Index & Credits
- Architecture Firm
- Spry Architecture
- Location
- Phoenix
- Completion Year
- 2014
- Area / Dimensions
- 3,000 sq ft
- General Contractor
- Owner-Build
- Photography
- Christopher Barr
Project Gallery (9)
Explore Comparable Works
Inspired by P+P Home?
Discuss your property, site topography, and custom modern residential vision directly with Eric Spry, AIA.