
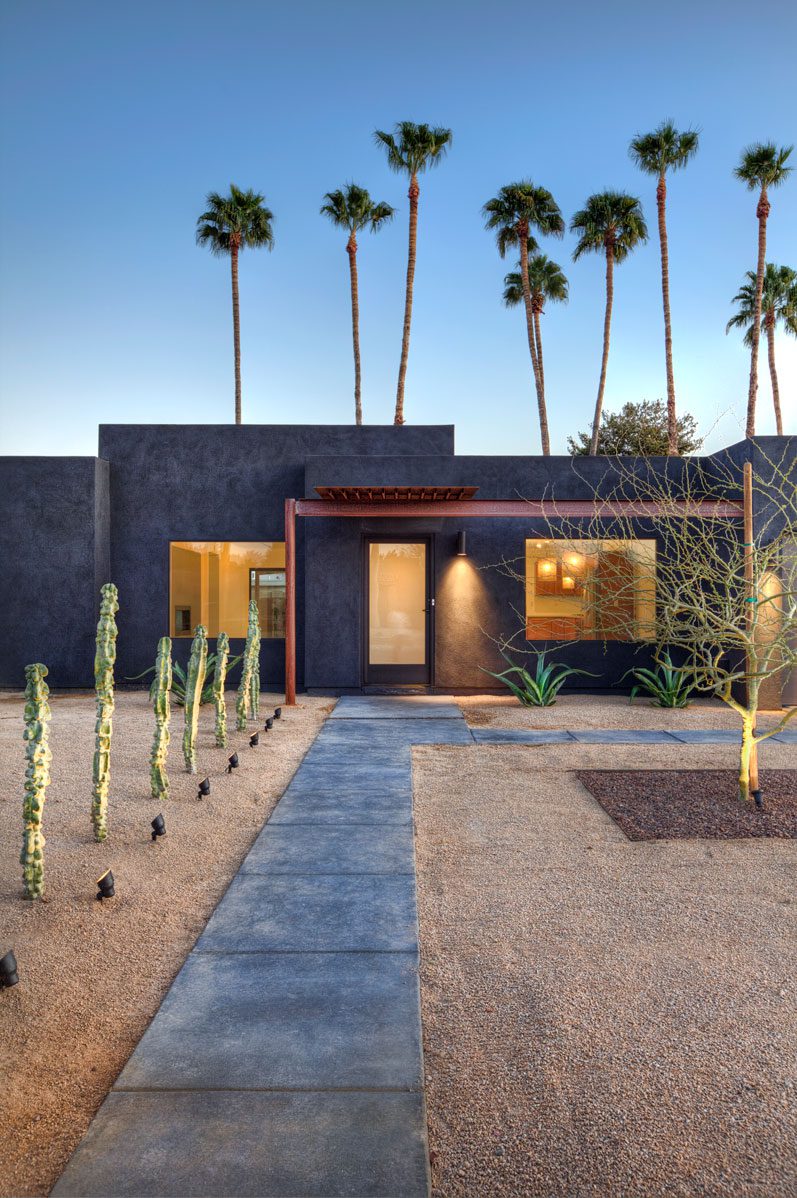
Located in a traditional suburban neighborhood of Phoenix, Arizona, the Black House is a 2,400-square-foot custom residence designed by Eric Spry of Spry Architecture. With a dark, unapologetically industrial material palette and bold sculptural presence, the Black House proudly stands as the architectural “incident” this neighborhood never expected — but absolutely needed.
A House That Looked Like Its Owner
The Black House began with a different kind of site condition. Sameness. The existing house sat within a conventional Phoenix neighborhood of stucco walls, tiled roofs and familiar suburban forms. There was nothing inherently wrong with that context. It simply didn't represent the person who would live here. The project found an unlikely architectural reference in Daniel Manus Pinkwater's children's book The Big Orange Splot, in which Mr. Plumbean transforms an ordinary house into something intensely personal while his neighbors initially resist the disruption. At the center of the story is a simple idea: a house can be an expression of the person who inhabits it. For the Black House, Spry Architecture took that proposition seriously. The goal wasn't to make the existing house fit more comfortably into the neighborhood. It was to make it belong more completely to its owner.
The Context was Suburbia
There are no dramatic mountains shaping the plan of the Black House. No rugged hillside. No desert wash determining where construction can occur. The context is a Phoenix suburban street. Rows of familiar houses establish a visual order of light stucco, tiled roofs, driveways and conventional landscaping. Against that background, almost any departure becomes conspicuous. Spry Architecture chose not to disguise the departure. Instead, the existing house became an opportunity to ask a different question about context: does responding to a neighborhood always mean resembling it? Black House answers no. Architecture can acknowledge its surroundings through contrast just as deliberately as through similarity. Here, the neighborhood provides the background. The house provides the interruption.
Renovation as Reinvention
Black House wasn't conceived as a new object on an empty site. It began with an existing house. That distinction matters. Rather than erasing what was there and starting over, Spry Architecture used renovation to transform the identity of a familiar suburban form. New architectural elements, materials, screens and landscape interventions alter how the existing structure is perceived without requiring the premise of an entirely new house. The transformation is immediate. Dark exterior surfaces replace the expected light suburban palette. Rusted steel and exposed metal introduce materials more commonly associated with industrial construction than conventional Phoenix residential design. Even utilitarian elements participate. A rusted steel screen conceals pool equipment and services, turning something normally hidden as cheaply as possible into an intentional part of the composition. The landscape follows the same discipline. Instead of filling the property with conventional foundation planting, vegetation is reduced and separated. Individual plants occupy space more like objects than background decoration. Existing house. New identity. The renovation doesn't conceal what the house became. It announces it.
Letting Materials Be Themselves
The Black House relies on a small, assertive material vocabulary. Rusted steel is allowed to look like rusted steel. Metal remains visibly metal. Dark surfaces give the house visual weight and separate it immediately from the lighter palette of the surrounding neighborhood. There is little interest in disguising one material as another. That directness gives the renovation much of its character. Screens can screen. Metal can weather. Utility elements can be incorporated into the architecture rather than hidden behind decorative conventions. The sparse landscape operates similarly. In the intense Phoenix light, individual plants cast distinct shadows against the architecture and ground. Negative space becomes as important as vegetation, allowing the landscape to reinforce rather than soften the composition. The palette is intentionally limited. What remains becomes more visible.
The Architectural Incident
Most houses on a suburban street are designed to complete the pattern. Black House interrupts it. Approached from the neighborhood, the difference is immediate: dark where its surroundings are light, metal where others use stucco and tile, sparse where conventional landscaping tends toward fullness. The contrast makes the house appear almost foreign. Then, at closer range, the composition becomes more legible. Rusted steel screens utilities. Individual plants occupy carefully defined spaces. Existing suburban construction and new architectural interventions begin to read together rather than as separate generations of the building. What initially feels provocative becomes personal. That is where The Big Orange Splot matters most. The story isn't really about making a strange house. It's about having the freedom to make a house one's own. Black House doesn't disappear into its neighborhood. It gives the neighborhood something to respond to.
Project Index & Credits
- Architecture Firm
- Spry Architecture
- Location
- Phoenix, Arizona
- Completion Year
- 2012
- Area / Dimensions
- 2,400 sq ft
- General Contractor
- Owner-Build
- Photography
- Christopher Barr
- Key Specifications
Project Gallery (9)
Explore Comparable Works
Inspired by Black House Renovation?
Discuss your property, site topography, and custom modern residential vision directly with Eric Spry, AIA.