
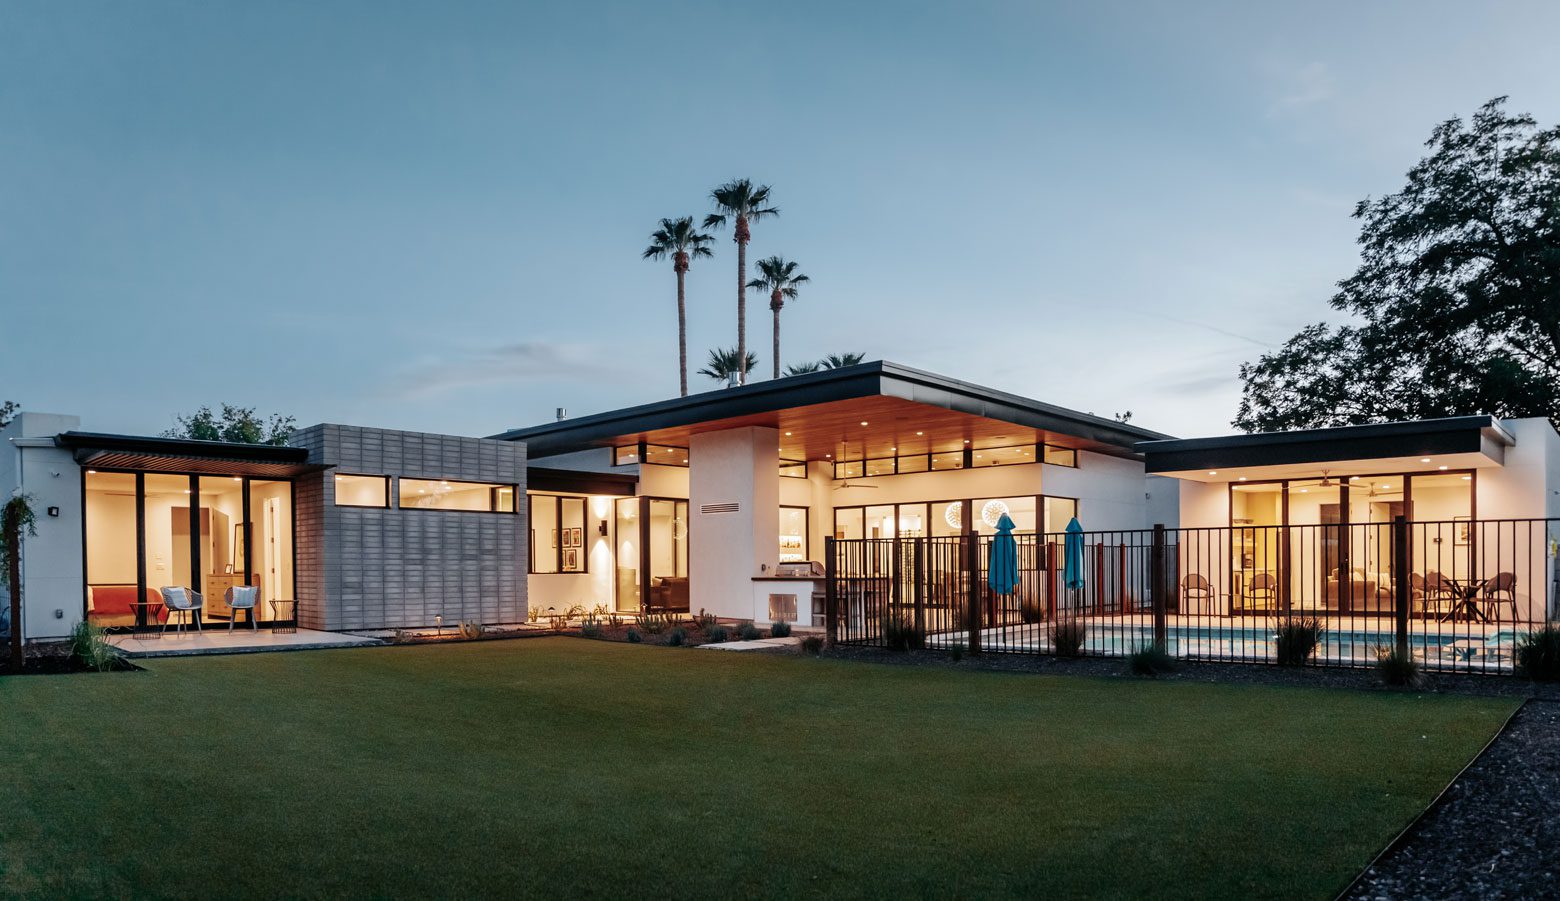
The Gabriel Home is a modern ranch-style residence located in Arcadia Lite, one of the most sought-after neighborhoods in Phoenix, Arizona. Designed by Eric Spry of Spry Architecture, this project reflects the firm’s signature style — blending modern desert architecture with family-oriented design, natural light, and seamless indoor–outdoor connections.
A House Built Around Family Life
The Gabriel Home began with a family and the way they wanted to live. The clients wanted a contemporary home with the ease of a ranch: informal, open and connected to the outdoors. They needed places for children to play, adults to gather, guests to stay and everyday life to unfold without each activity being assigned its own isolated room. Outdoor space wasn't to be something beyond the house. It needed to be part of it. The program called for a three-bedroom main residence, a separate pool house for guests or extended family, generous covered outdoor living and a protected landscape where the pool, lawn and gardens could become part of daily family life. And beyond it all was Camelback Mountain. The challenge was to give the family both: an intimate world within the property and a constant connection to one of Phoenix's defining landmarks.
An Urban Lot with a Mountain Beyond
Arcadia Lite isn't the open Sonoran Desert. Here, architecture operates within the closer grain of a Phoenix neighborhood—streets, neighboring homes, yards and property lines—while Camelback Mountain rises unexpectedly beyond them. That contrast shaped the Gabriel Home. Rather than opening indiscriminately in every direction, the house turns much of its attention inward. An L-shaped plan begins to enclose the property, creating a private landscape at its center while positioning rooms to look across that landscape toward Camelback Mountain. The strategy produces two scales of view. Near: pool, lawn, garden and family. Far: mountain and sky. The architecture sits between them.
The Backyard Becomes a Room
Spry Architecture bent the house into an L and treated the space inside it as another room. Living areas, kitchen and bedrooms face the protected landscape through broad expanses of glass. From inside, daily life continually crosses the courtyard: someone in the kitchen can see the pool; bedrooms look toward the lawn and gardens; movement between the house and pool house becomes part of the view. The plan creates privacy by turning inward rather than closing down. A separate 600-square-foot pool house helps complete the composition. With its own bedroom and bath, it can accommodate guests or extended family while remaining connected to the life of the main house. Between the buildings, more than 800 square feet of covered exterior space extends the architecture into the yard. The result is not house on one side and backyard on the other. The backyard is the center.
Making Shade Part of the Plan
In Phoenix, outdoor living begins with shade. The Gabriel Home uses deep covered areas to create a habitable zone between conditioned interior and open yard. More than 800 square feet of protected exterior space provides places to eat, gather and retreat from direct sun while remaining outside. Large areas of glass line the interior-facing elevations, bringing daylight deep into the house and maintaining visual contact with the pool, gardens and lawn. The covered edges help protect those openings while creating a gradual transition from interior to exterior. The architecture relies on that sequence: room, glass, shade, landscape. Rather than treating the covered patio as an attachment, it becomes part of the spatial organization of the house—an outdoor counterpart to the interior living areas. The modern ranch is therefore less about a particular style than a way of occupying the ground: low, horizontal, shaded and closely connected to the landscape around it.
Living Inside the Landscape
Life at the Gabriel Home revolves around the space between the buildings. The kitchen and living areas look across it. Bedrooms open toward it. The pool house participates from the opposite edge. Children can move between lawn, garden and water while remaining visually connected to the house. Glass makes those relationships immediate. Yet the landscape doesn't stop at the property line. Across the pool and above the rooflines, Camelback Mountain enters the composition—sometimes prominent, sometimes simply present in the distance. The enclosed yard creates intimacy while the mountain keeps the experience connected to the larger Phoenix landscape. The traditional ranch house spread rooms horizontally across a site. Gabriel takes that familiar idea and folds it around the life of a family. At its center isn't a hallway or a great room. It's the outdoors.
Project Index & Credits
- Architecture Firm
- Spry Architecture
- Location
- Phoenix, Arizona
- Completion Year
- 2021
- Area / Dimensions
- 3,900 sq ft
- General Contractor
- McIntyre Development
- Photography
- Spry Architecture Archive
Project Gallery (9)
“We worked with Eric to design our custom home in Phoenix. We were drawn to Eric's clean lines and efficient use of spaces. Eric's passions for modern architecture and client service are at the forefront of all he does. Eric was collaborative and thoughtful, listening and applying our feedback and providing his years of experience in his responses. We also engaged Eric for construction admin services, which we found invaluable throughout the build process. Eric's attention to the crucial points of the build, written feedback to the contractor, and problem solving ability is second to none. Our home turned out beautiful, functional and perfect for our growing family for years to come.”
Explore Comparable Works
Inspired by Gabriel Home?
Discuss your property, site topography, and custom modern residential vision directly with Eric Spry, AIA.