
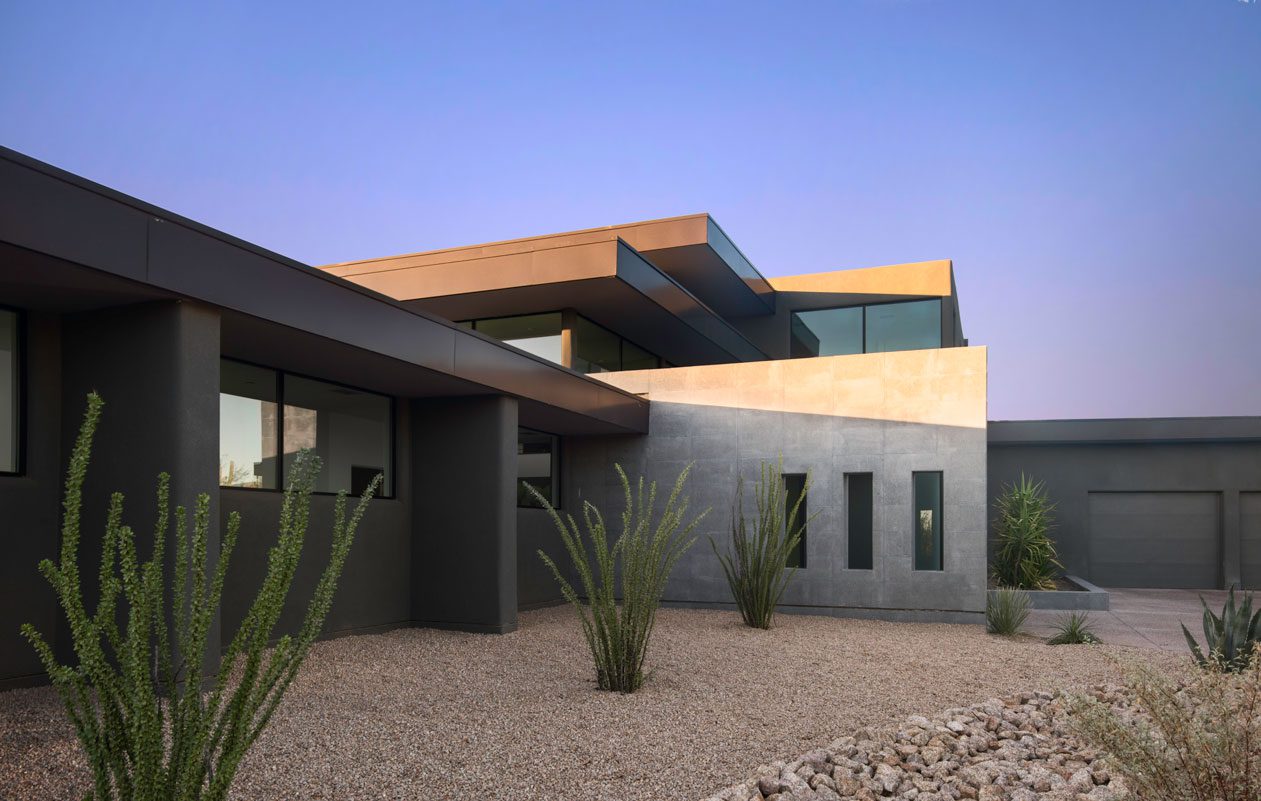
The Woz Macy Home is a modern desert residence located within Sincuidados, one of Scottsdale’s most exclusive and naturally rugged communities. Designed by Eric Spry of Spry Architecture, this home transforms a challenging lot — previously rejected by multiple buyers — into a striking example of contemporary architecture deeply rooted in its environment. Set on a parcel constrained by a substantial natural wash that renders nearly one-third of the lot unbuildable, the design required bold creativity, strategic planning, and perseverance — both from the architect and the clients.
Seeing Possibility in a Difficult Lot
Other buyers had passed on the property. A substantial natural wash crosses the site, leaving roughly one-third of the lot unavailable for construction and compressing the buildable area into an unconventional footprint. The most desirable mountain views lie to the west and southwest, adding intense afternoon solar exposure to an already complicated site. The clients saw something else. They wanted a distinctly modern Scottsdale home that could take advantage of those views while preserving the natural wash and satisfying the architectural requirements of Sincuidados. Spry Architecture approached the constraints not as separate problems to overcome, but as boundaries within which the architecture would have to become more precise. The lot wasn't going to become easier. The house had to become smarter.
Designing Around the Wash
The wash establishes the first line on the plan. Rather than treating the entire property as buildable land and forcing the desert drainage into submission, the house occupies the portion of the site available to it. Its geometry and placement work around the natural flow of the land, keeping construction outside the wash while preserving the property's strongest visual connections. That creates an unusual relationship between constraint and opportunity. The wash limits where the house can go. The mountains determine where it wants to look. Spry Architecture positioned the residence between those two conditions, organizing the plan within the buildable area while turning the principal living spaces toward unobstructed western and southwestern mountain views. What initially reduced the apparent value of the property ultimately gave the architecture its order. The unbuildable land became part of the space of the house without ever becoming part of its footprint.
Finding Freedom Inside the Boundaries
Woz Macy is shaped by limits. The natural wash establishes one boundary. Property and building requirements establish others. Sincuidados' design review standards add another layer to what can be built. Within them, the architecture remains deliberately modern. Clean horizontal roof planes organize the composition while broad expanses of floor-to-ceiling glass open the principal living spaces toward the desert and mountains. Solid architectural masses provide enclosure and privacy; glass occupies the places where the house can release itself toward the landscape. The constrained site makes those decisions more deliberate. Instead of distributing the program freely across the property, the plan concentrates the house within the available building area and uses orientation, transparency and long sightlines to recover the spaciousness the lot might otherwise have denied. The architecture doesn't erase the constraints. It makes them difficult to feel.
Opening West Without Surrendering to the Sun
The best views at Woz Macy come with a price. They face the afternoon sun. Large areas of western and southwestern glass bring the mountain landscape into the primary living spaces, but that transparency requires protection. Deep roof overhangs extend beyond the glazing, placing the glass in shadow while preserving the long views that determined the home's orientation. Shade therefore becomes inseparable from view. The roof planes do more than complete the composition. They create protected edges around the house, moderate direct solar exposure and extend the architecture toward the landscape without requiring additional conditioned space. The exterior material palette remains restrained, allowing solid wall planes, glass and shadow to establish the character of the house. That restraint was particularly important within Sincuidados. Rather than making modernity depend on novelty or decoration, the architecture relies on proportion, mass, opening and structure—allowing a contemporary house to establish its identity within a carefully regulated desert community.
When Constraint Disappears
The story of Woz Macy begins with everything the site wouldn't allow. That's not how the finished house feels. From inside, the wash isn't experienced as lost buildable area. It remains open desert. Floor-to-ceiling glass pulls that landscape visually into the rooms, while the mountains beyond extend the property farther still. The plan feels outward rather than confined. Move toward the principal living spaces and the architecture increasingly gives way to glass. Roof planes continue beyond the enclosure, producing deep bands of shade before the desert begins. The pool and exterior living areas occupy this threshold between architecture and landscape. From there, the original boundaries of the buildable lot become increasingly irrelevant. What was once considered a difficult parcel becomes precisely what makes the house possible: protected desert in the foreground, mountain on the horizon and architecture carefully fitted between them. Woz Macy doesn't overcome the limitations of its site. It turns them into the plan.
Project Index & Credits
- Architecture Firm
- Spry Architecture
- Location
- Phoenix, Arizona
- Completion Year
- 2017
- Area / Dimensions
- 4,400 sq ft
- General Contractor
- Sigma Builders
- Photography
- Spry Architecture Archive
- Key Specifications
Project Gallery (9)
Explore Comparable Works
Inspired by Woz Macy Home?
Discuss your property, site topography, and custom modern residential vision directly with Eric Spry, AIA.