
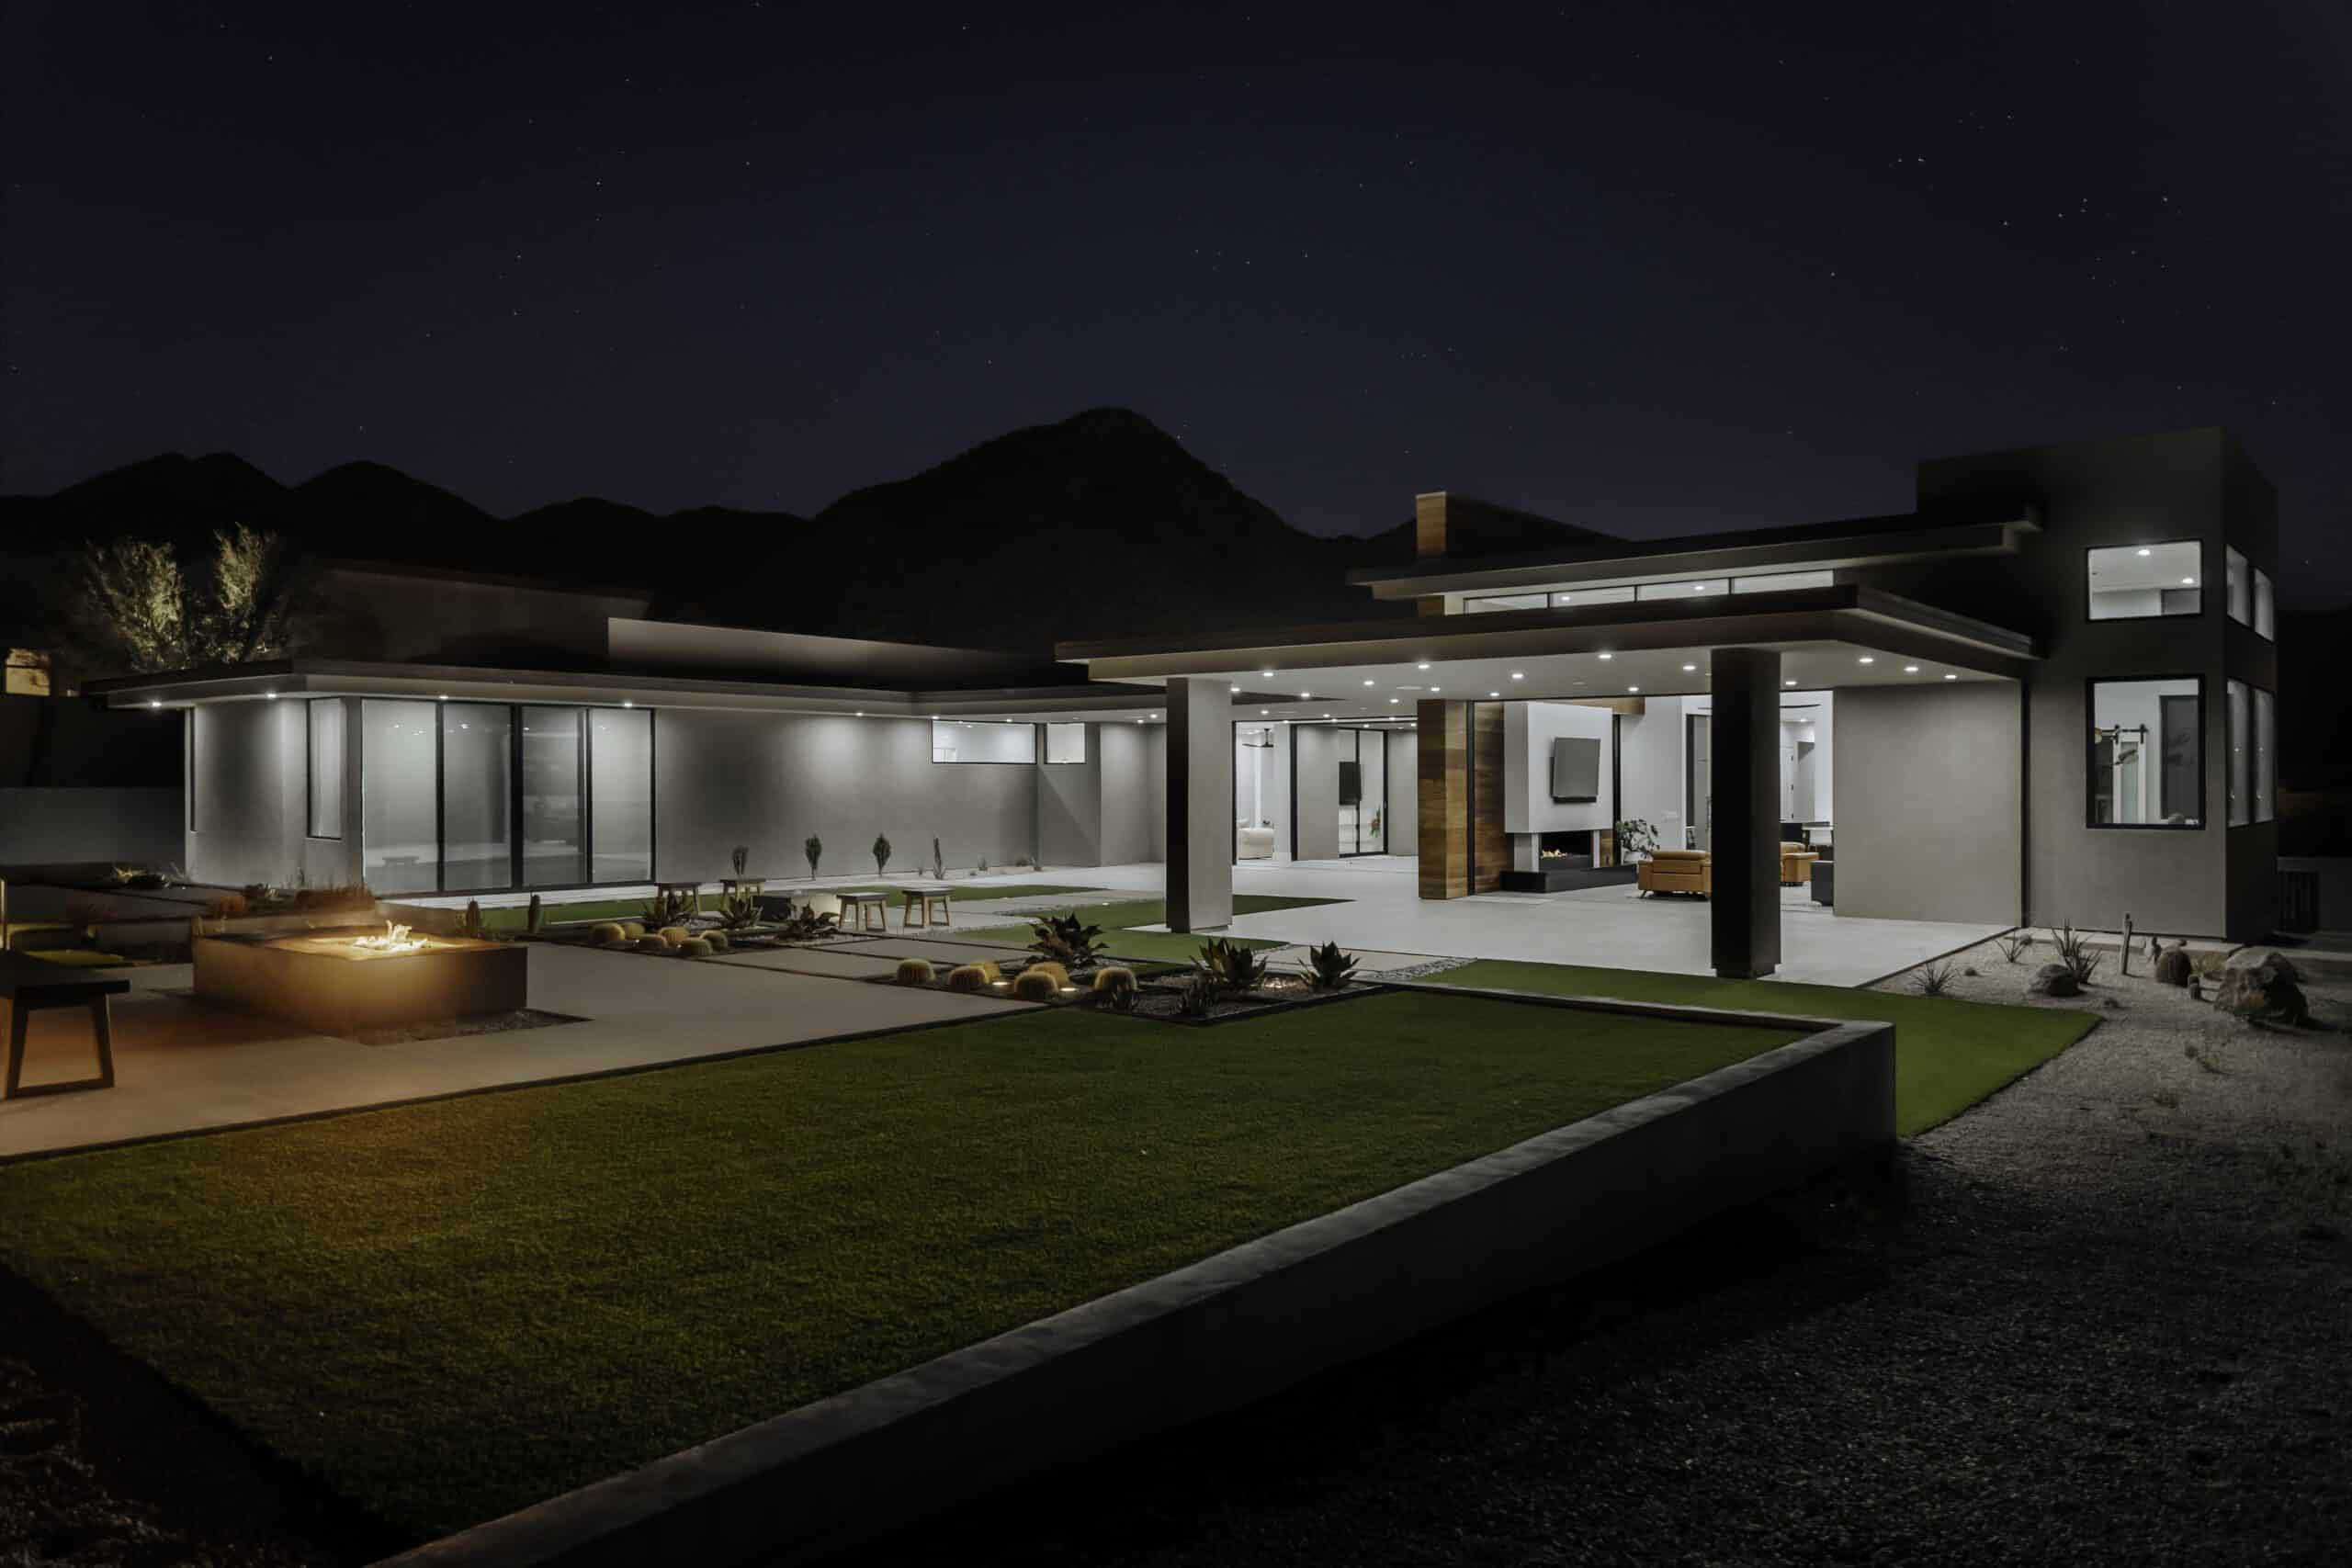
Urban Sanctuary
The Camelback Contemporary reinterprets traditional Arizona courtyard living with a restrained palette of lime-plastered walls, blackened zinc roofing, and expansive glass portals.
Courtyard Living
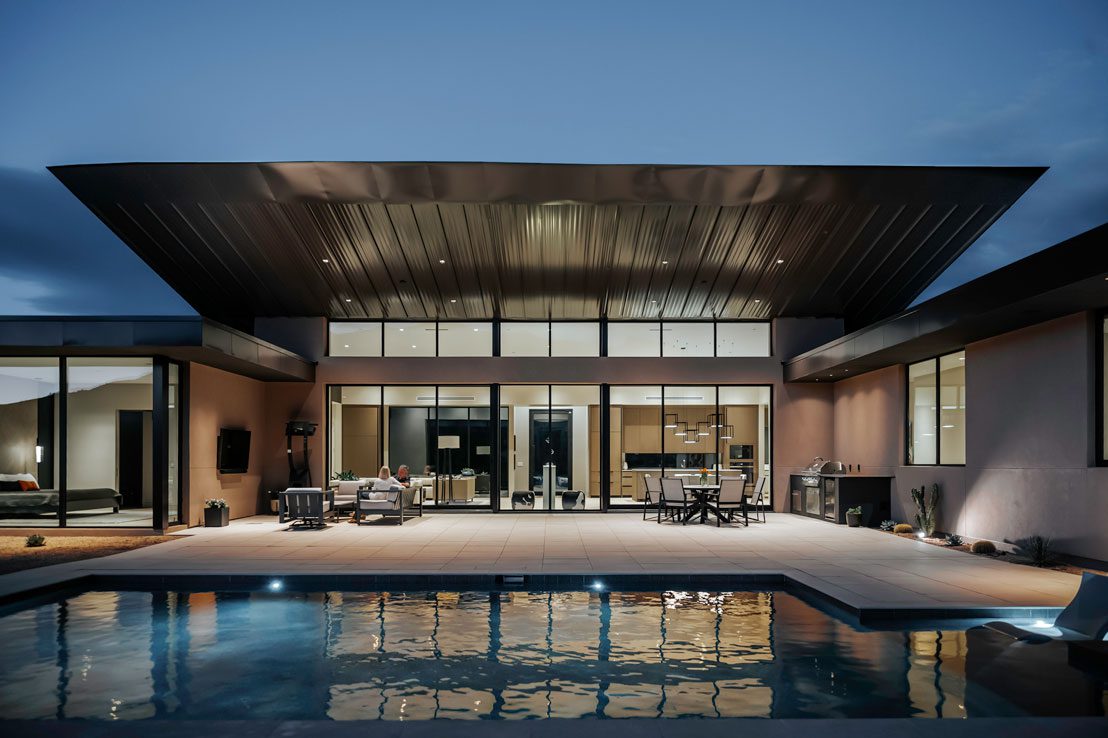
An interior reflection court serves as the tranquil core of the home, drawing soft natural light into the master wing, library, and great room throughout the seasons.
Project Index & Credits
- Architecture Firm
- Spry Architecture
- Location
- Phoenix, Arizona
- Completion Year
- 2022
- Area / Dimensions
- 5,200 sq ft
- General Contractor
- Arcadia Custom Builders
- Photography
- Matt Winquist
- Key Specifications
LotSize: 0.85 Acres
Style: Contemporary Courtyard
Highlights: Center water garden and exterior fireplace loggia
Visual Documentation
Tap any photograph to view fullscreen
Project Gallery (10)
Related Case Studies
All Projects Explore Comparable Works
Studio Consultation
Inspired by Camelback Contemporary?
Discuss your property, site topography, and custom modern residential vision directly with Eric Spry, AIA.