
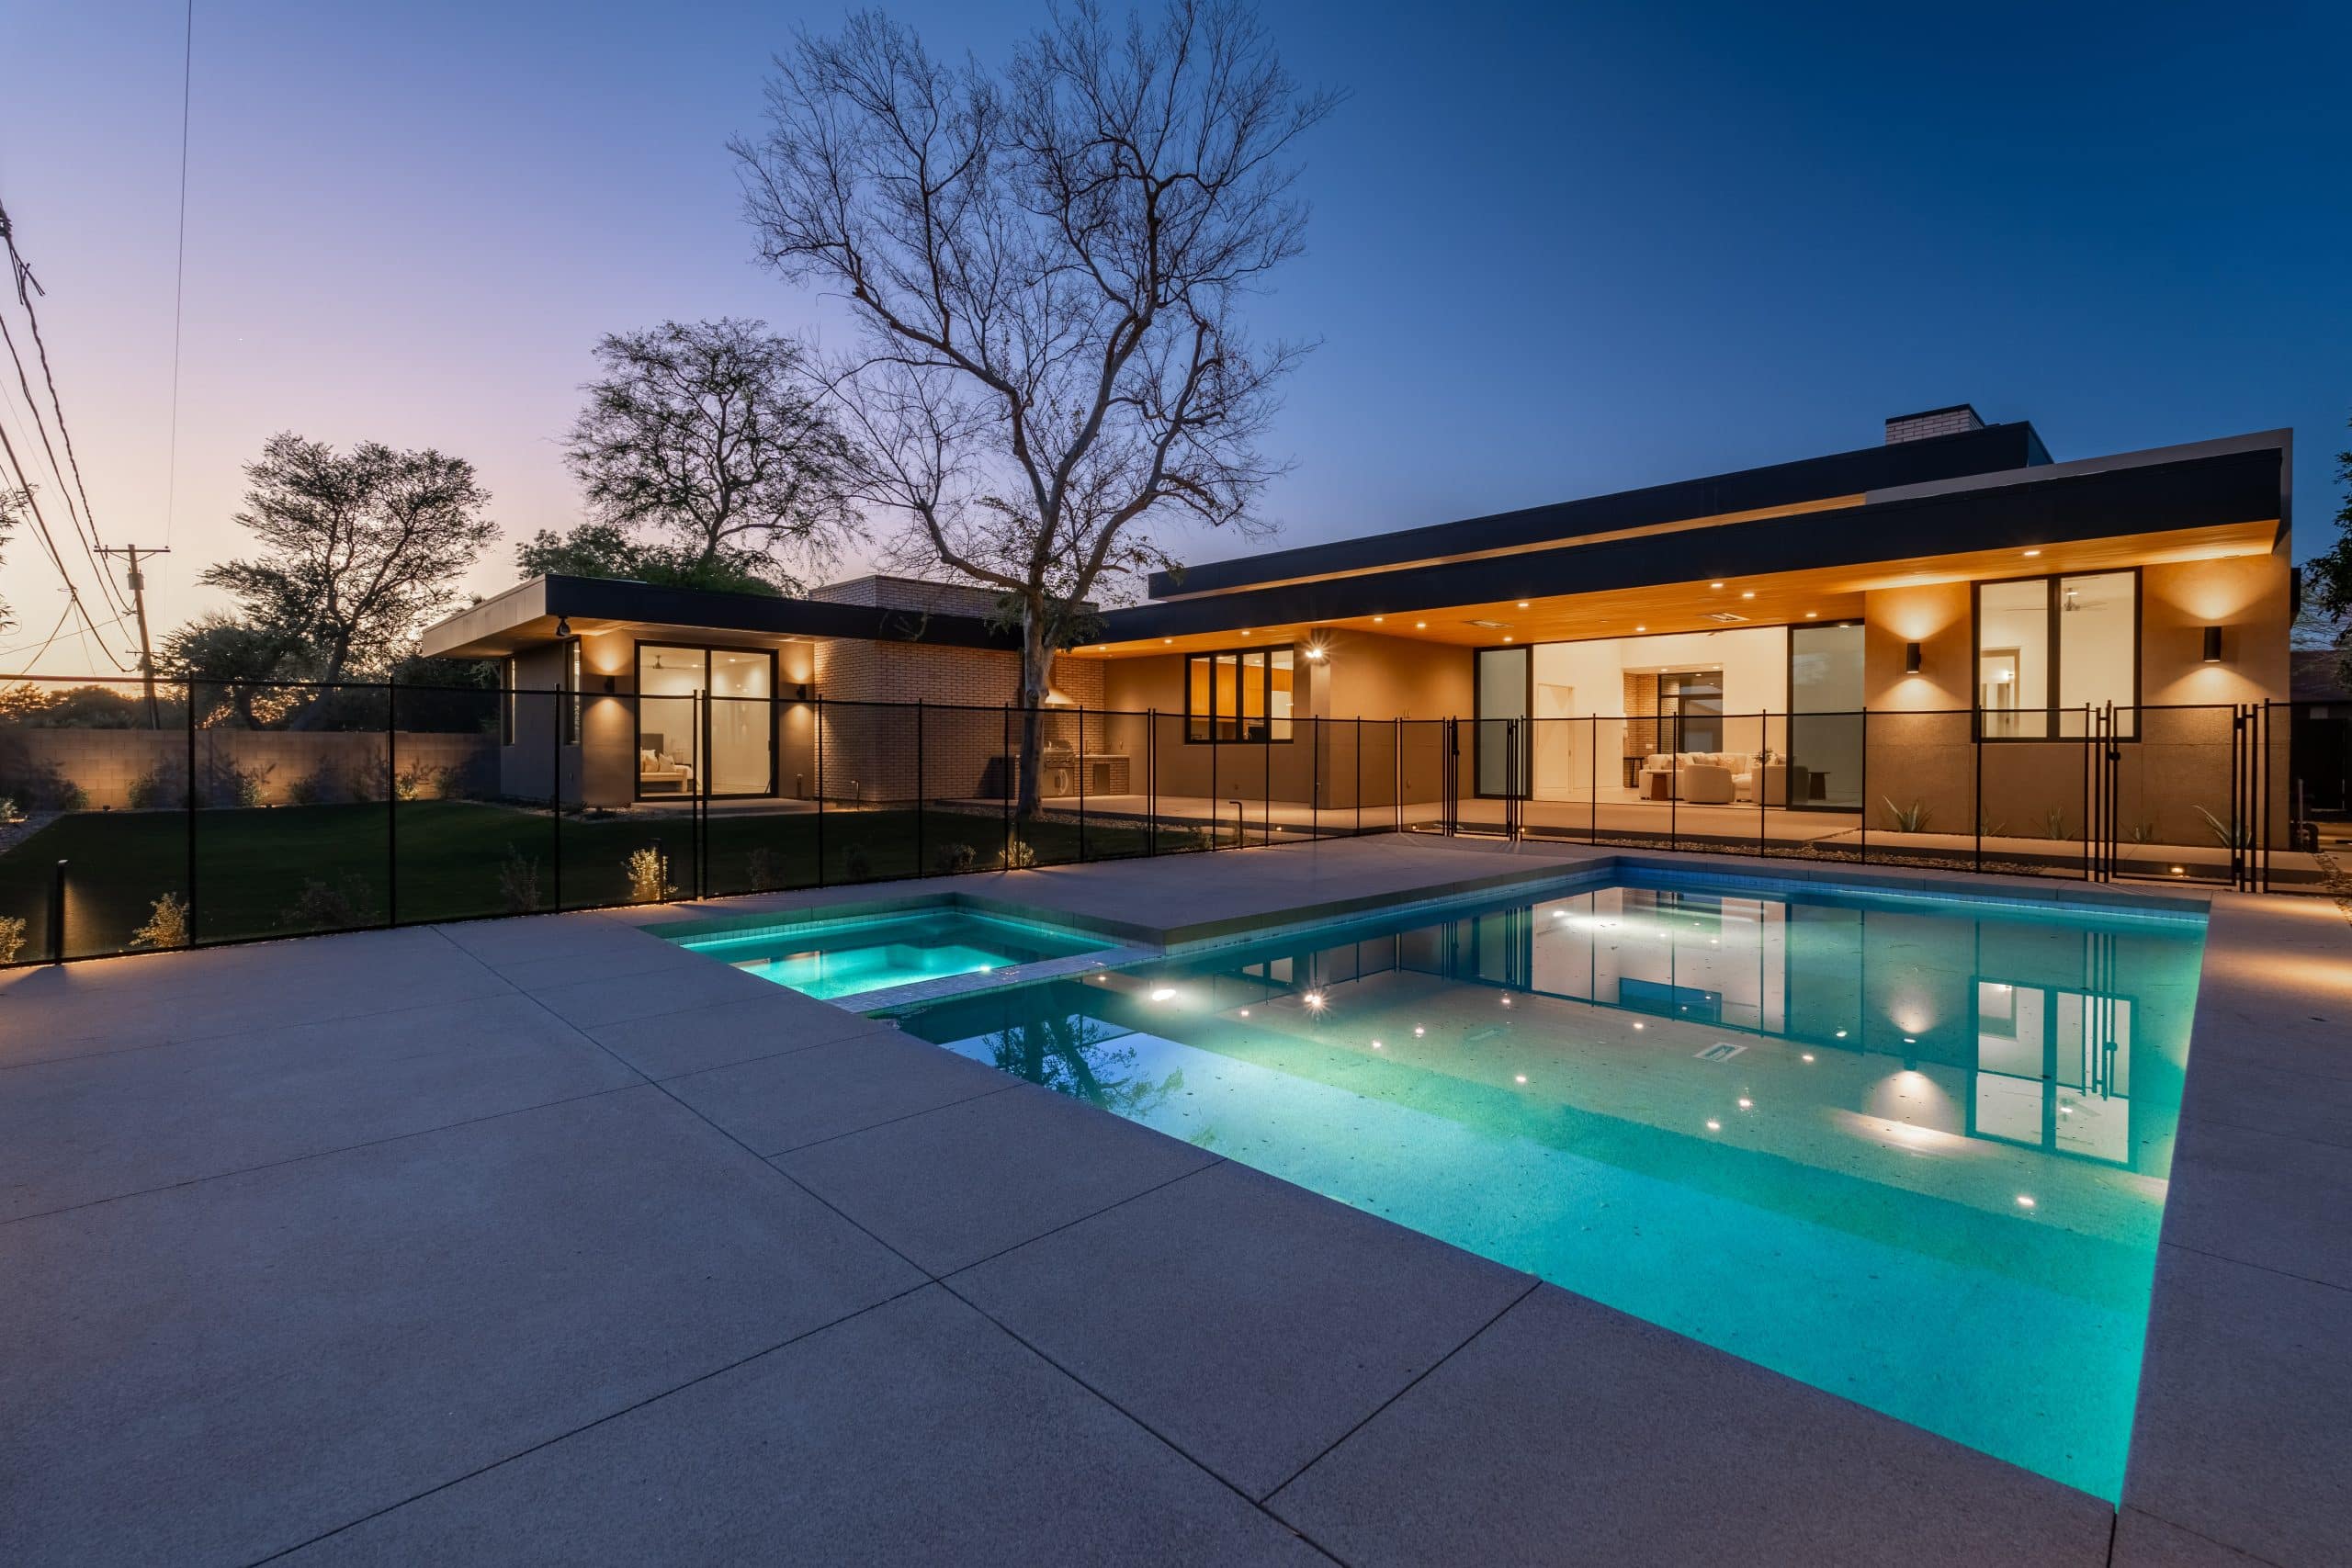
Hillside Modern
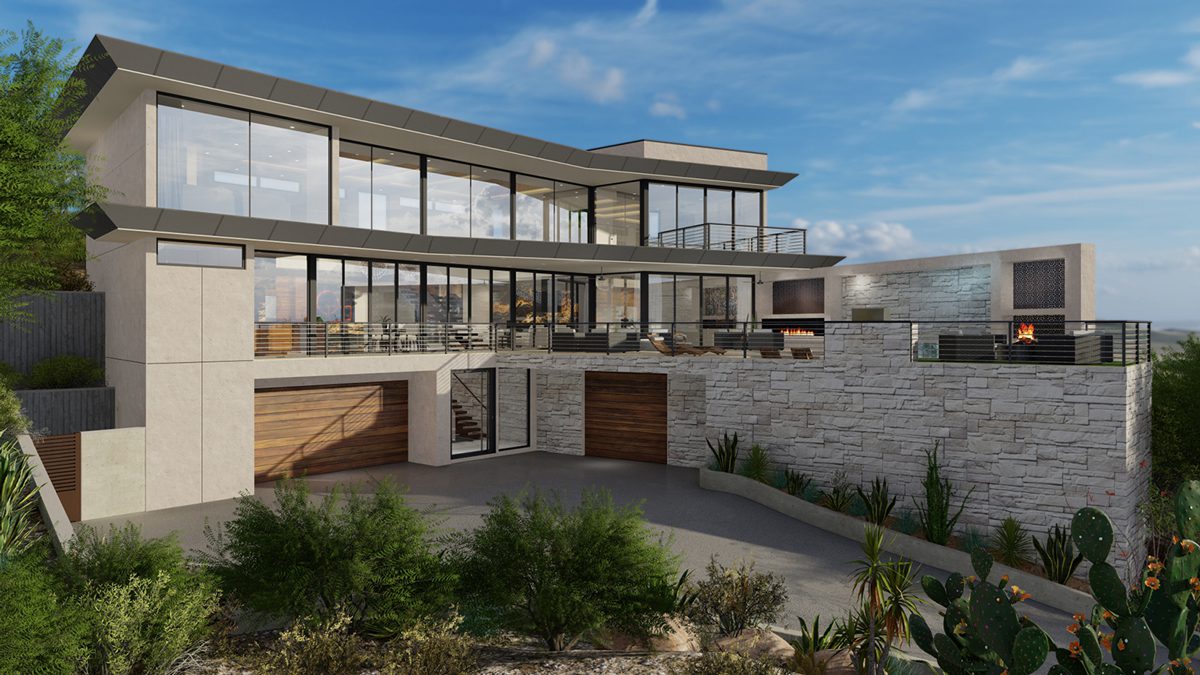
Designed for an avid collector of modern sculpture, this hillside residence negotiates a 40-foot elevation change using stacked stone retaining elements and floor-to-ceiling glass.
Topographical Harmony
Rather than cutting into the mountainside, the residence steps with the contours of the earth. Every primary living space opens directly to private courtyard gardens.
Project Index & Credits
- Architecture Firm
- Spry Architecture
- Location
- North Scottsdale, Arizona
- Completion Year
- 2023
- Area / Dimensions
- 7,400 sq ft
- General Contractor
- Gunderson Luxury Builders
- Photography
- Werner Segarra
- Key Specifications
LotSize: 2.4 Acres
Elevation: 3,200 ft
Specialty: Integrated hillside wine room and cantilevered viewing deck
Visual Documentation
Tap any photograph to view fullscreen
Project Gallery (12)
Related Case Studies
All Projects Explore Comparable Works
Studio Consultation
Inspired by Desert Mountain Retreat?
Discuss your property, site topography, and custom modern residential vision directly with Eric Spry, AIA.