
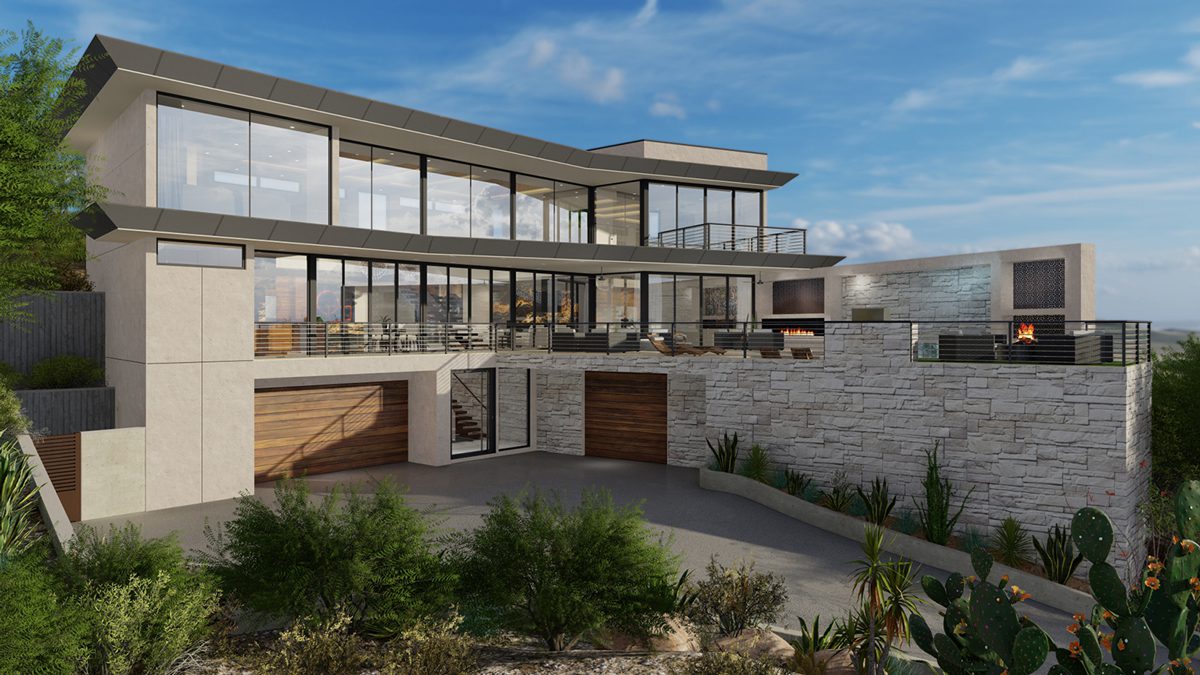
Foothill Residence
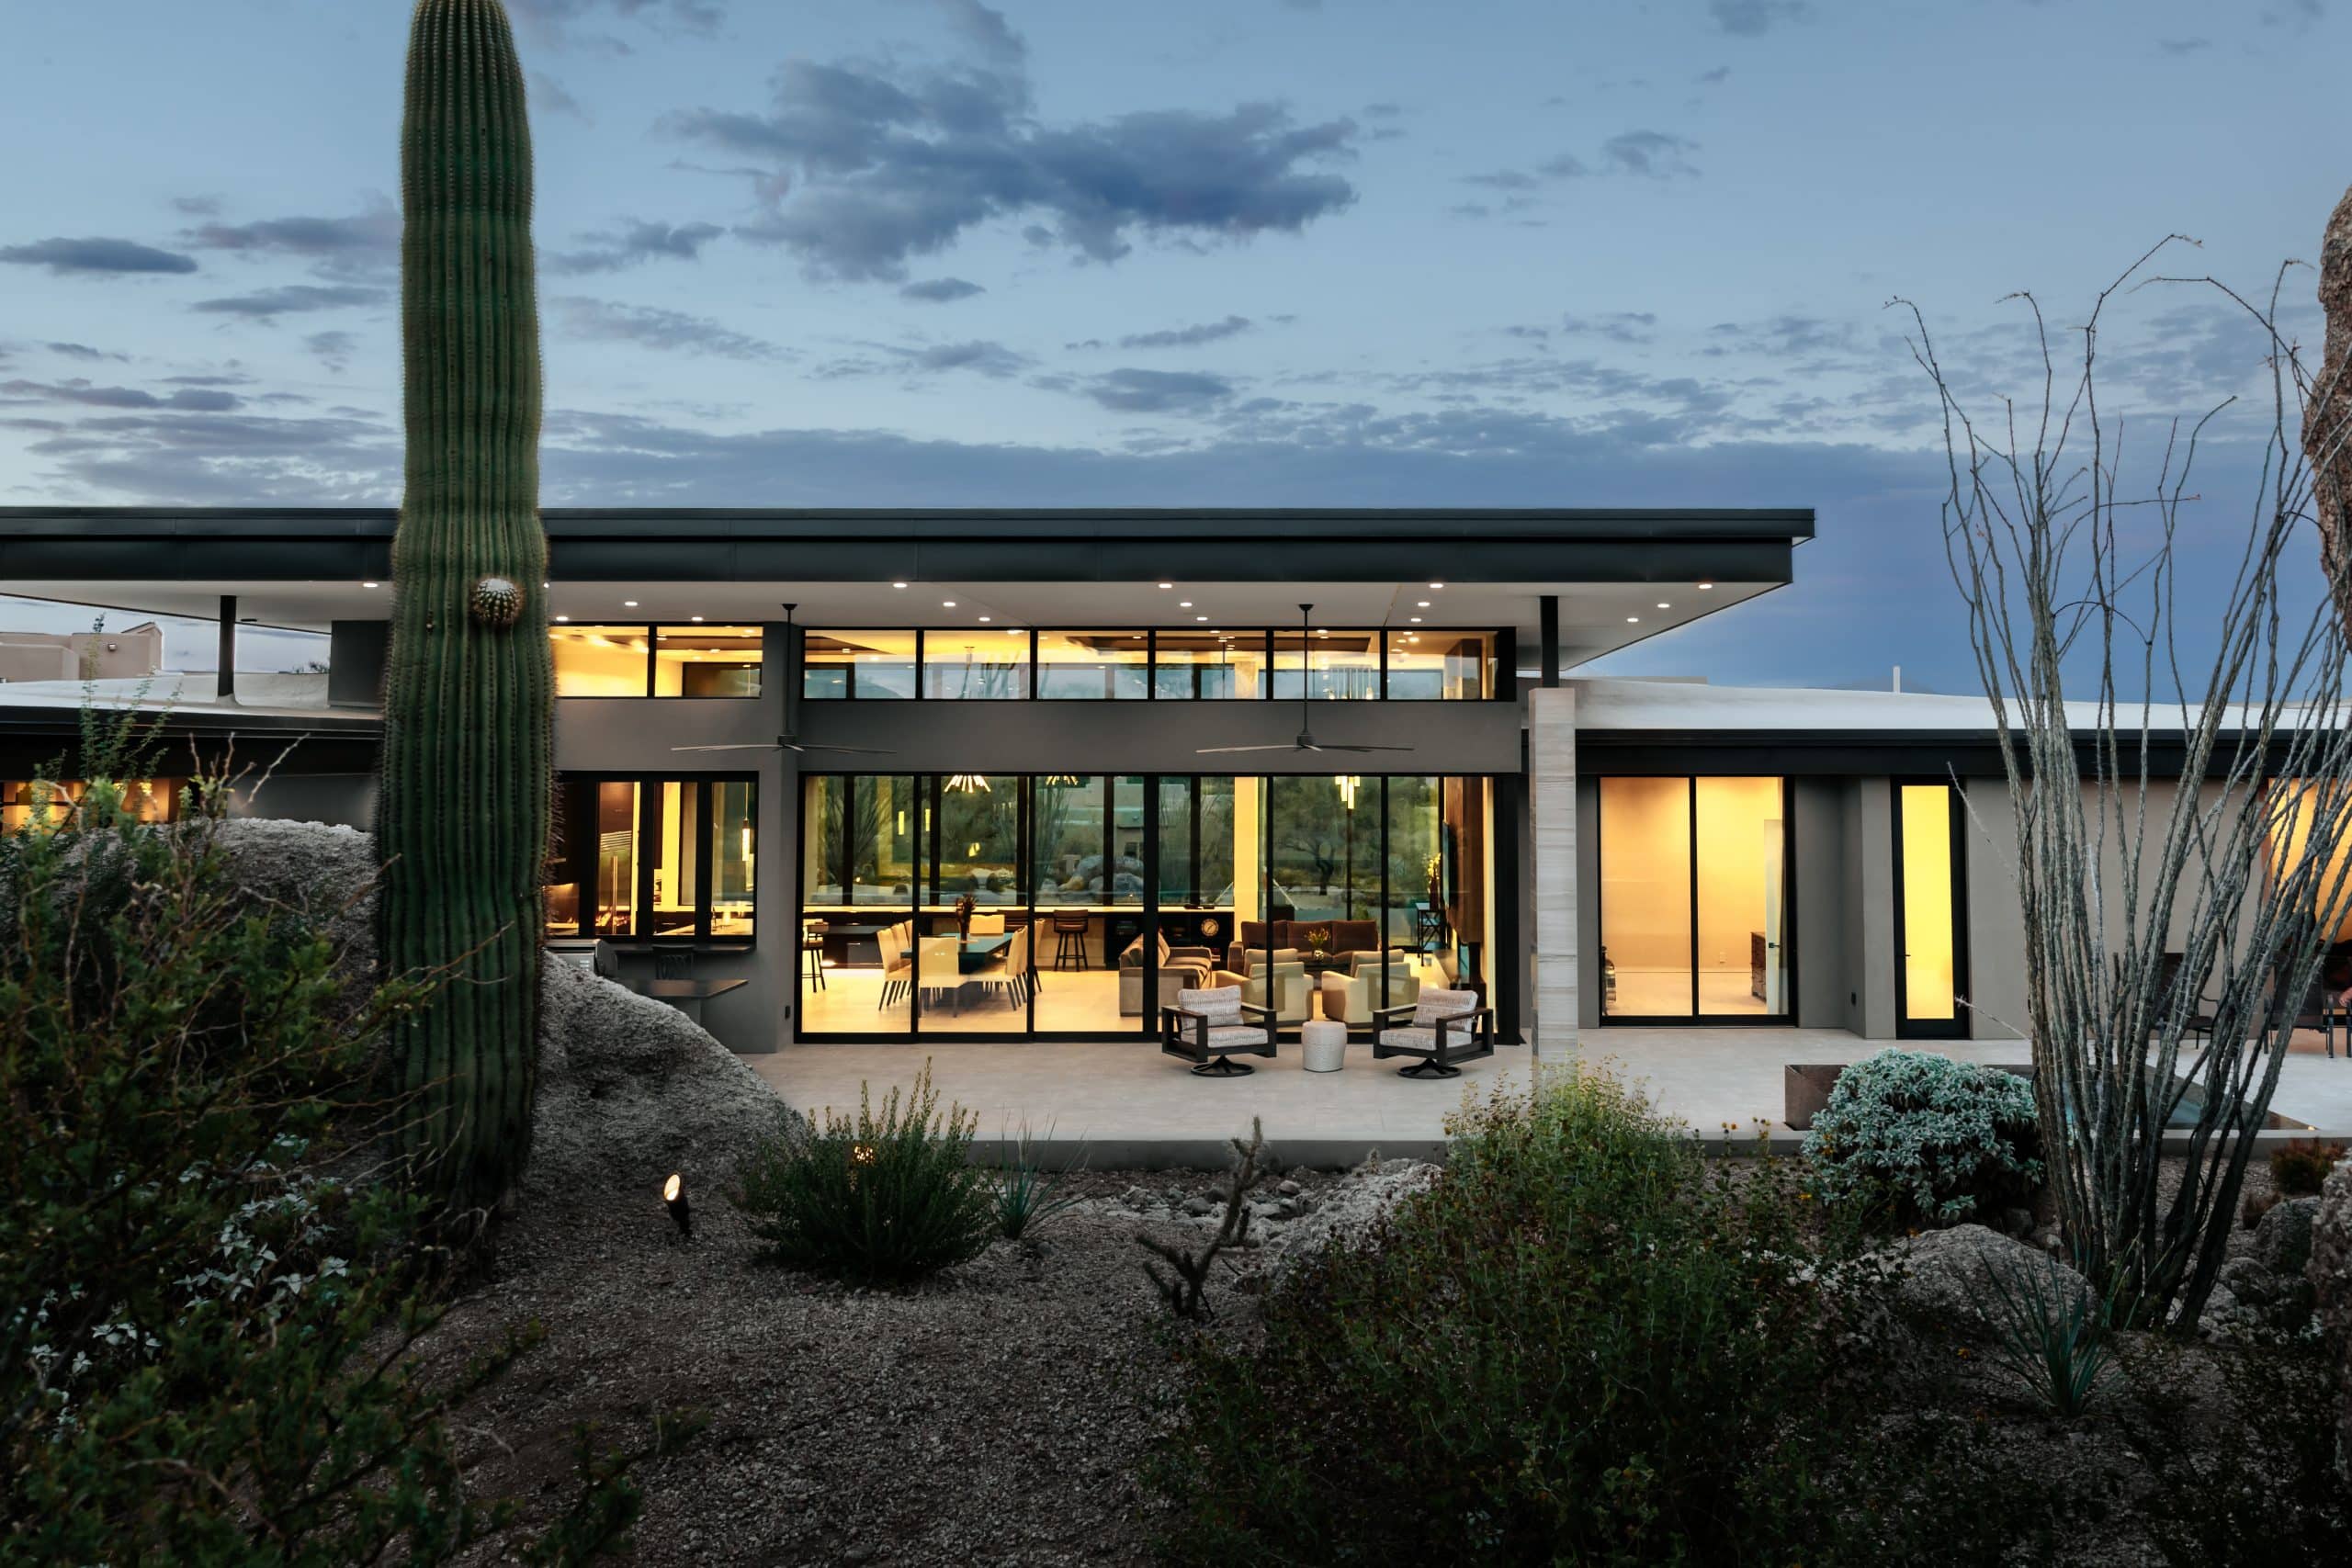
Positioned in the rugged terrain of North Scottsdale, the Troon North Residence frames breathtaking desert sunsets through sweeping window walls and covered living loggias.
Geological Integration
The guest pavilion wraps around a forty-foot boulder, utilizing the thermal inertia of the rock to stabilize indoor temperatures during peak summer months.
Project Index & Credits
- Architecture Firm
- Spry Architecture
- Location
- Scottsdale, Arizona
- Completion Year
- 2022
- Area / Dimensions
- 5,900 sq ft
- General Contractor
- Salcito Custom Homes
- Photography
- Spry Architecture Archive
- Key Specifications
LotSize: 1.4 Acres
Structure: Insulated concrete forms & weathering copper
Visual Documentation
Tap any photograph to view fullscreen
Project Gallery (8)
Related Case Studies
All Projects Explore Comparable Works
Studio Consultation
Inspired by Troon North Residence?
Discuss your property, site topography, and custom modern residential vision directly with Eric Spry, AIA.