
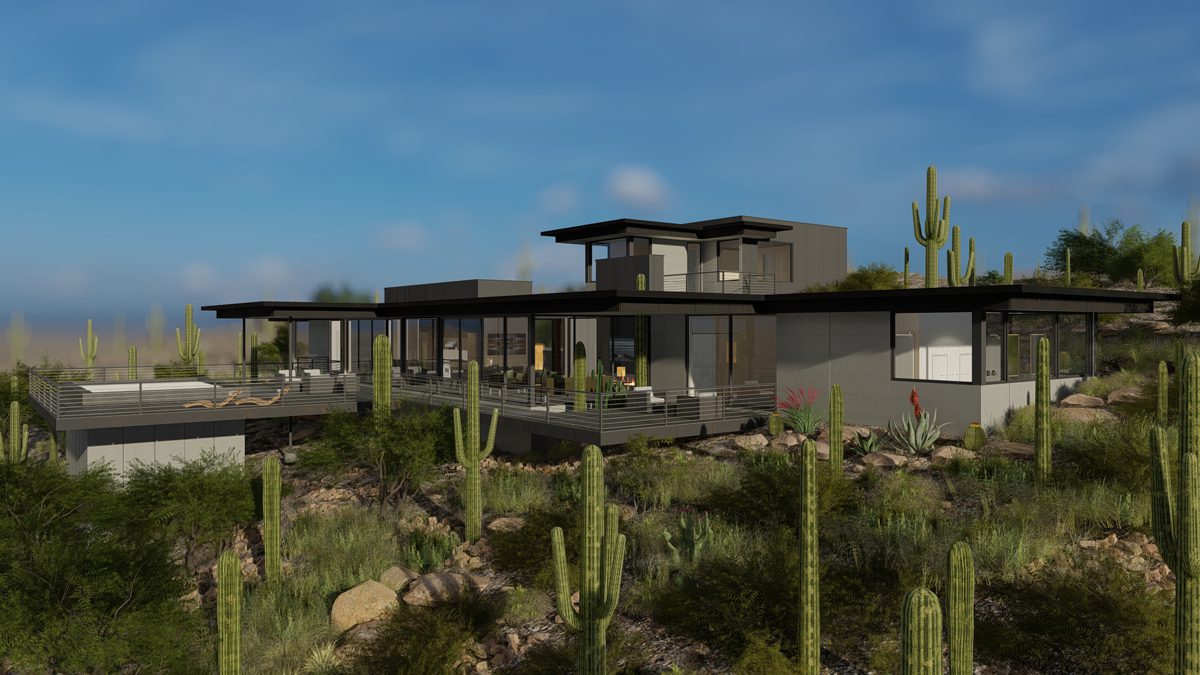
Modern Desert Architecture in Gold Canyon, Arizona, designed by Spry Architecture. The Siegel Home is a modern desert residence located in the community of Gold Canyon, Arizona. Set among natural saguaro cactus, desert boulders, and rugged terrain, this custom home is designed to hover lightly over the land—like a dock extending into the desert.
Living Out in the Desert
The attraction of the Siegel site is its rawness. Natural saguaros, boulders and desert vegetation occupy rugged terrain in Gold Canyon, with long views extending toward surrounding mountains and distant city lights. The approximately 3,000-square-foot house was conceived as a way of living within that landscape without requiring the landscape to become domestic first. Instead of creating a conventional progression from house to patio to landscaped yard and finally to desert, Spry Architecture began with a more direct relationship. The desert would come immediately to the house. That decision changes the role of the building. Siegel isn't intended to establish a separate residential landscape within the larger Sonoran landscape. It is intended to provide a place from which to occupy the one already there.
Establishing a Line Across Irregular Ground
The desert floor at Tapestry is anything but horizontal. Boulders, vegetation and changes in grade create a landscape without the orderly geometry expected by a building. Siegel introduces one. A strong horizontal floor plane extends across the irregular terrain, creating a stable architectural datum against the complexity of the desert around it. The original concept was almost elemental: a dock extending into the desert. A dock doesn't reshape the water around it. It establishes a surface from which another environment can be occupied. Siegel applies a similar idea to land. The house is designed to hover lightly above portions of the terrain rather than visually anchoring itself through a heavy base. Existing saguaros, boulders and vegetation remain important elements in the composition, while the architecture establishes a distinctly human-made horizontal plane among them. The contrast is intentional. The desert is irregular. The architecture is precise.
A Dock over the Desert
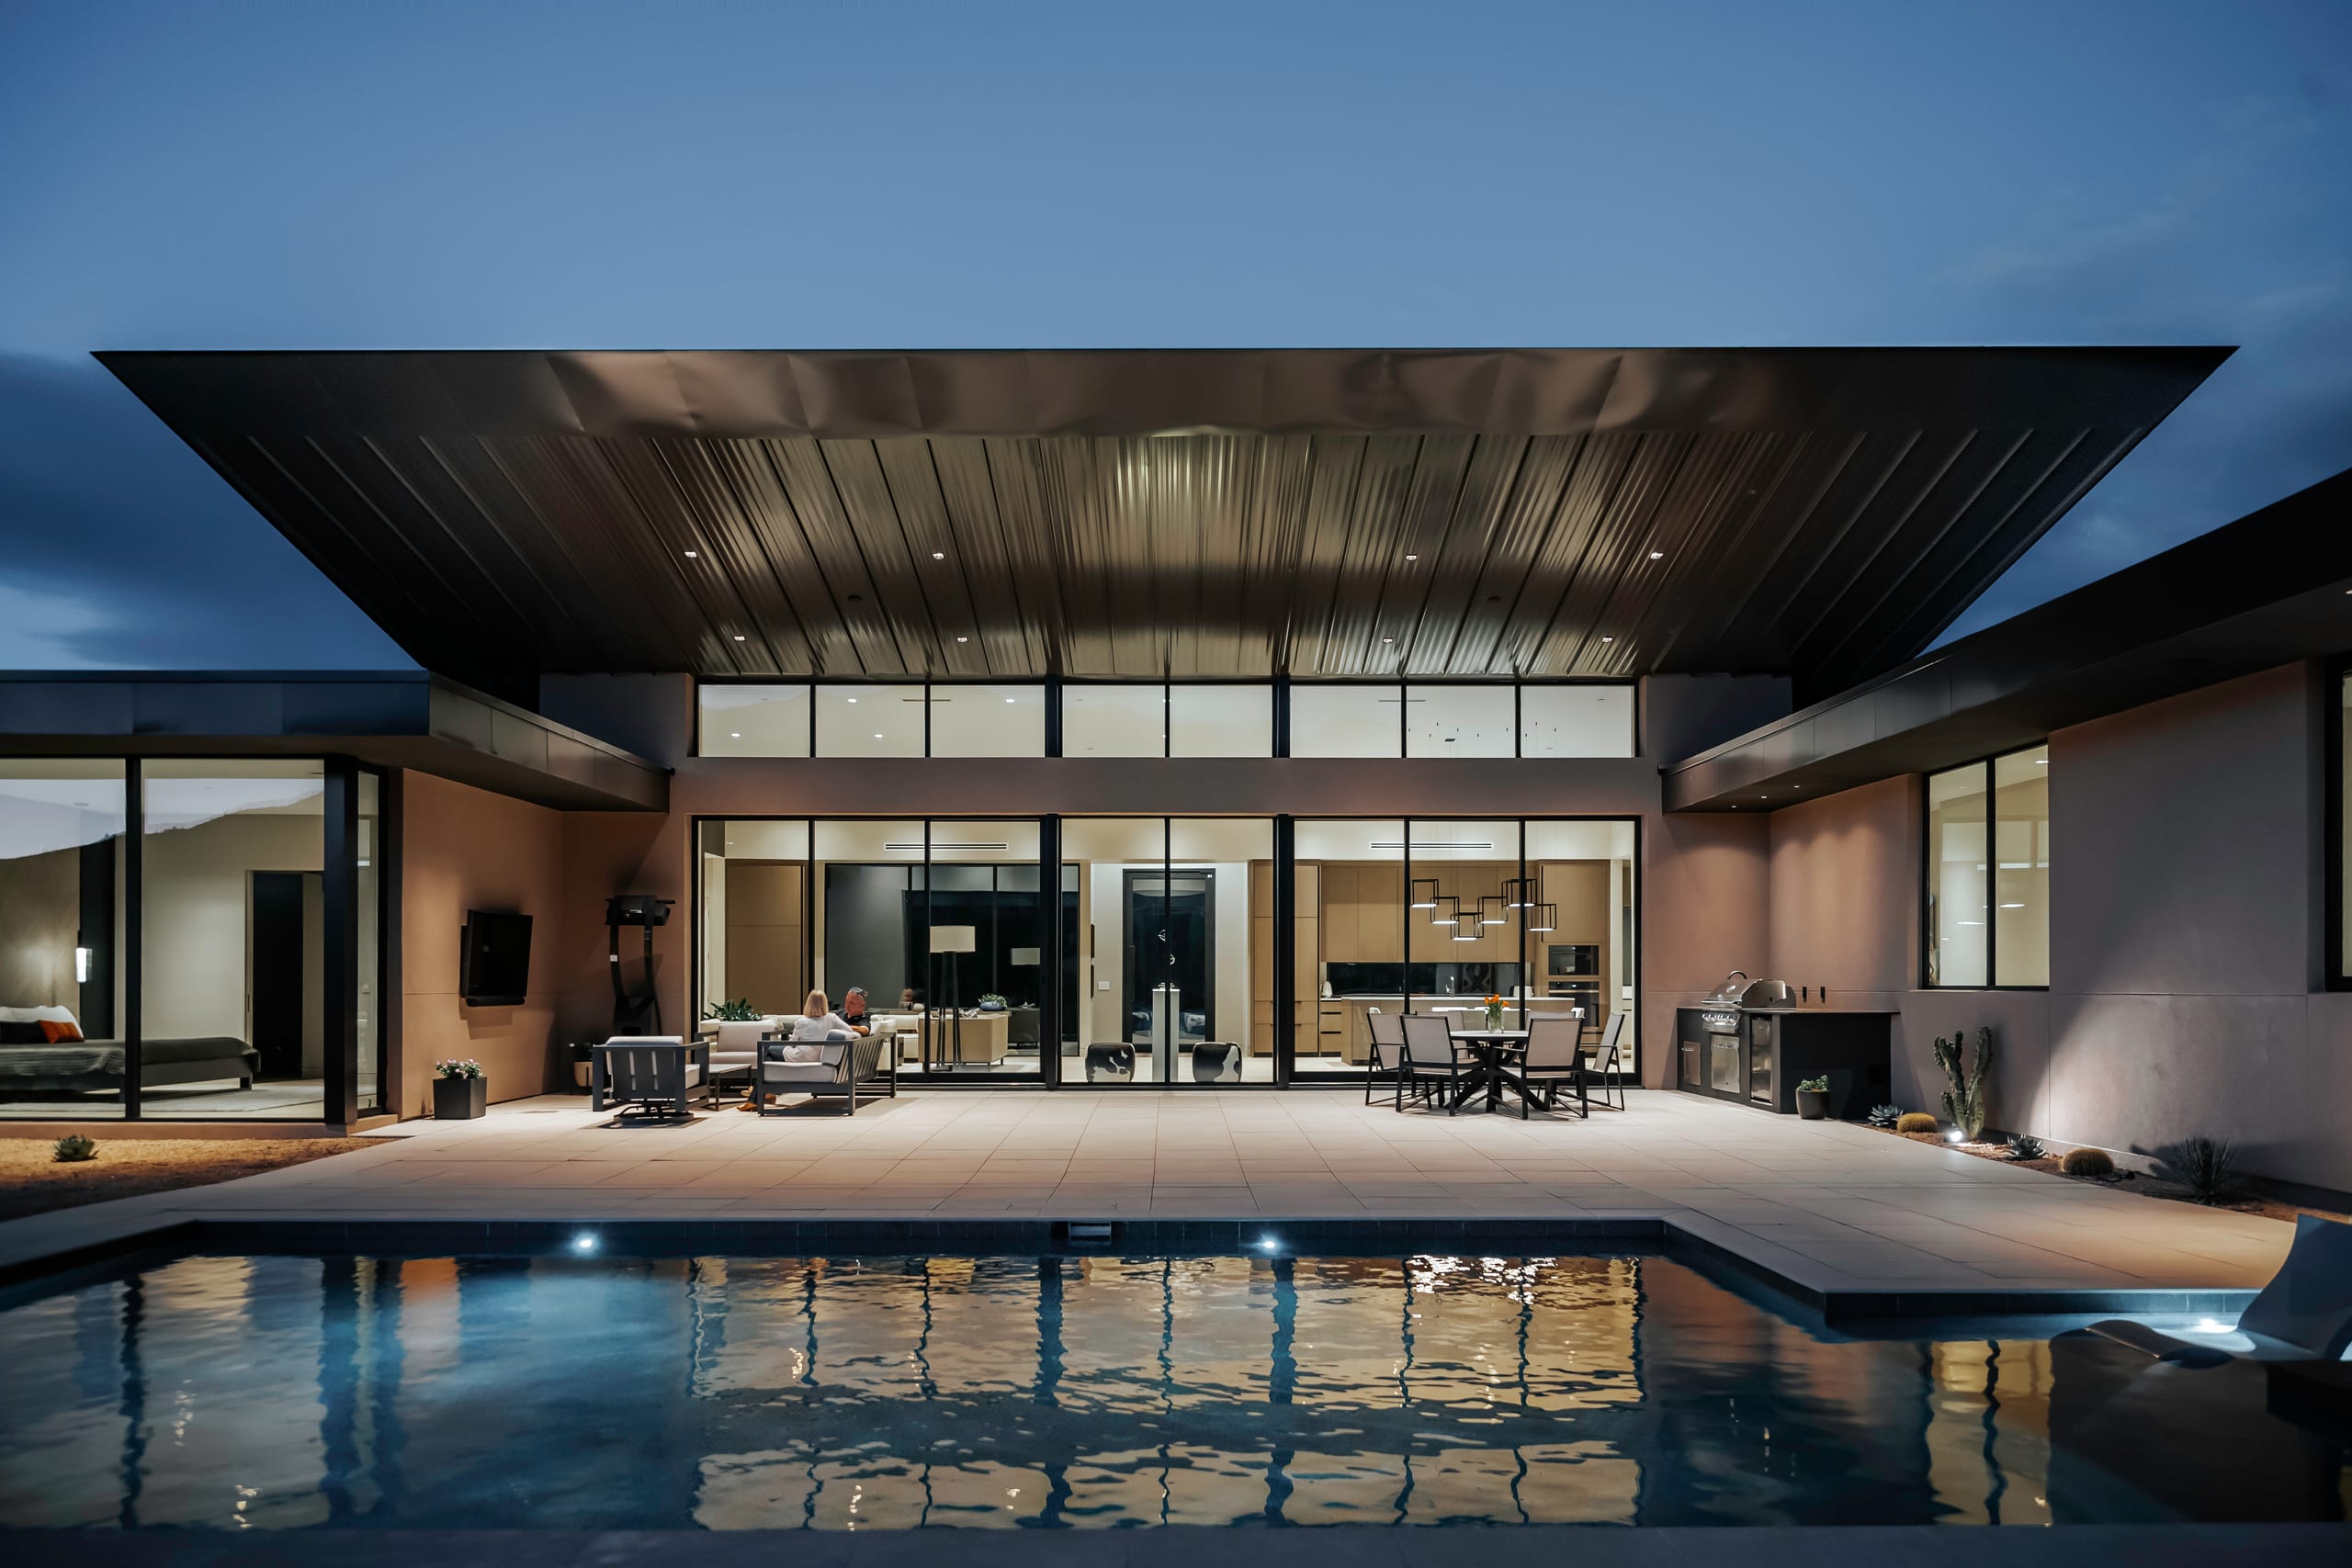
The horizontal datum becomes more than a formal gesture. It organizes how the house is experienced. Interior rooms, covered exterior living areas and the pool participate in a continuous inhabited plane extending through the residence and outward into the landscape. At the center, a substantial covered outdoor living area and pool create a place for gathering without becoming a conventional enclosed courtyard. The desert remains present beyond it. Because the site offers views in multiple directions, the architecture isn't dependent upon a single dominant outlook. Expansive glass and more deliberately framed openings provide different ways of seeing the surroundings. Some views extend. Others are edited. A mountain can occupy an opening. A saguaro can stand immediately outside the glass. City lights can appear farther away after sunset. The house becomes an instrument for moving between those scales while the horizontal plane provides continuity beneath them.
A Horizontal Plane Needs a Shadow
Floating over the desert doesn't mean being exposed to it. The same horizontal emphasis established by the floor is reinforced overhead by deep roof projections. Those overhangs create broad areas of shade around the glass and exterior living spaces while strengthening the visual impression of long, thin planes extending into the site. The roof therefore participates in the central architectural idea rather than operating independently from it. Below is the floor plane. Above is the roof plane. Between them, glass opens the occupied space to the desert. The depth of the overhangs responds to the practical demands of the Arizona climate, limiting direct solar exposure while allowing the transparency necessary for the site's multidirectional views. Shade also changes the experience of the desert immediately around the house. Beneath the roof, the architecture creates a protected foreground. Beyond it, the Sonoran landscape remains exposed to full desert light. The transition from shadow to sun becomes another way of reading the edge of the building.
The Desert Becomes the Yard
The most important experience at Siegel may be what isn't there. There is no need for the architecture to create an elaborate substitute for the landscape surrounding it. The landscape already has boulders. It already has mature saguaros. It already has texture, distance, changing light and mountain horizons. The architecture provides something different: a precise place from which all of that can be experienced. Move through the house and the relationship changes constantly. At one moment the eye travels toward a distant mountain. At another, attention shifts to a cactus or boulder close to the glass. From the covered outdoor living area, the roof establishes shelter while the open edges retain the larger desert beyond. The approximately 3,000-square-foot footprint remains relatively compact, but the visual territory of the house is much larger. That territory doesn't have to be built. It was already there. Siegel simply draws a line across the desert and gives you a place to stand on it.
Project Index & Credits
- Architecture Firm
- Spry Architecture
- Location
- Gold Canyon, Arizona
- Completion Year
- TBD
- Area / Dimensions
- 3,000 sq ft
- General Contractor
- TBD
- Photography
- LAS Designs
Project Gallery (6)
Explore Comparable Works
Inspired by Siegel Home?
Discuss your property, site topography, and custom modern residential vision directly with Eric Spry, AIA.