
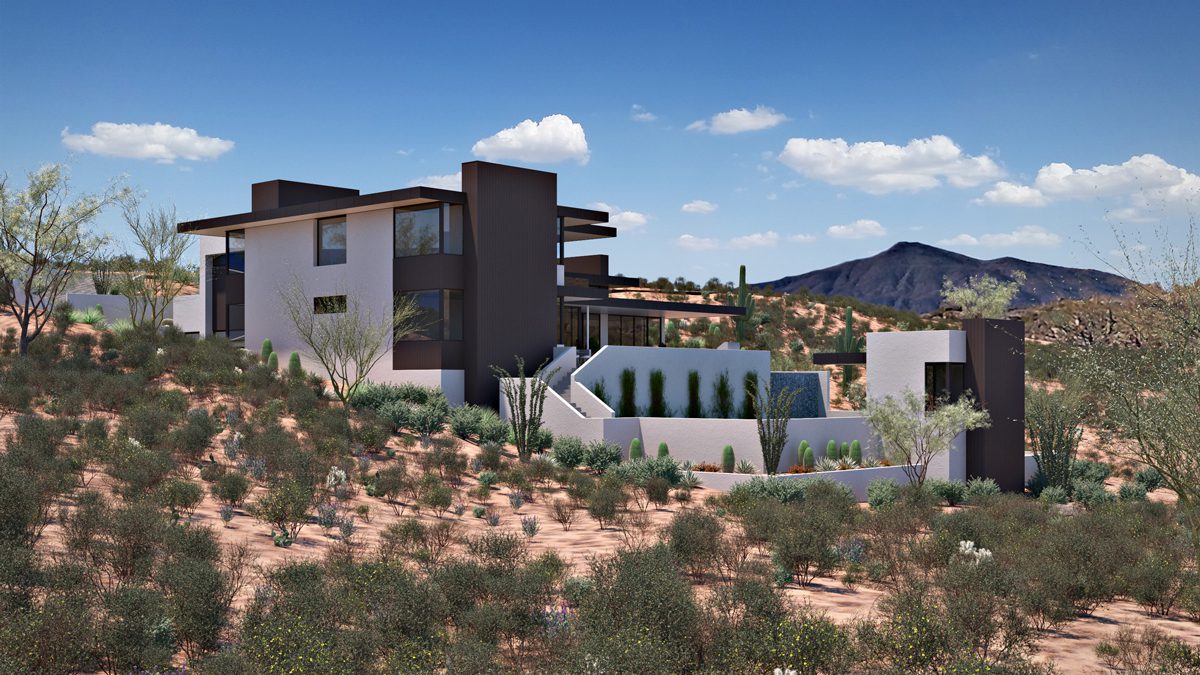
Desert Contemporary
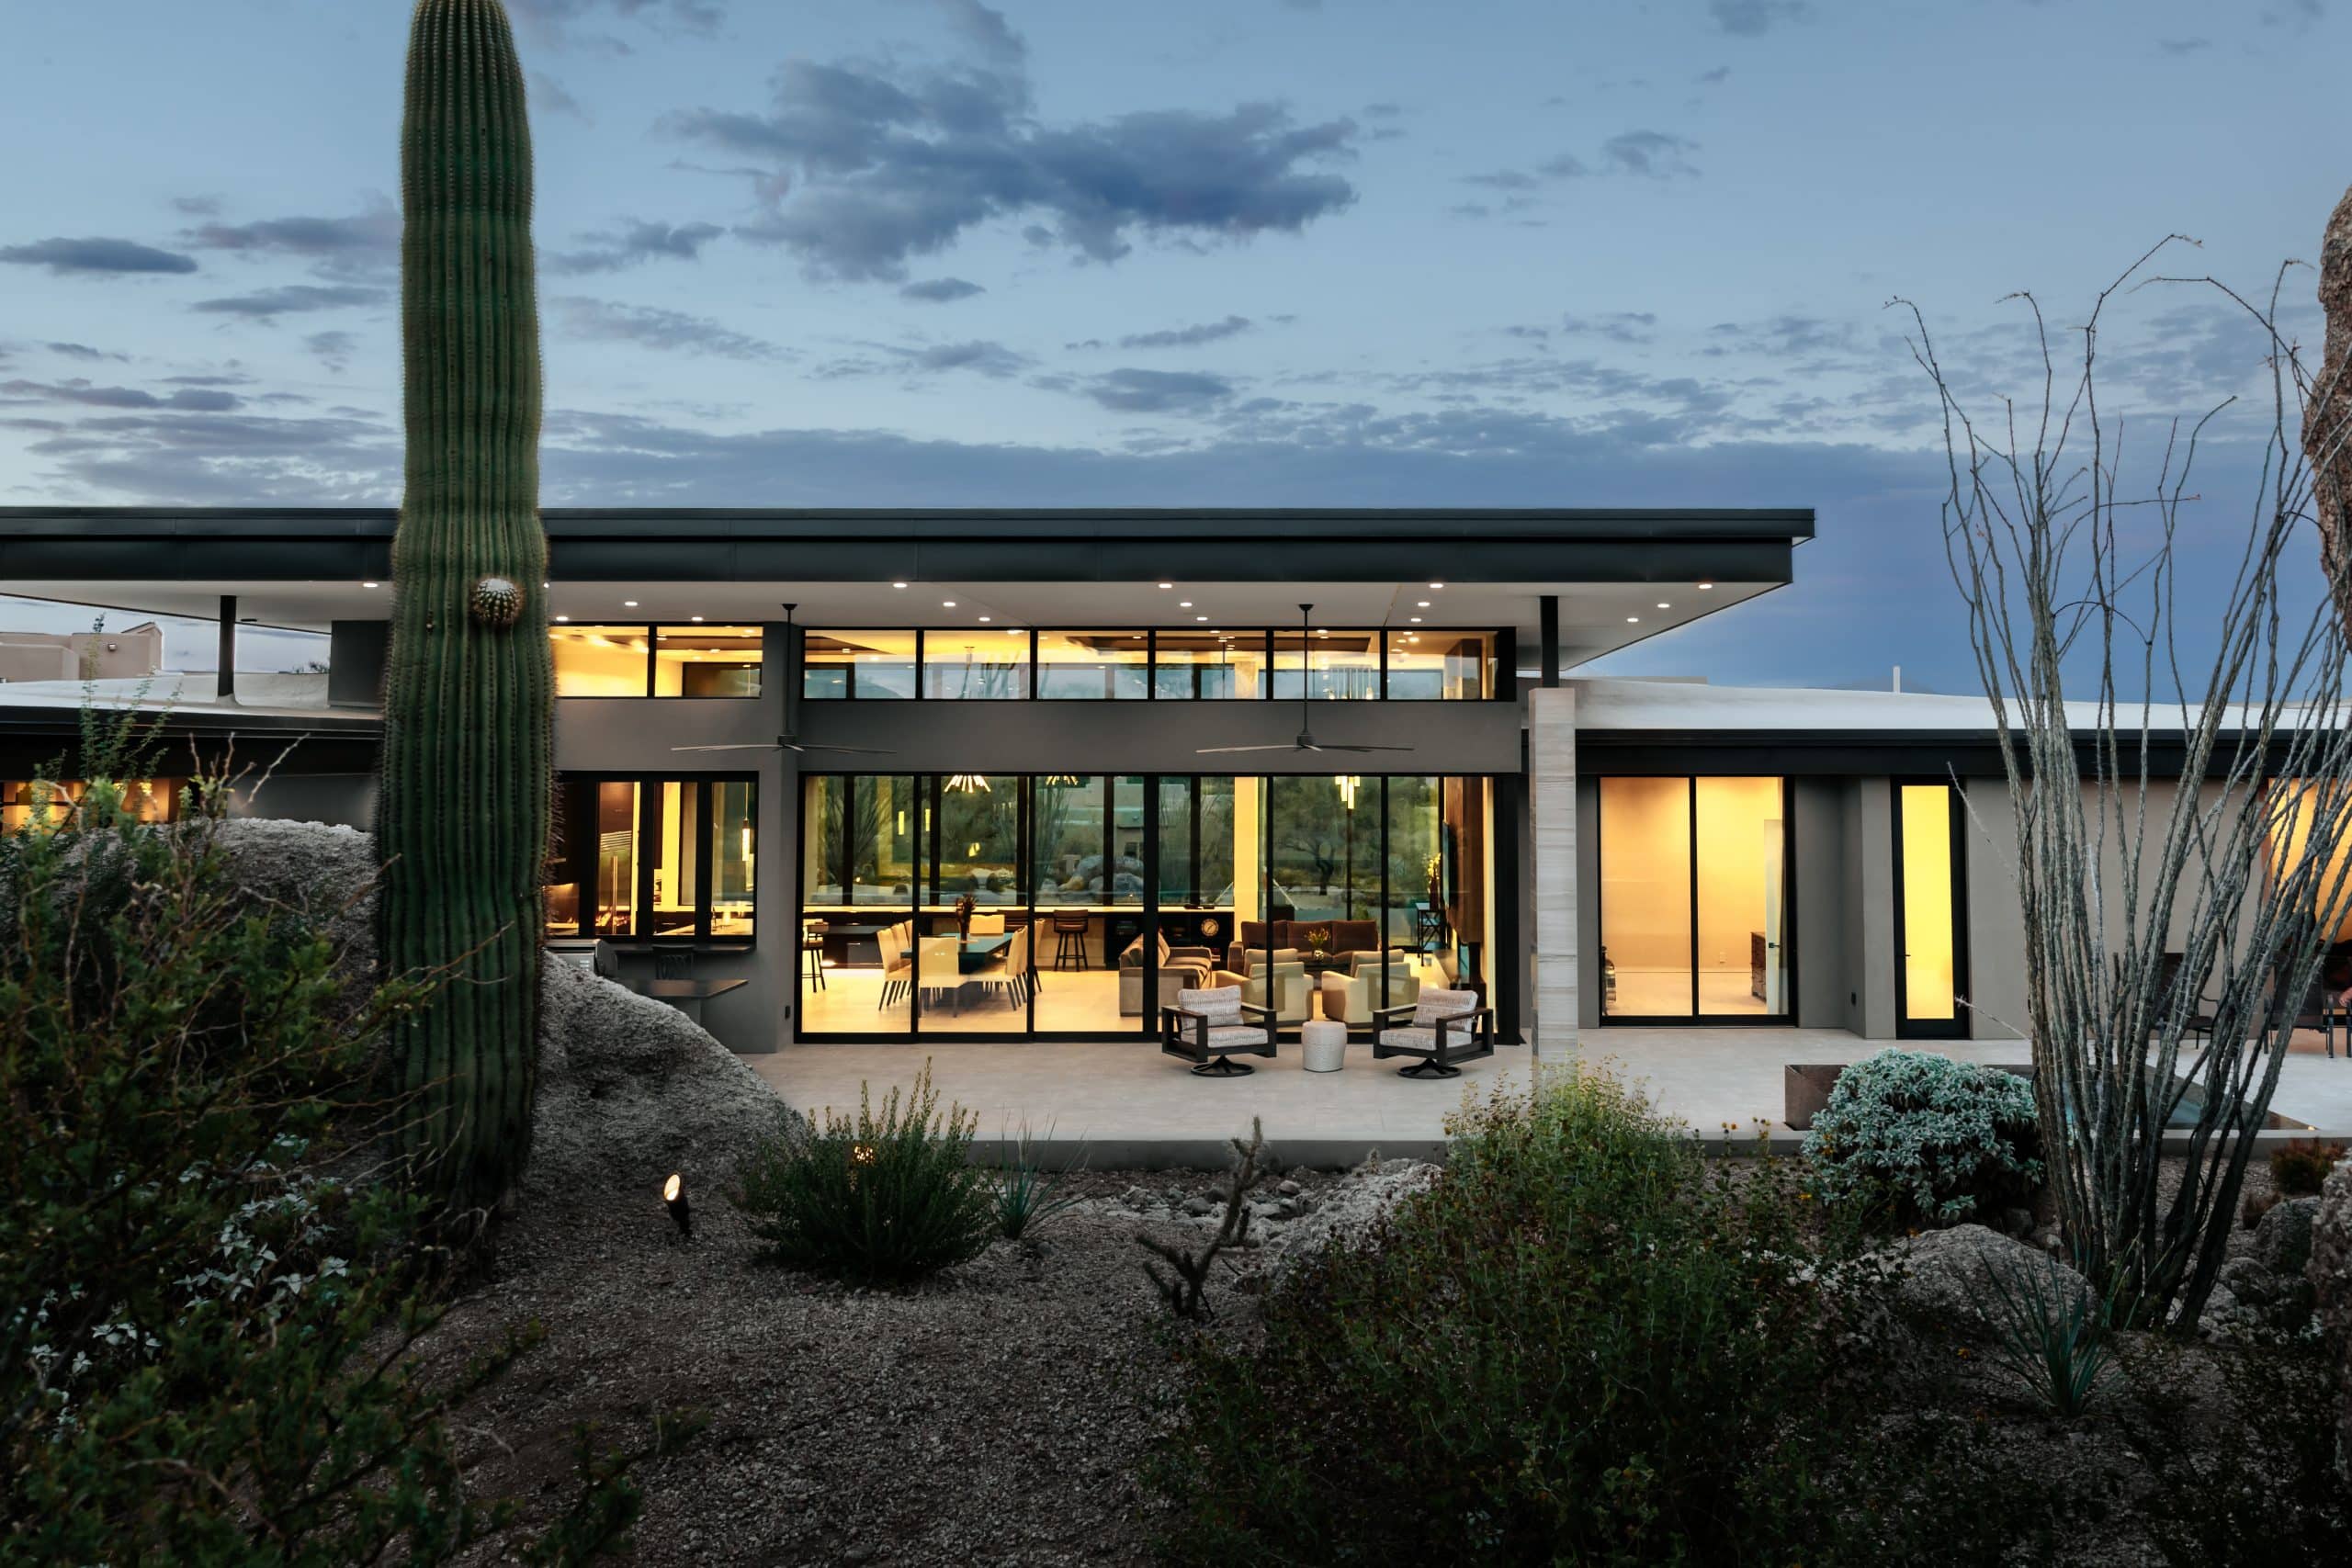
The Heselton Home captures natural sunlight with floor-to-ceiling glass and continuous natural stone floors that flow out onto expansive shaded terraces.
Design Vision
The Heselton Home captures natural sunlight with floor-to-ceiling glass and continuous natural stone floors that flow out onto expansive shaded terraces.
Project Index & Credits
- Architecture Firm
- Spry Architecture
- Location
- Scottsdale, Arizona
- Completion Year
- 2023
- Area / Dimensions
- 6,100 sq ft
- General Contractor
- Salcito Custom Homes
- Photography
- Spry Architecture Archive
- Key Specifications
Structure: Steel cantilever and desert masonry
Visual Documentation
Tap any photograph to view fullscreen
Project Gallery (6)
Related Case Studies
All Projects Explore Comparable Works
Studio Consultation
Inspired by Heselton Home?
Discuss your property, site topography, and custom modern residential vision directly with Eric Spry, AIA.